
209 15TH AVENUEHanover, ON N4N 3E1
Mortgage Calculator
Monthly Payment (Est.)
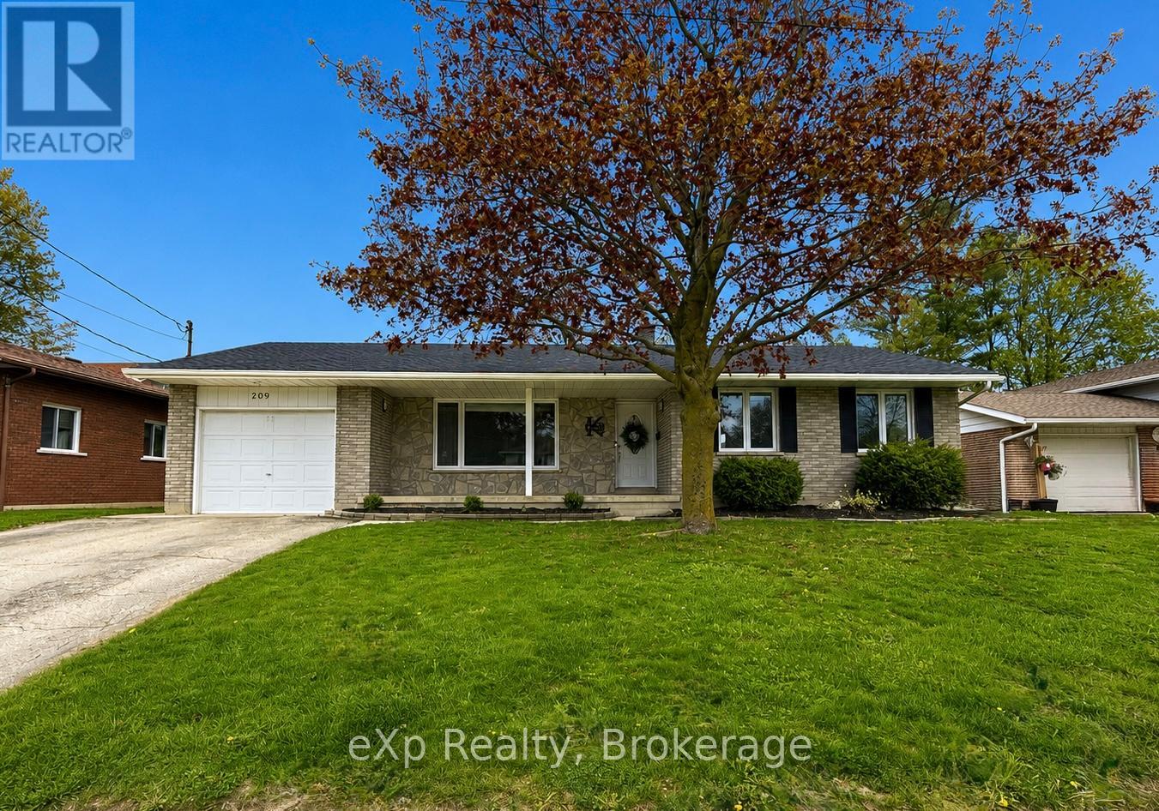
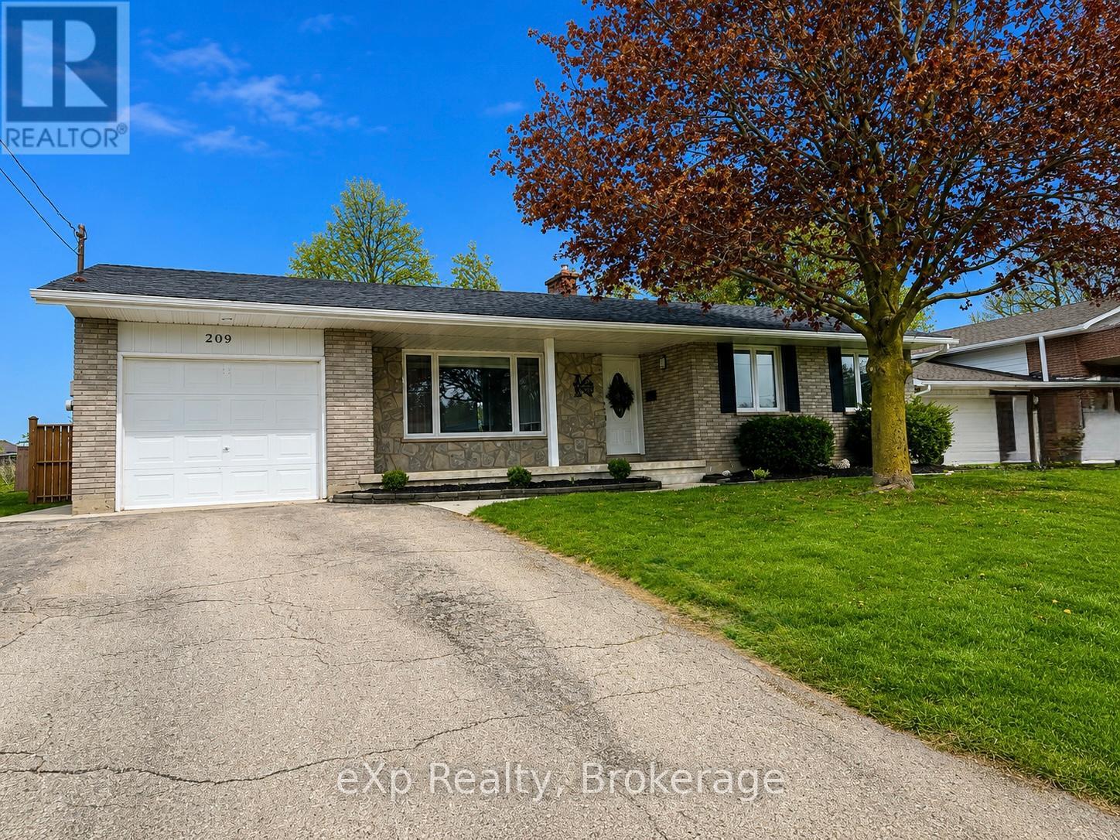
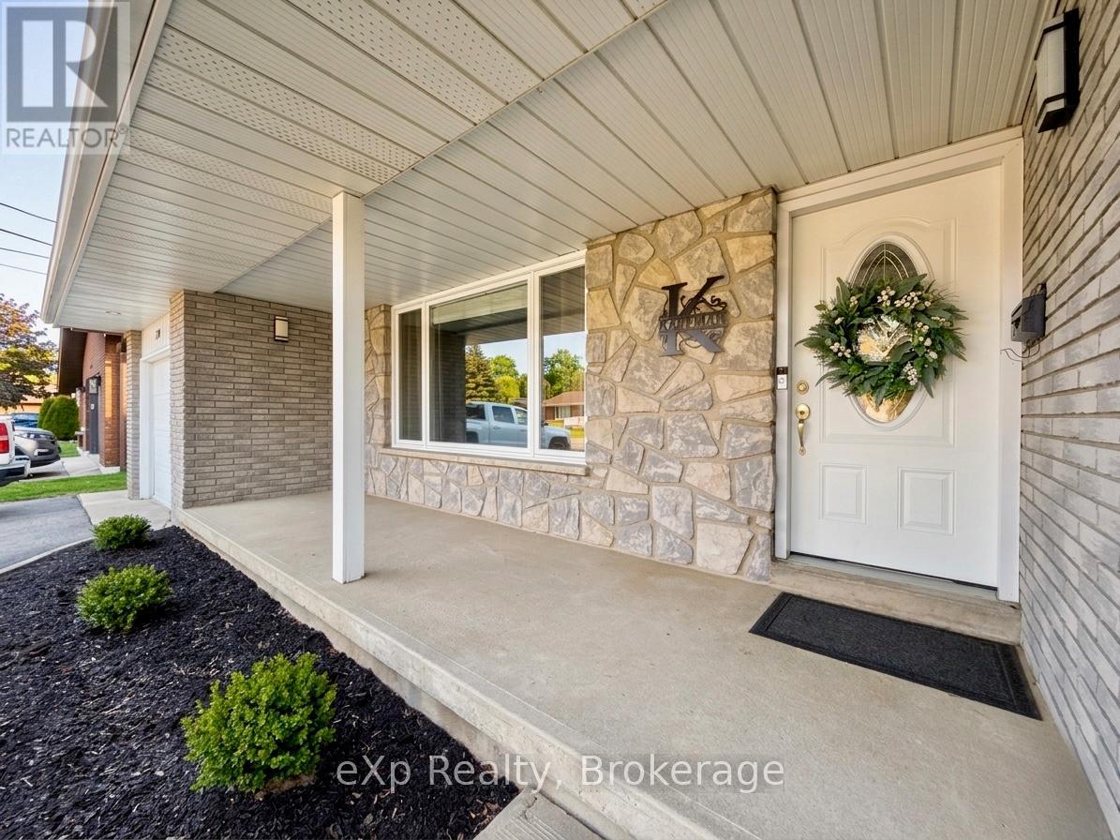
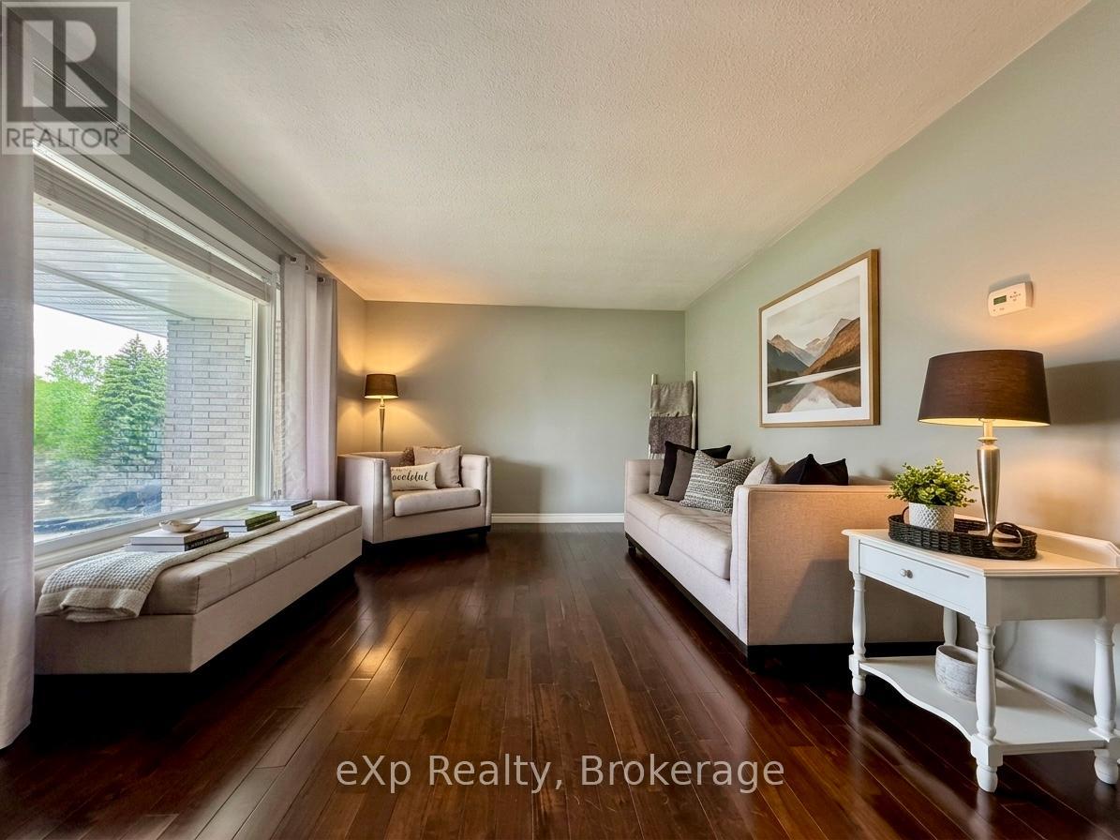
$2,733Beautifully updated and meticulously maintained! This immaculate solid brick bungalow offers 3 bedrooms and is located on a quiet street in a desirable, established neighbourhood. Pride of ownership is evident throughout with tasteful decor, quality updates, and a warm, welcoming feel. The bright living room flows into a separate dining area with patio doors leading to the deck and fully fenced backyard - perfect for relaxing or entertaining. The functional kitchen includes an appliance package. Additional living space features a cozy family room, downstairs office or den, two updated bathrooms, and a spacious rec room with a gas fireplace and plenty of storage. Additional highlights include a forced air gas furnace, a brand new central air conditioning unit, an attached garage, a welcoming front porch, and a landscaped yard. Move-in ready for you to enjoy! (id:31684)
| 24 hours ago | Listing updated with changes from the MLS® | |
| yesterday | Status changed to Active | |
| 3 months ago | Listing first seen on site |



The trademarks MLS®, Multiple Listing Service® and the associated logos are owned by The Canadian Real Estate Association (CREA) and identify the quality of services provided by real estate professionals who are members of CREA. Used under license.
The trademarks REALTOR®, REALTORS®, and the REALTOR® logo are controlled by The Canadian Real Estate Association (CREA) and identify real estate professionals who are members of CREA. These trademarks are owned or controlled by The Canadian Real Estate Association (CREA) and identify real estate professionals who are members of CREA (REALTOR®) and/or the quality of services they provide (MLS®).
This REALTOR.ca listing content is owned and licensed by REALTOR® members of The Canadian Real Estate Association.