
UNIT 123 - 383 MCNABB STREETSaugeen Shores, ON N0H2L0
Mortgage Calculator
Monthly Payment (Est.)
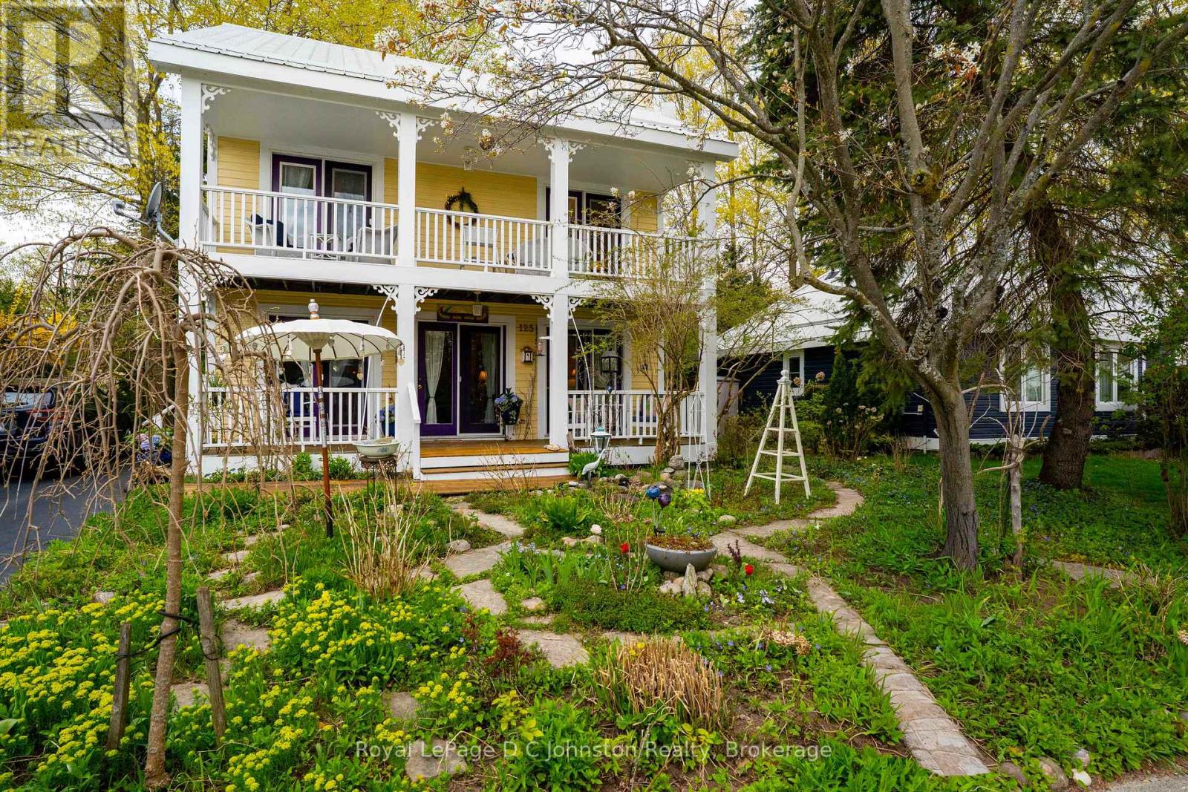
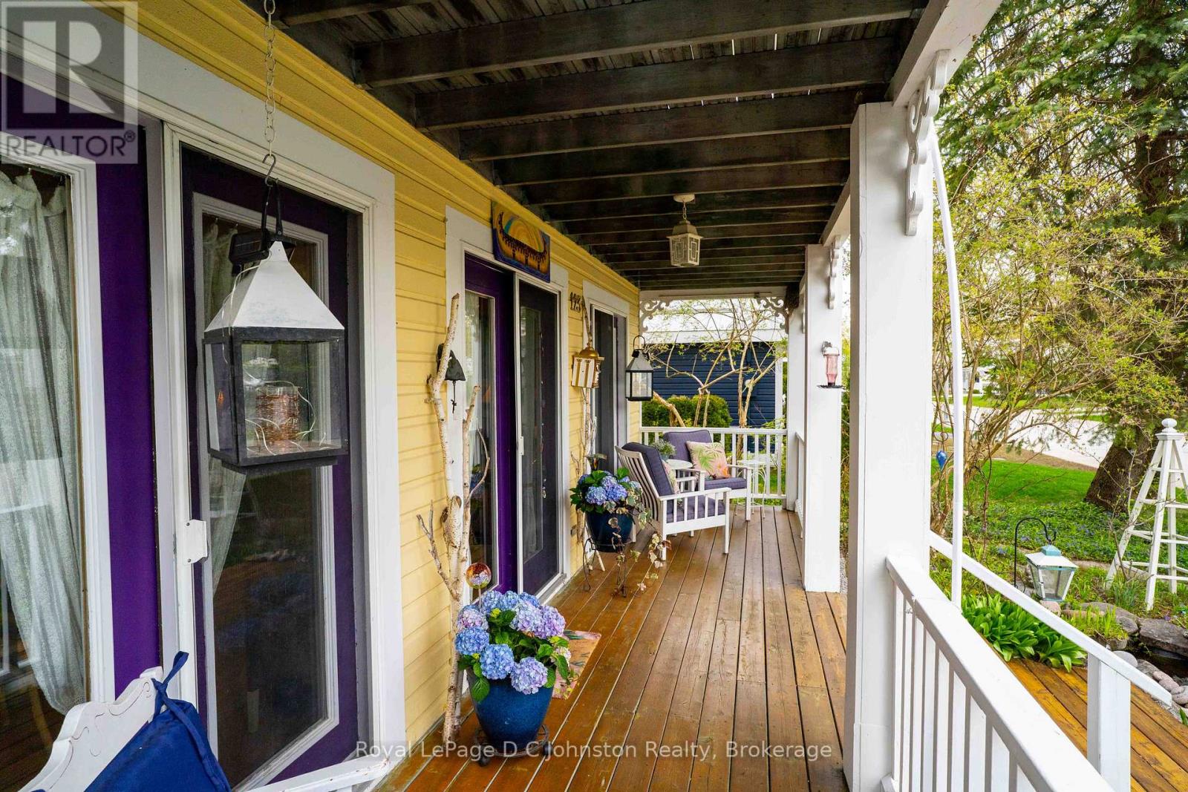
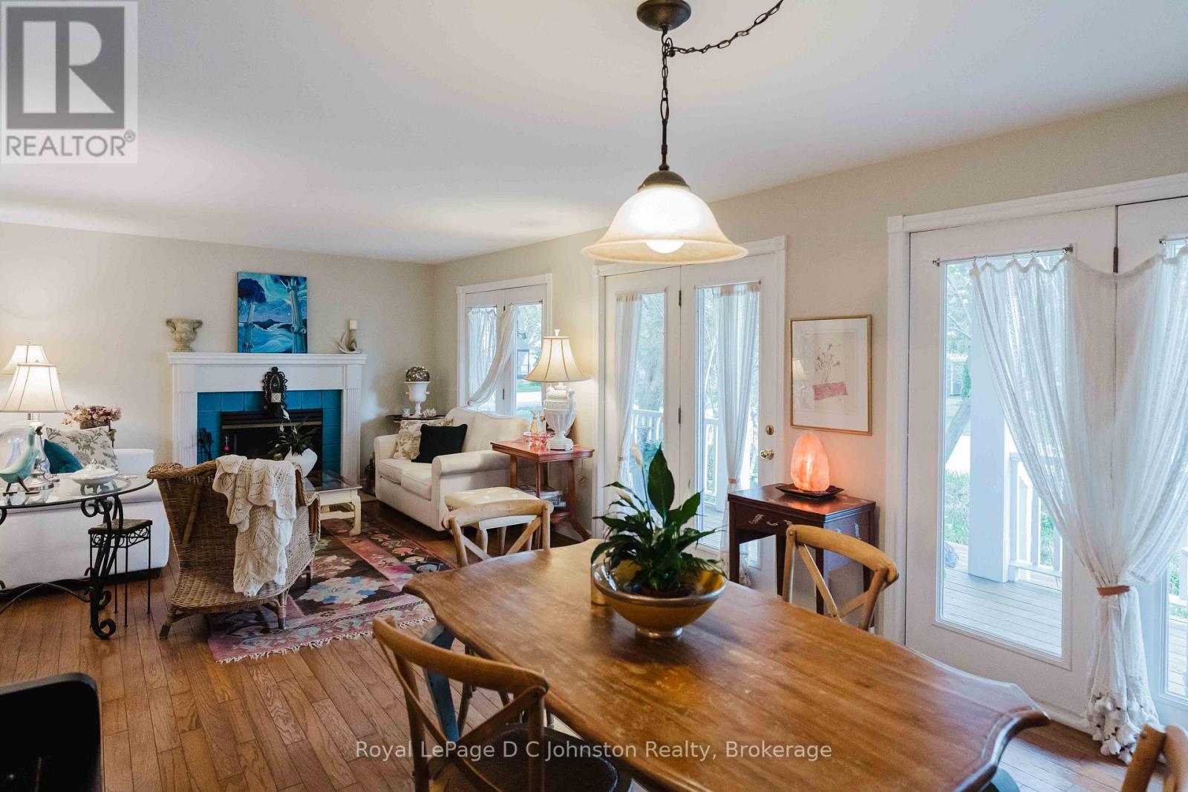
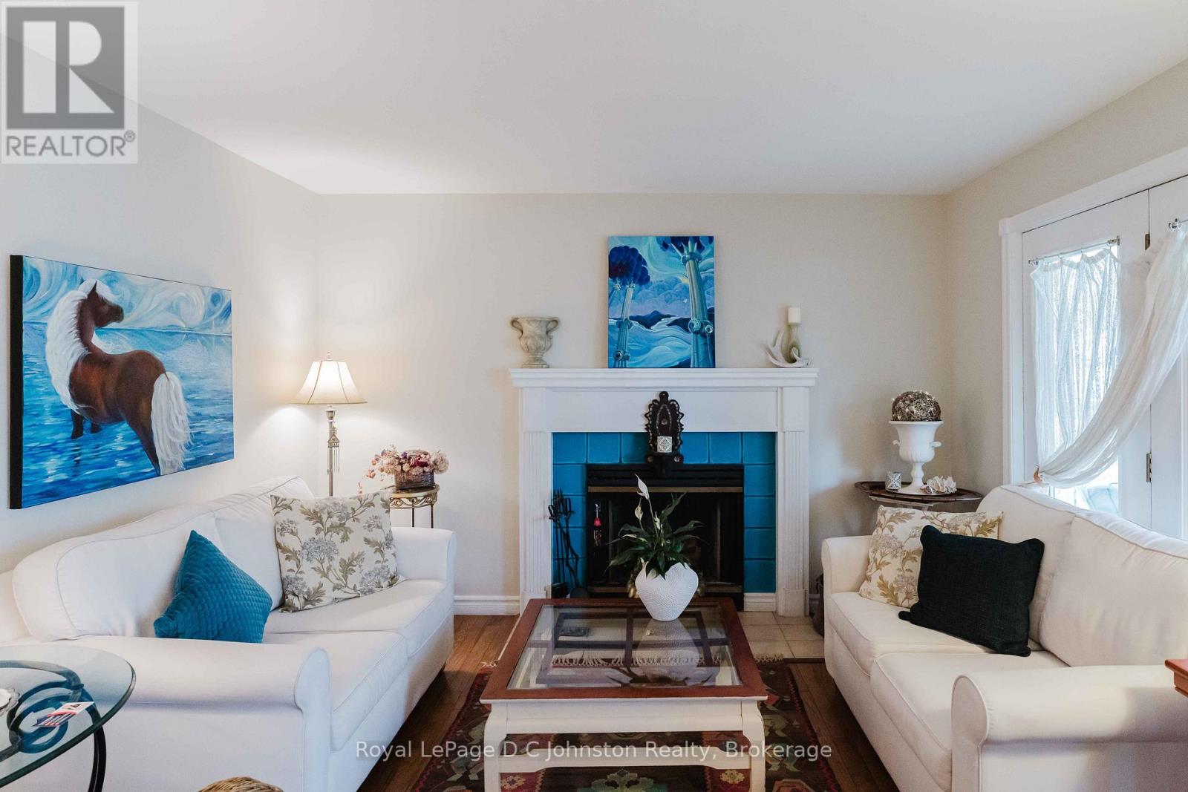
$3,193With its cheerful butter-yellow exterior and crisp white accents, this Colonial-inspired, two-storey home offers a seamless blend of country charm and breezy, outdoor-focused living, standing out as a gem within the Lakeside community. The main floor honours an open-concept design with living and dining areas anchored by a classic wood-burning fireplace. This inviting space is built for effortless connection, featuring three sets of elegant French doors that open to the deep front verandah. These exterior transitions greatly expand your living area during the warmer months, and can allow the fresh lake breeze to flow freely throughout the home. Adjacent to the living space, the well-proportioned kitchen offers ample room for the home chef and a comfortable layout for casual morning coffee. Practicality is equally prioritized with a bright, breakfast nook or home office which overlooks a private, well-established backyard that slopes into the ravine. Accessed by a split staircase, the second floor is dedicated entirely to rest and relaxation, boasting a unique architectural layout rarely found in modern builds. All three spacious bedrooms act as private sanctuaries, each featuring direct access to the upper-level verandahs. This elevated gallery allows you to step outside the moment you wake up to enjoy the birdsong and mature foliage framing the property. The primary suite further enhances this retreat-like feel with its own private ensuite. The experience continues outside with a light-filled artist's studio designed to inspire creativity, along with multiple tranquil seating areas where you can take in the fragrant gardens and watch the local wildlife. This four-season home invites you to embrace a slower, more intentional pace of life just a short stroll from the sandy shores of Lake Huron where you can watch the famous spectacular sunsets. Nearby downtown Southampton offers a mix of arts, culture, cafes and boutiques to explore. Book a private showing today! (id:31684)
| 6 days ago | Listing updated with changes from the MLS® | |
| 2 weeks ago | Listing first seen on site |



The trademarks MLS®, Multiple Listing Service® and the associated logos are owned by The Canadian Real Estate Association (CREA) and identify the quality of services provided by real estate professionals who are members of CREA. Used under license.
The trademarks REALTOR®, REALTORS®, and the REALTOR® logo are controlled by The Canadian Real Estate Association (CREA) and identify real estate professionals who are members of CREA. These trademarks are owned or controlled by The Canadian Real Estate Association (CREA) and identify real estate professionals who are members of CREA (REALTOR®) and/or the quality of services they provide (MLS®).
This REALTOR.ca listing content is owned and licensed by REALTOR® members of The Canadian Real Estate Association.