
605 7TH AVENUEHanover, ON N4N 2J9
Mortgage Calculator
Monthly Payment (Est.)
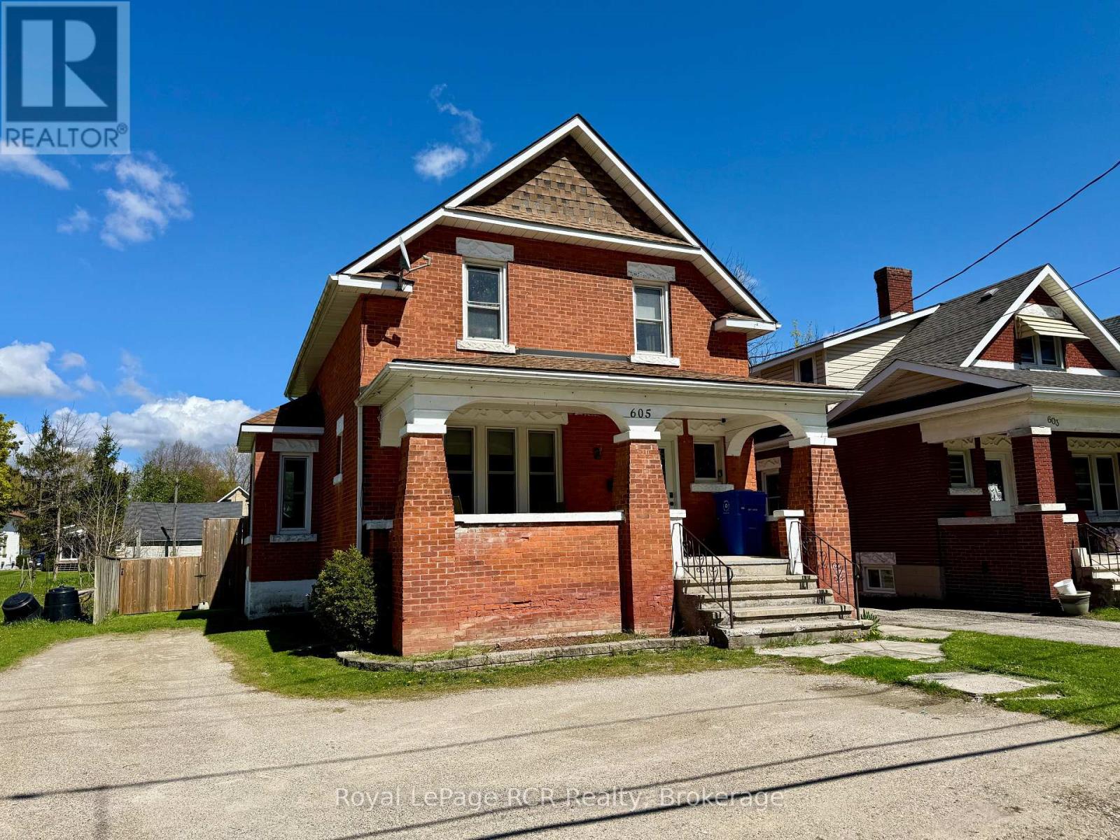
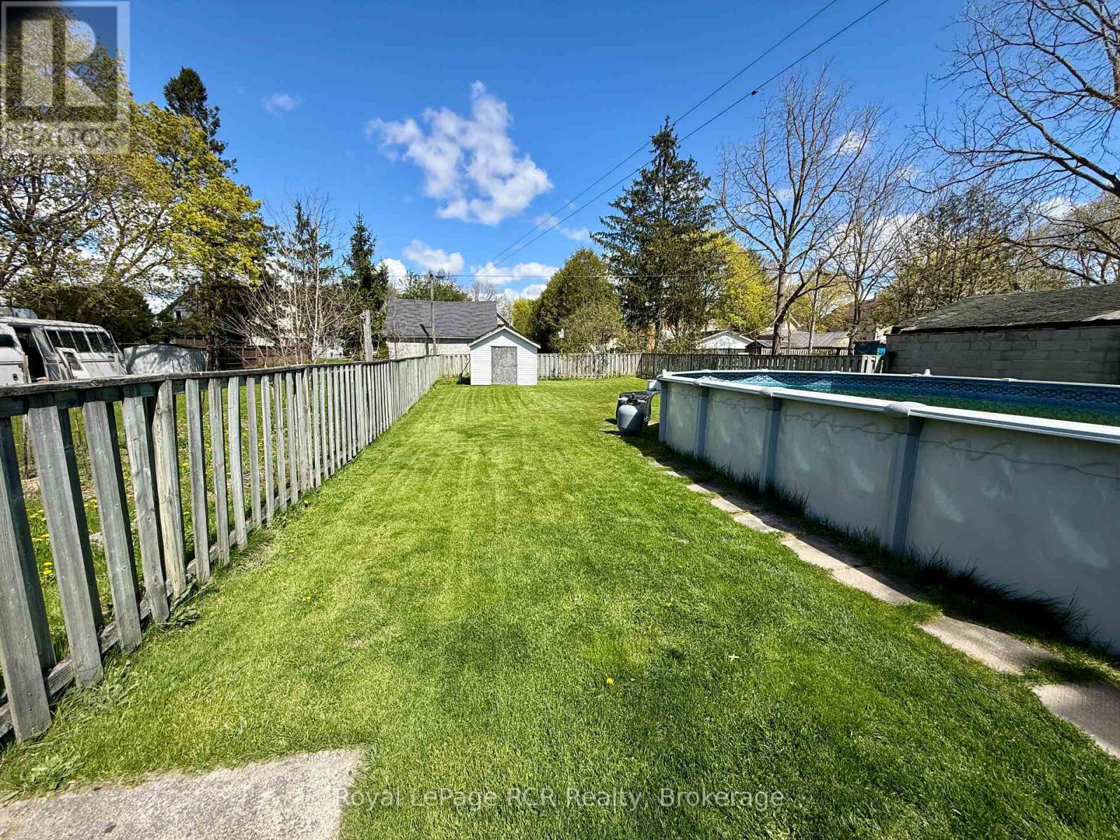
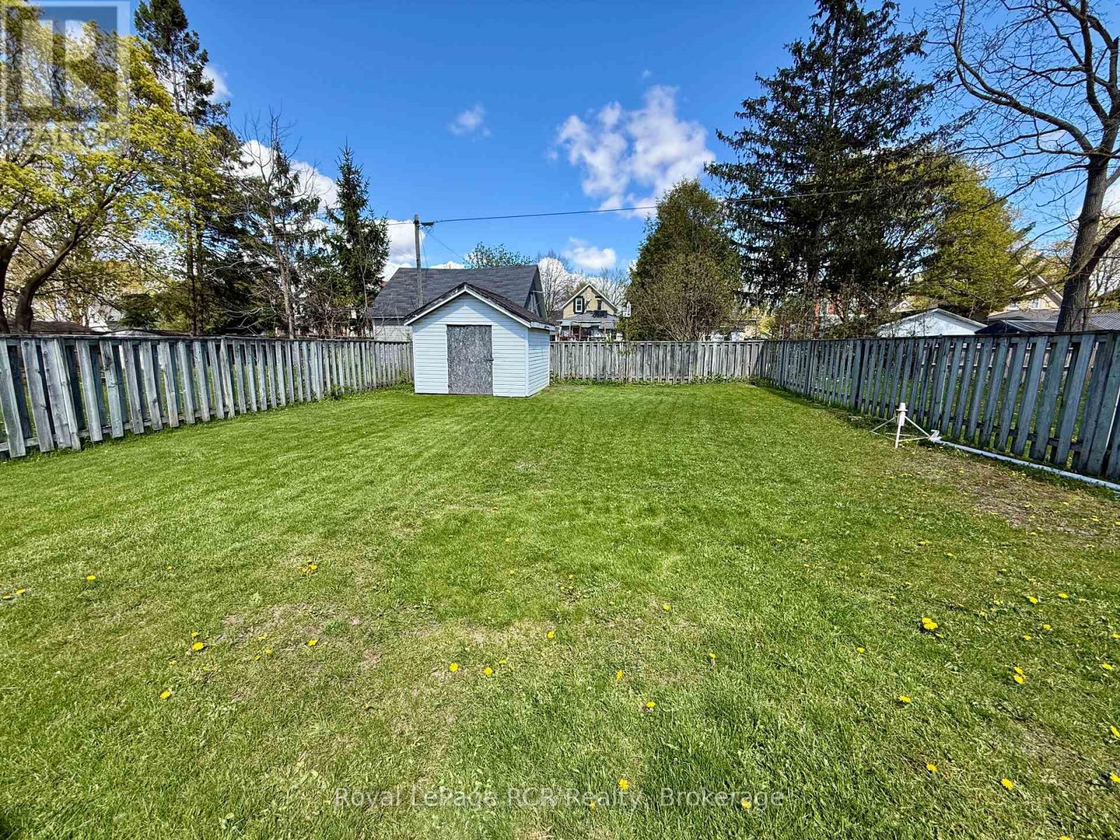
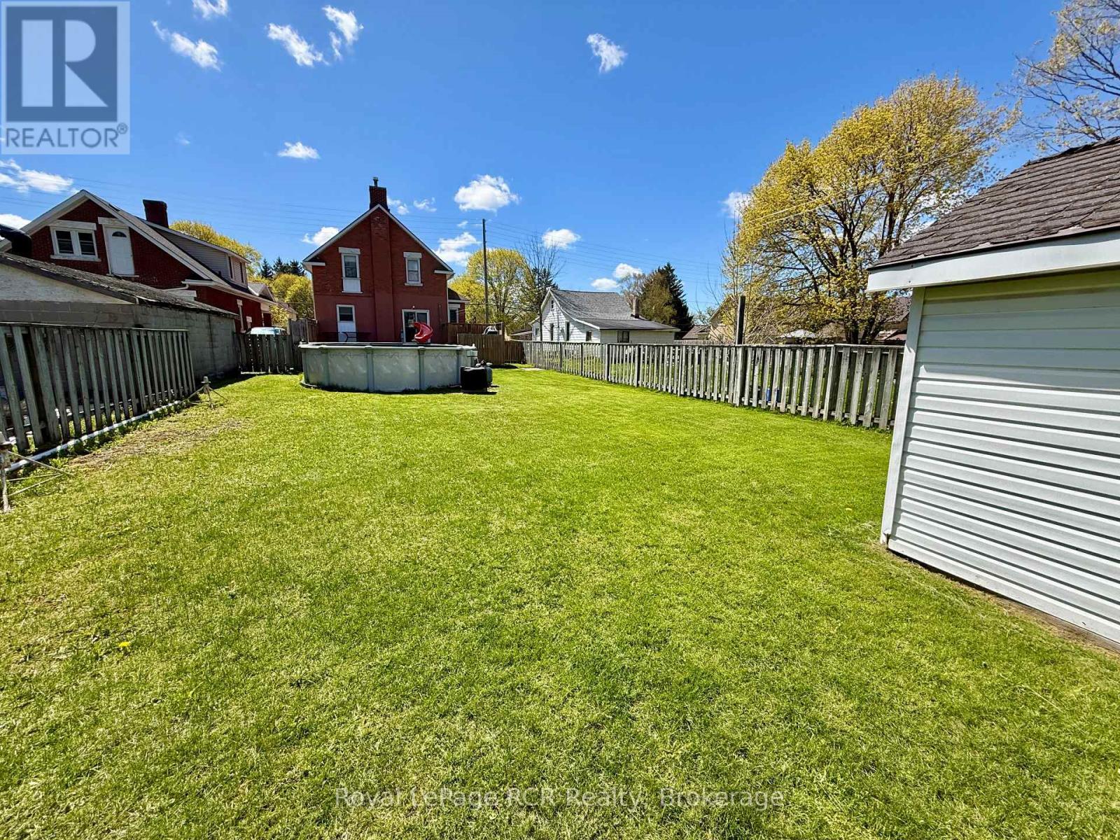
$1,893This brick home, located with convenient access to the Walkerton and Hanover, features an 18'x33' heated pool and a deck pre-wired for a hot tub. The main level utilizes an open-concept layout centered around a remodeled kitchen with solid oak cabinetry and a dining area with integrated bench seating. Replaced vinyl windows throughout and patio doors providing direct access to the rear yard. The functional floor plan includes a 2pc. powder room on the main floor, while the upper level houses three bedrooms and a full 4pc. bathroom. The unfinished basement contains the forced-air gas furnace, gas water heater, laundry facilities and storage space. This property offers a move-in-ready option with significant recreational bonuses. (id:31684)
| a week ago | Listing updated with changes from the MLS® | |
| a month ago | Status changed to Active | |
| 3 months ago | Listing first seen on site |



The trademarks MLS®, Multiple Listing Service® and the associated logos are owned by The Canadian Real Estate Association (CREA) and identify the quality of services provided by real estate professionals who are members of CREA. Used under license.
The trademarks REALTOR®, REALTORS®, and the REALTOR® logo are controlled by The Canadian Real Estate Association (CREA) and identify real estate professionals who are members of CREA. These trademarks are owned or controlled by The Canadian Real Estate Association (CREA) and identify real estate professionals who are members of CREA (REALTOR®) and/or the quality of services they provide (MLS®).
This REALTOR.ca listing content is owned and licensed by REALTOR® members of The Canadian Real Estate Association.