
115 SOUTH SHORES ROADGrey Highlands, ON N0C1E0
Mortgage Calculator
Monthly Payment (Est.)
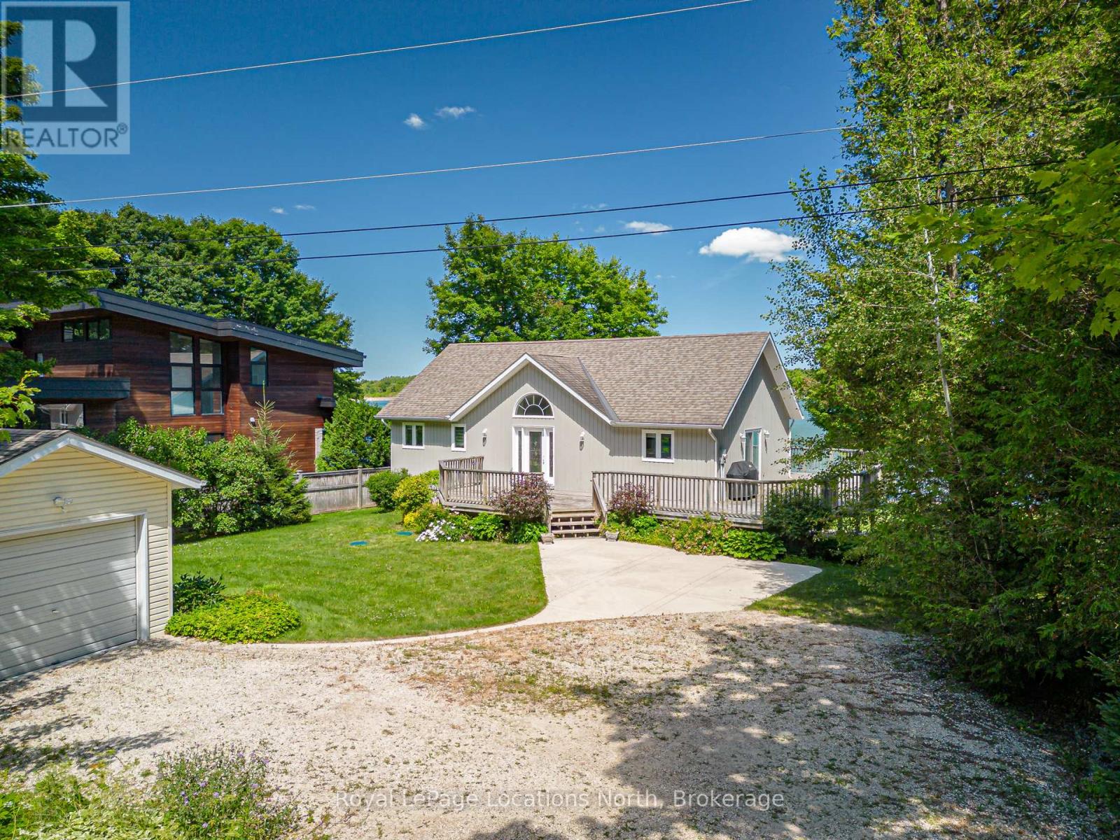
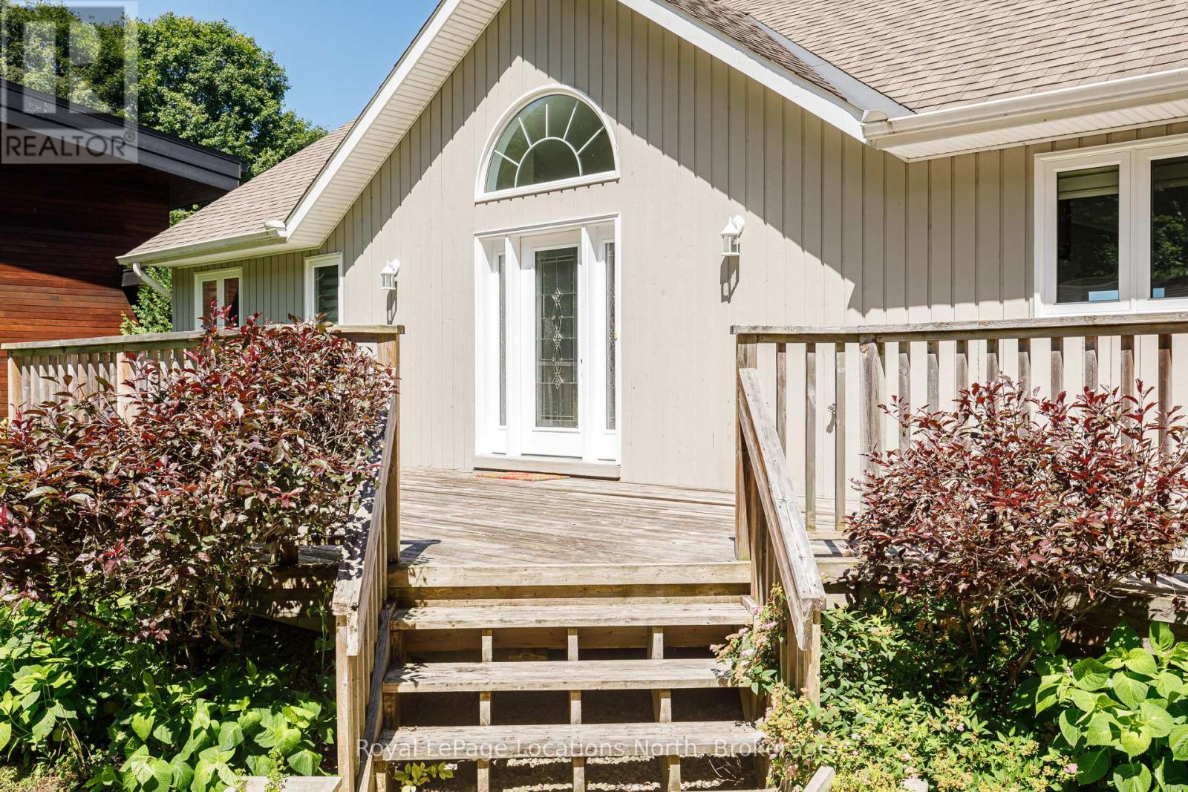
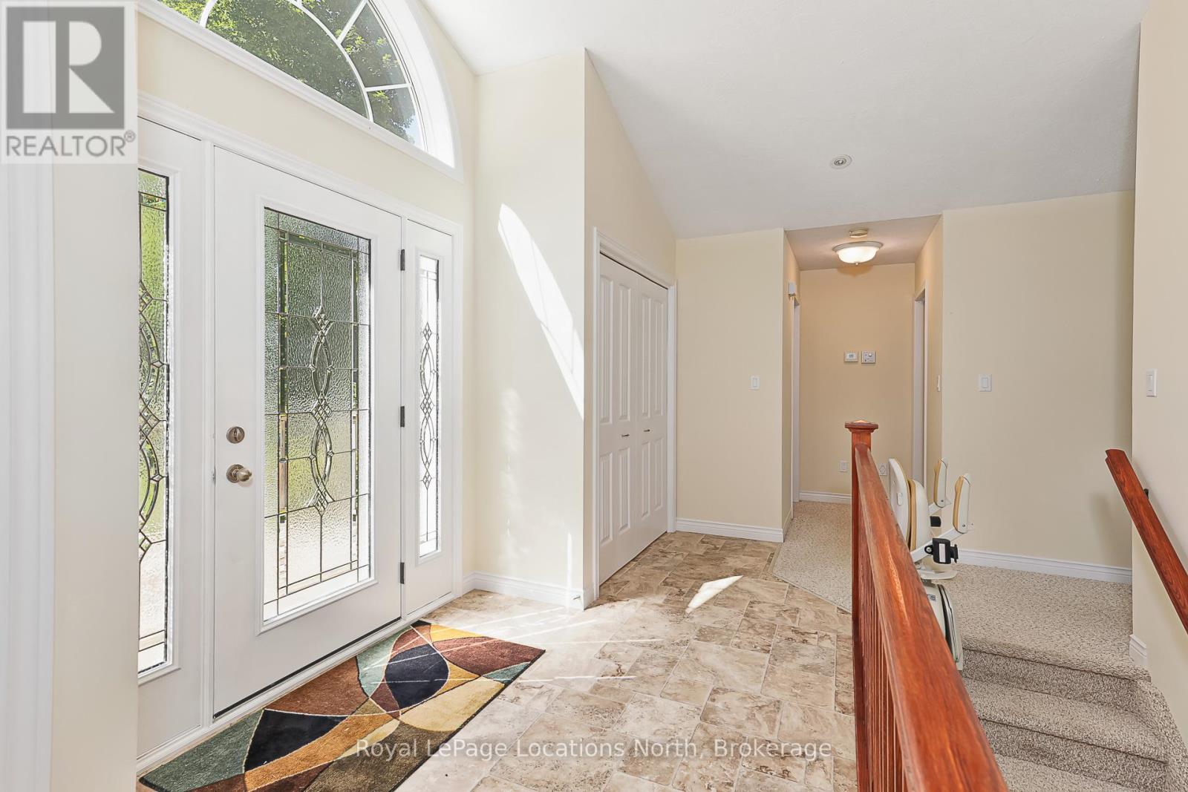
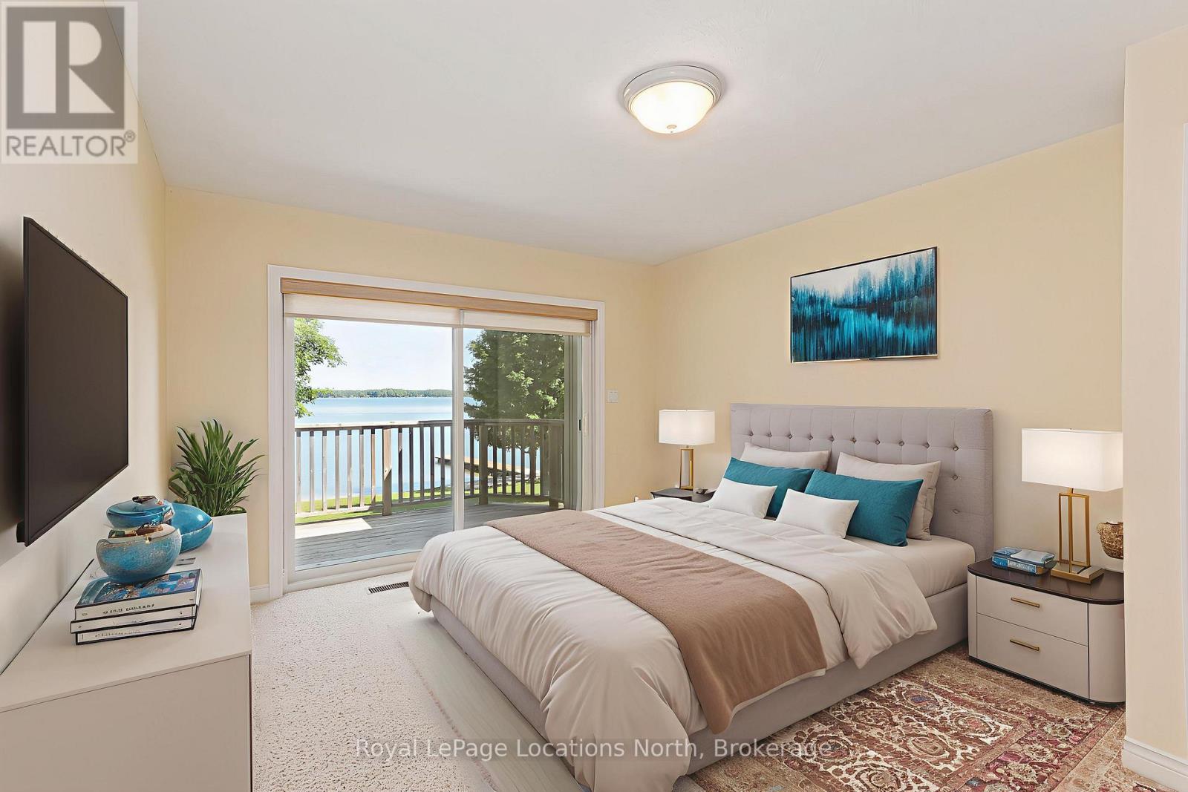
$7,277Experience the ultimate four-season waterfront lifestyle on the sparkling shores of Lake Eugenia. This exceptional move-in ready bungalow offers approximately 95 feet of pristine sandy shoreline with a gentle entry and clear, deep water - ideal for swimming, boating, paddle boarding, canoeing, and unforgettable lakeside memories with family and friends. End each day with spectacular sunset views that create the perfect backdrop for relaxed waterfront living.Custom built in 2009 by Rogers Premium Custom Homes, this thoughtfully designed two-level residence combines quality craftsmanship with comfort and functionality. The bright, spacious interior features generous principal rooms, six walkouts, and breathtaking lake views from nearly every room, seamlessly blending indoor and outdoor living.Designed for entertaining and relaxation, the expansive wrap-around deck and poured concrete patio provide multiple outdoor gathering spaces to enjoy the tranquil waterfront setting. The main floor primary suite serves as a private retreat with its own balcony overlooking the lake and a well-appointed ensuite bath. The fully finished walk-out lower level offers three additional bedrooms, a full bathroom, and a spacious family room anchored by two electric fireplaces - perfect for cozy evenings after a day on the water.Surrounded by mature trees and positioned on a generous private lot, the property offers exceptional privacy and a true cottage-country atmosphere. The detached garage provides excellent storage and presents exciting potential for conversion into a guest bunkie or studio space.Ideally located just minutes from the Beaver Valley Ski Club, golf courses, hiking trails, and the many amenities of the Beaver Valley area, this remarkable year-round waterfront home is a rare opportunity to own in one of Southern Ontario's most desirable recreational destinations. (id:31684)
| 2 weeks ago | Listing updated with changes from the MLS® | |
| 2 months ago | Listing first seen on site |



The trademarks MLS®, Multiple Listing Service® and the associated logos are owned by The Canadian Real Estate Association (CREA) and identify the quality of services provided by real estate professionals who are members of CREA. Used under license.
The trademarks REALTOR®, REALTORS®, and the REALTOR® logo are controlled by The Canadian Real Estate Association (CREA) and identify real estate professionals who are members of CREA. These trademarks are owned or controlled by The Canadian Real Estate Association (CREA) and identify real estate professionals who are members of CREA (REALTOR®) and/or the quality of services they provide (MLS®).
This REALTOR.ca listing content is owned and licensed by REALTOR® members of The Canadian Real Estate Association.