
68 SAUBLE FALLS ROADSouth Bruce Peninsula, ON N0H2G0
Mortgage Calculator
Monthly Payment (Est.)
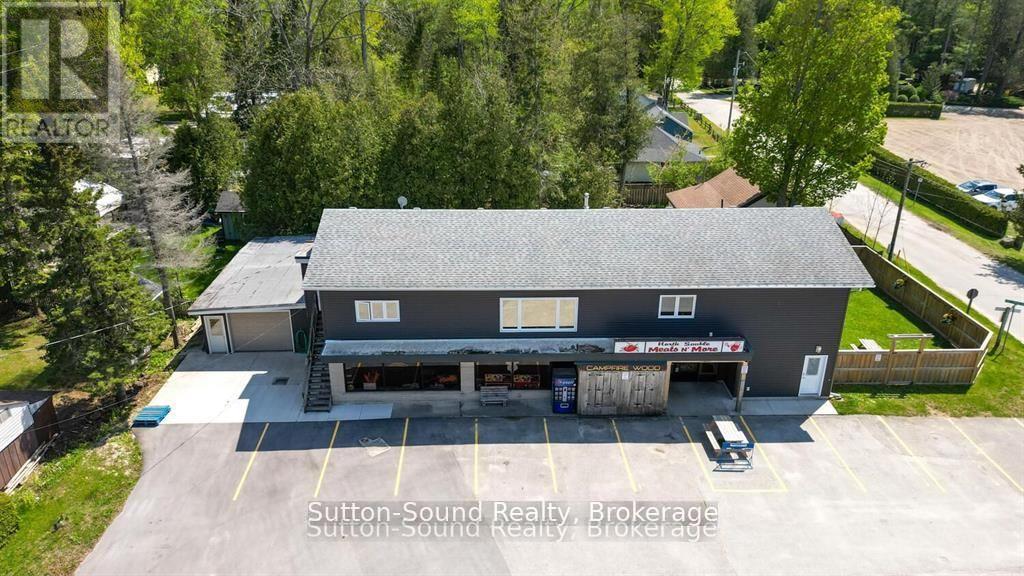
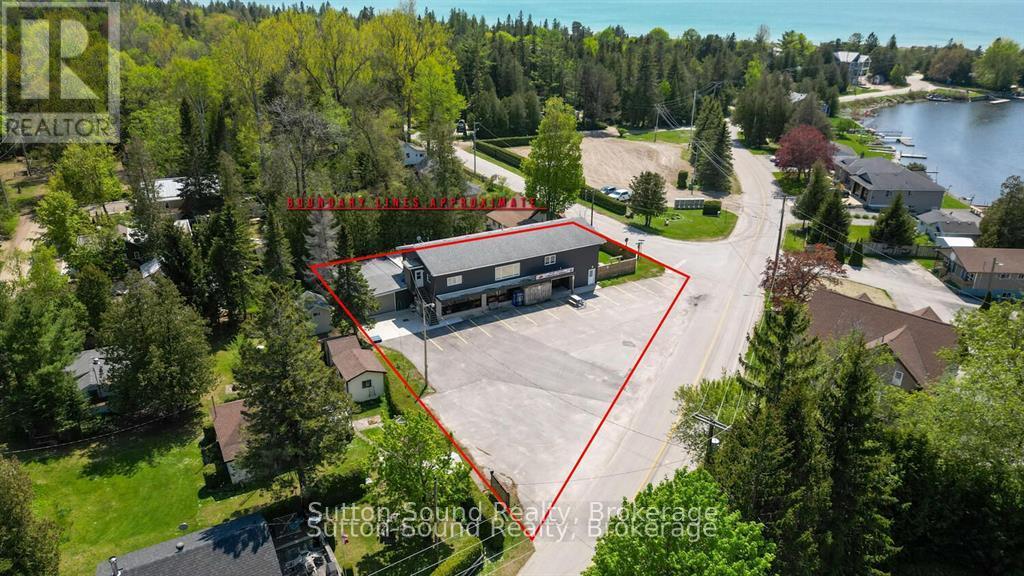
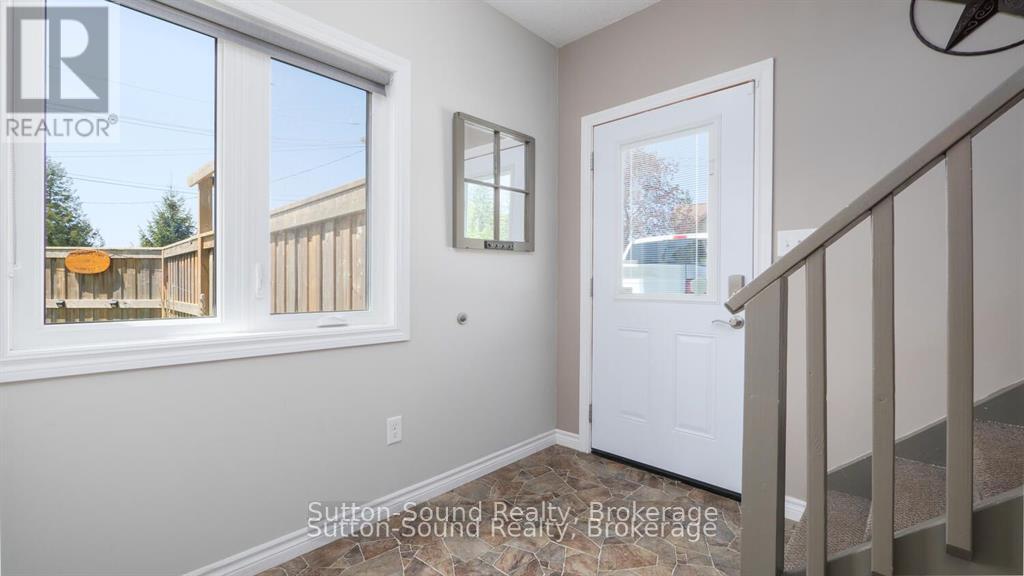
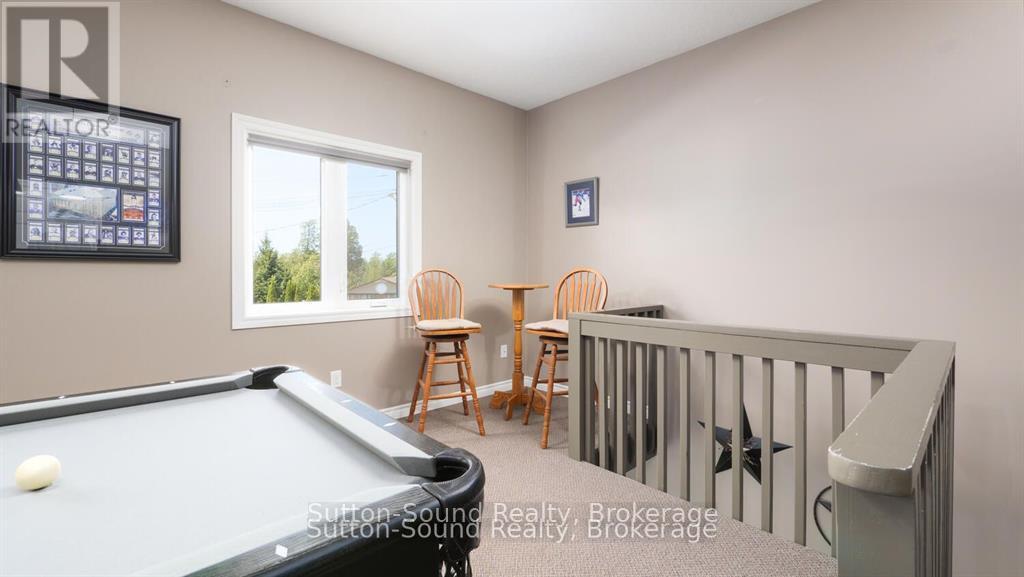
$5,470What an opportunity!!! A successful business and an executive home in popular Sauble Beach! All with a view of the Sauble River. This beautiful 2200 square foot executive home was fully renovated in 2015 with no expense spared. Offering 3 bedrooms, 2 baths, open concept kitchen/ dining room and including a games room, large living room, rec room and upper decks. All over a thriving versatile business. Approximately 3000 sq ft of commercial space is ideally located on the North end of Sauble Beach and offers an opportunity to grow a business or continue the seasonal business that has provided a comfortable lifestyle for the current owners for the last 20 years. Meats N More has had a long successful history and a loyal client base but it is time to think about retirement. Currently offering local confections, meats, groceries, breads, ice cream and recently alcohol. (could be increased substantially) Ample opportunity to expand the services to customers with a garden centre, or a coffee/ sandwich shop or many other options. Surrounded by many campgrounds, many cottages and close to the boat launch and beach. This is your opportunity to control your own destiny....in the amazing Beachfront Community of Sauble Beach!! (id:31684)
| 2 months ago | Listing updated with changes from the MLS® | |
| 2 months ago | Listing first seen on site |



The trademarks MLS®, Multiple Listing Service® and the associated logos are owned by The Canadian Real Estate Association (CREA) and identify the quality of services provided by real estate professionals who are members of CREA. Used under license.
The trademarks REALTOR®, REALTORS®, and the REALTOR® logo are controlled by The Canadian Real Estate Association (CREA) and identify real estate professionals who are members of CREA. These trademarks are owned or controlled by The Canadian Real Estate Association (CREA) and identify real estate professionals who are members of CREA (REALTOR®) and/or the quality of services they provide (MLS®).
This REALTOR.ca listing content is owned and licensed by REALTOR® members of The Canadian Real Estate Association.