
108 GEORGIAN BEACH LANEMeaford, ON N4L0A7
Mortgage Calculator
Monthly Payment (Est.)
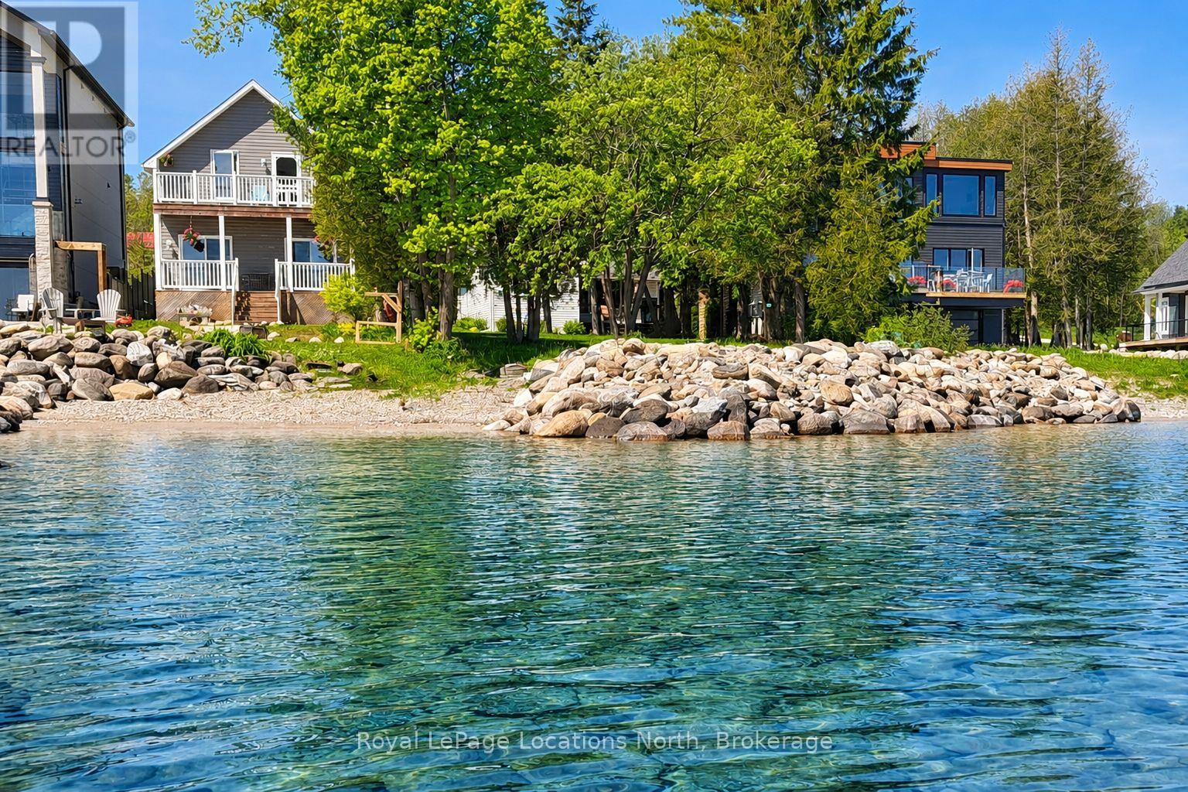
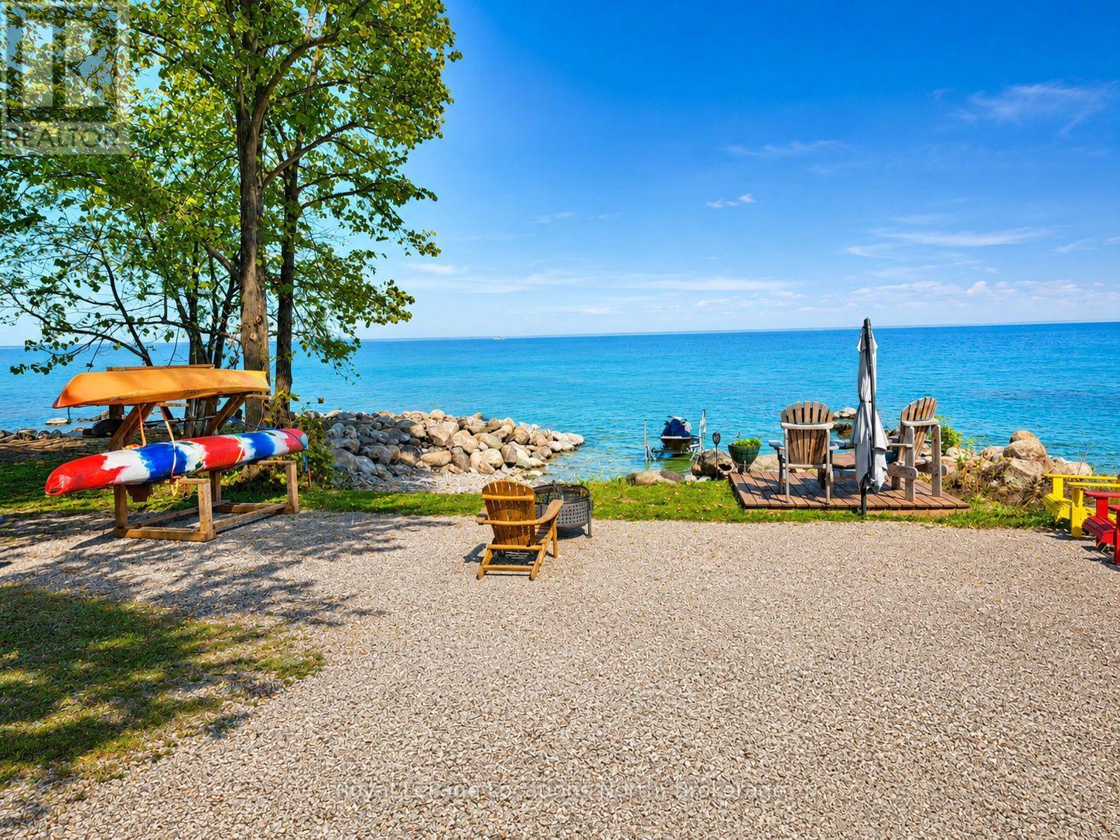
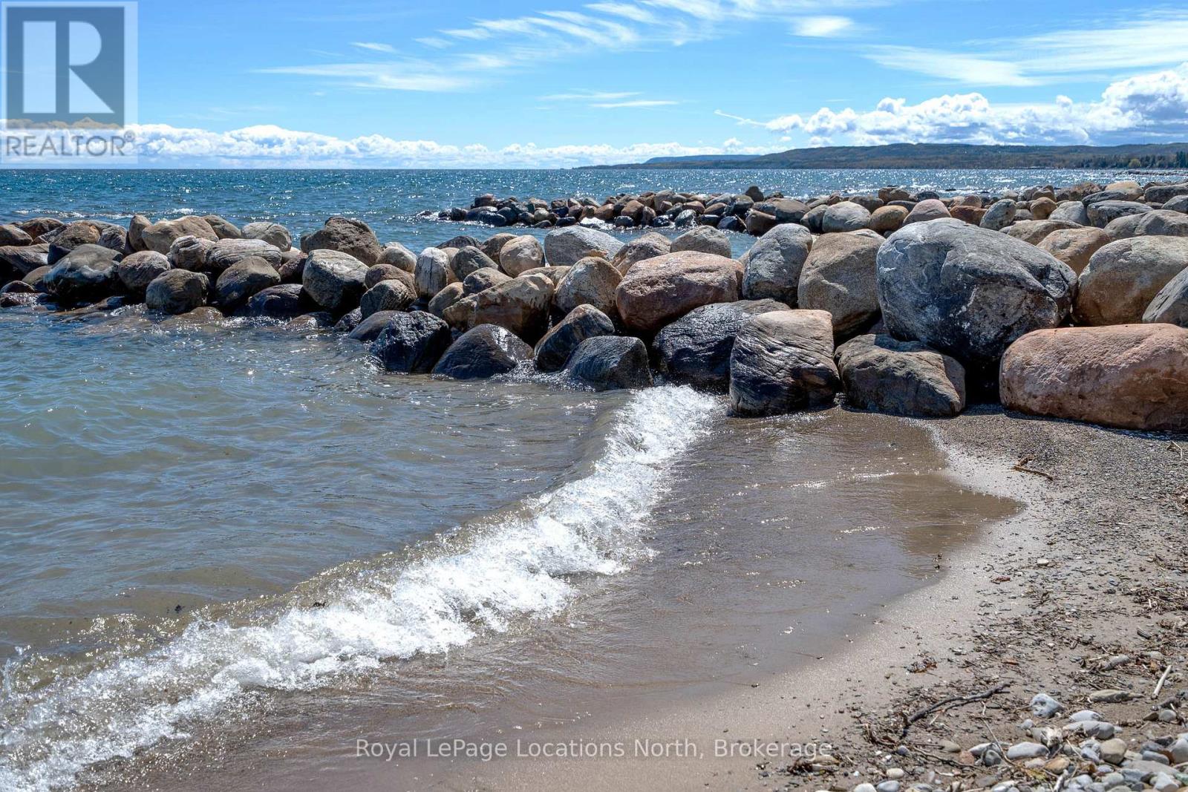
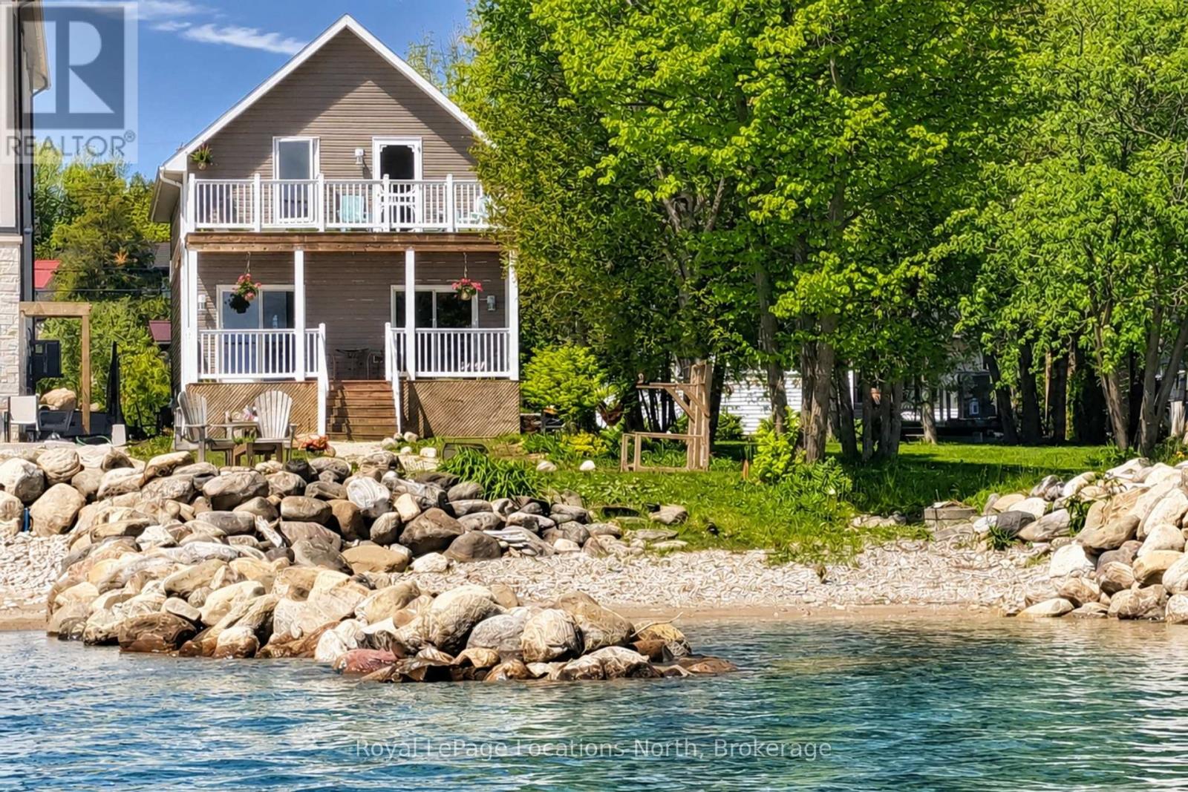
$5,242Welcome to 108 Georgian Beach Lane, the ultimate beach house where every day feels like summer. Built in 2019 and designed for effortless four-season living, this stunning move-in ready waterfront home blends relaxed coastal style with the comfort of a full-time residence just minutes from Meaford and a short drive to renowned private ski clubs, making it a true four-season lifestyle destination. Set on a deep lot, the property offers an incredible swimmable shoreline with groins on either side creating a protected and highly usable beach area perfect for swimming, paddle boarding, beach games, or evenings by the fire pit. The outdoor space is truly special and designed for making memories with family and friends. Inside, the bright open-concept layout is warm and filled with natural light. The kitchen, dining and living spaces flow together around a cozy fireplace, while expansive sliding doors keep Georgian Bay front and centre. A spacious main floor primary bedroom and full bathroom make everyday living easy and comfortable. Step outside to the expansive covered bayside deck stretching across the entire back of the home, an ideal spot for morning coffee with panoramic views. Upstairs, two oversized bedrooms offer exceptional space for guests, kids or extra bunks, along with walk-in closets, a laundry area and an incredible walkout deck from the waterside bedroom with breathtaking views stretching for miles. The finished basement adds even more room for guests, recreation or movie nights after a day at the beach. Additional features include beachy neutral finishes throughout, a hot tub, large roadside shed, ample storage and true year-round usability. Stylish and low-maintenance, this is the kind of waterfront property families dream about-where beach days, ski weekends, bonfires and Georgian Bay sunsets become part of everyday life. With strong investment potential in a high-demand four-season area, this is more than a home, it's a lifestyle asset. (id:31684)
| 4 weeks ago | Listing updated with changes from the MLS® | |
| a month ago | Price changed to $1,149,000 | |
| 2 months ago | Listing first seen on site |



The trademarks MLS®, Multiple Listing Service® and the associated logos are owned by The Canadian Real Estate Association (CREA) and identify the quality of services provided by real estate professionals who are members of CREA. Used under license.
The trademarks REALTOR®, REALTORS®, and the REALTOR® logo are controlled by The Canadian Real Estate Association (CREA) and identify real estate professionals who are members of CREA. These trademarks are owned or controlled by The Canadian Real Estate Association (CREA) and identify real estate professionals who are members of CREA (REALTOR®) and/or the quality of services they provide (MLS®).
This REALTOR.ca listing content is owned and licensed by REALTOR® members of The Canadian Real Estate Association.