
10 WILLIAMSON PLACESouth Bruce Peninsula, ON N0H2T0
Mortgage Calculator
Monthly Payment (Est.)
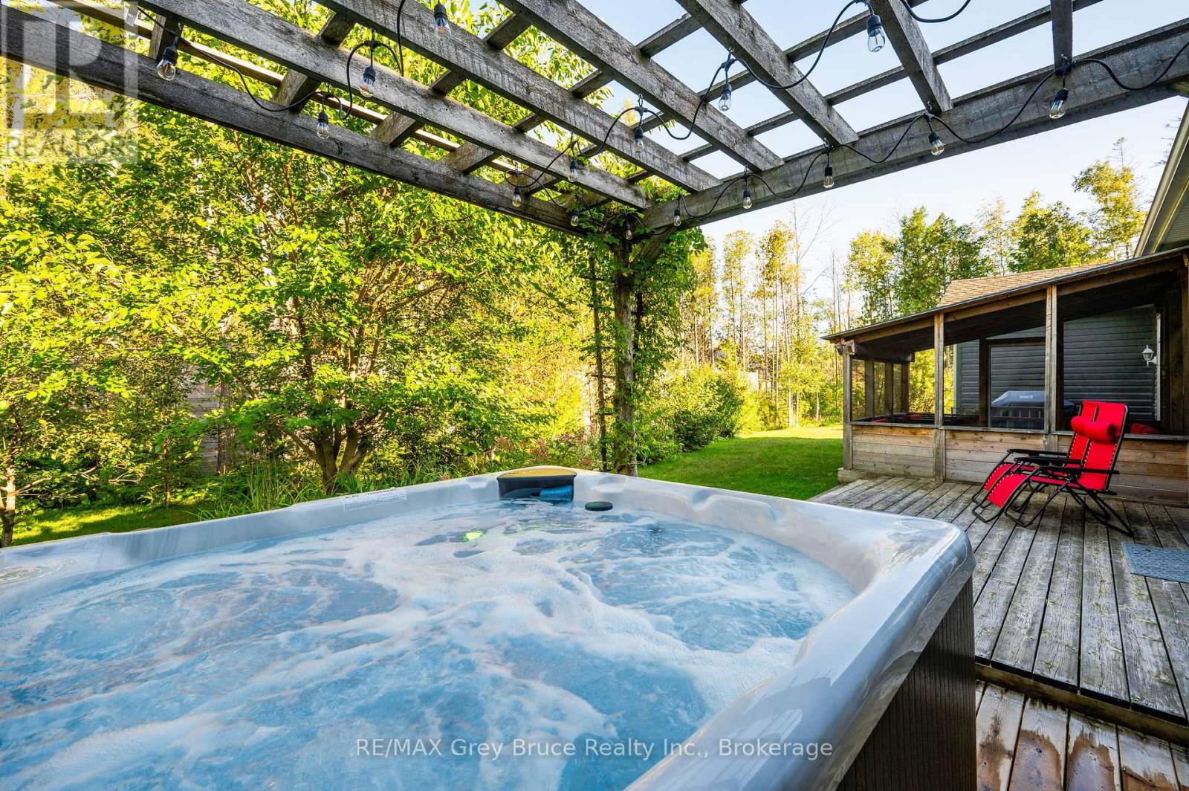
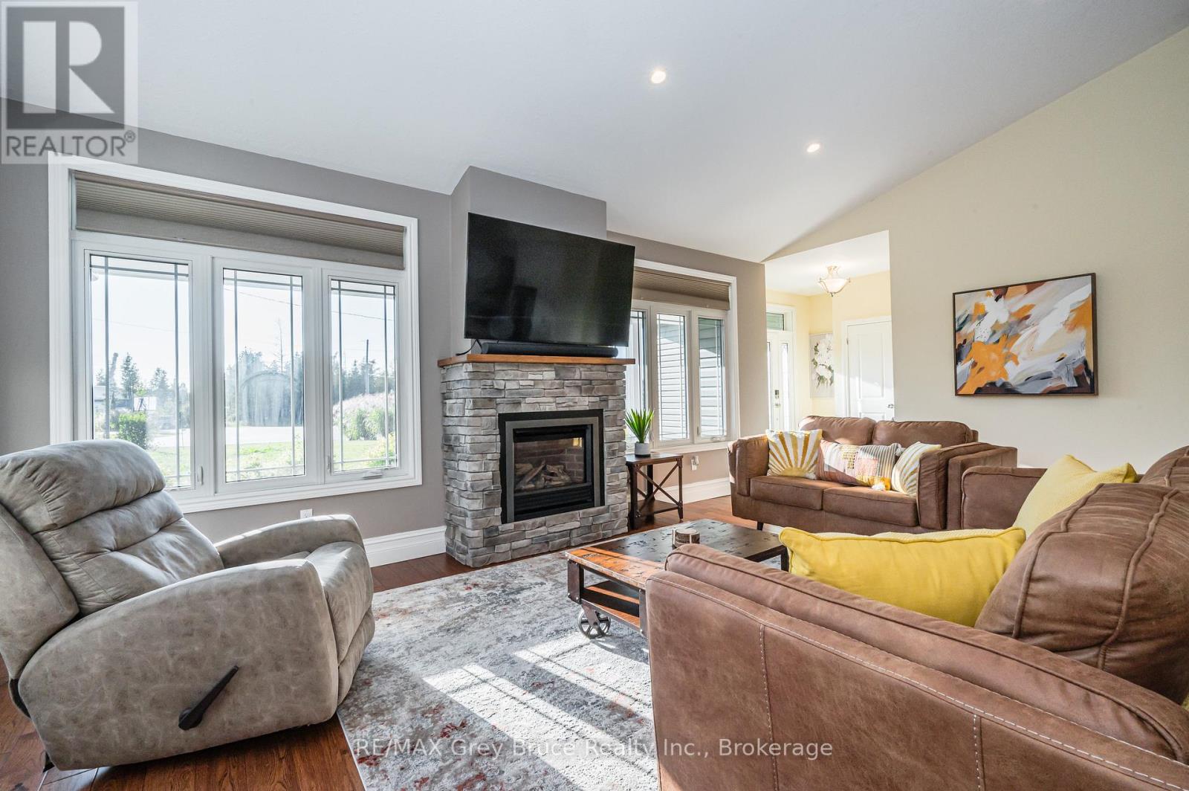
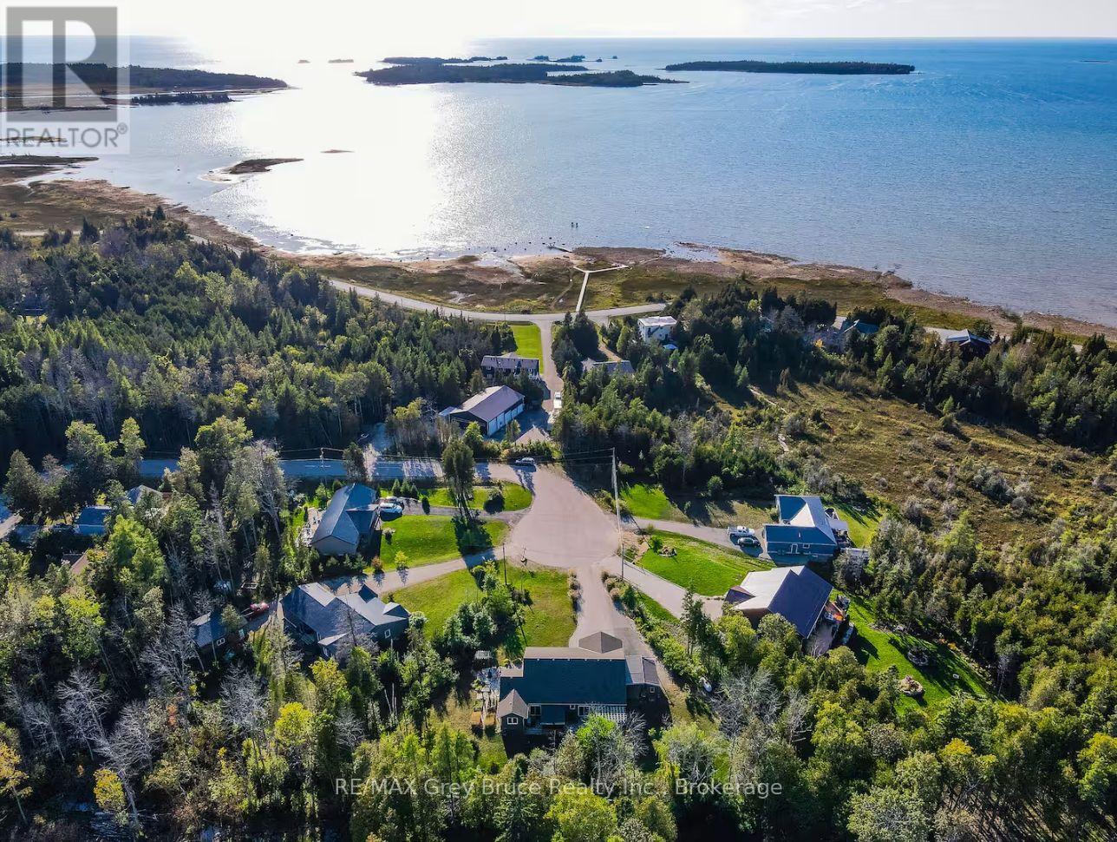
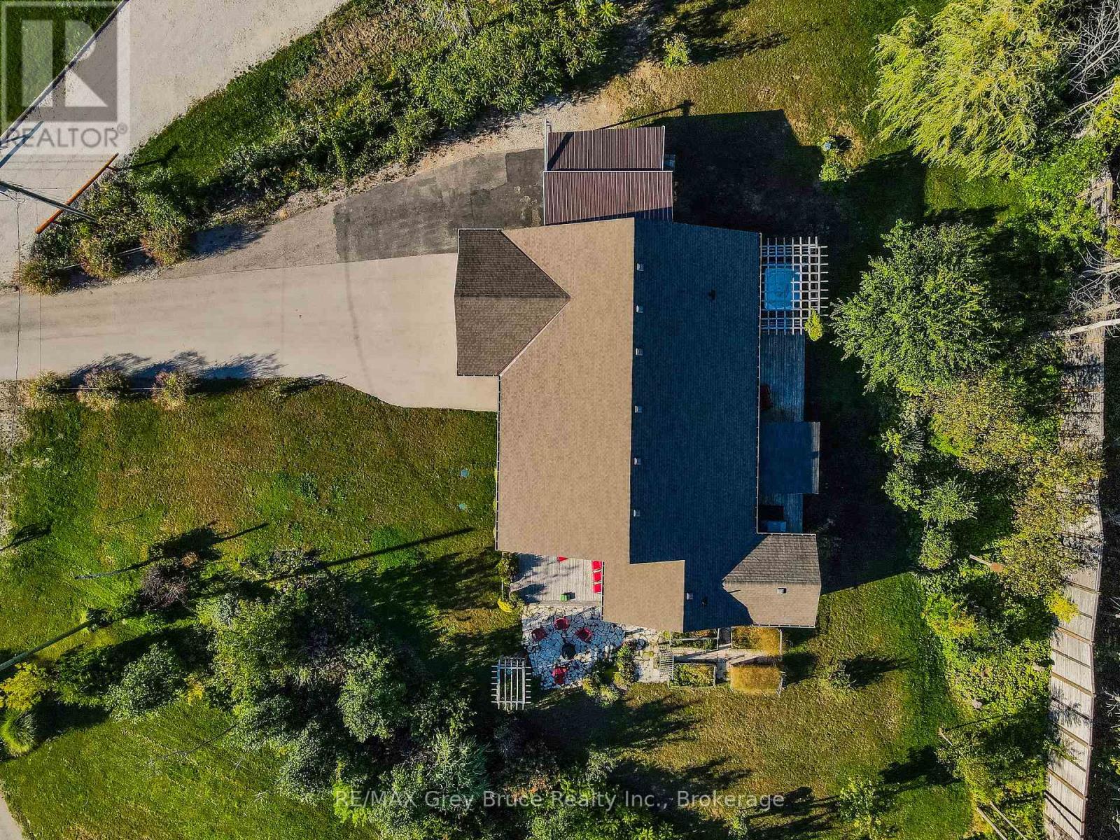
$3,645Welcome to 10 Williamson Place - a refined coastal retreat in highly sought-after North Oliphant, just moments from the pristine shores of Lake Huron and positioned to capture the area's WORLD FAMOUS WEST-FACING SUNSETS. This custom-built 3 bedroom, 2 bathroom bungalow blends elevated design, relaxed luxury, and effortless one-floor living in one of the Bruce Peninsula's most desirable beachside communities. Soaring 13.5 ft ceilings and abundant windows flood the OPEN CONCEPT great room with natural light, while the dramatic floor-to-ceiling gas fireplace creates warmth and ambiance throughout. Engineered hickory hardwood flooring adds timeless character and durability. The beautifully appointed chef's kitchen features premium finishes, stainless steel appliances, oversized island seating, and seamless flow into the dining and living spaces. The intelligent layout offers privacy with a luxurious PRIMARY SUITE complete with spa-inspired ensuite, while two additional bedrooms and full guest bath are positioned on the opposite side of the home. Enjoy year-round comfort with 4 ZONES OF IN-FLOOR HEATING and ductless cooling. Step outside into your professionally landscaped outdoor sanctuary featuring approximately 1,000 sq ft of cedar decking, enclosed patio space, professionally maintained Beachcomber hot tub, fire pit area, and exceptional outdoor entertaining spaces. DOUBLE CAR GARAGE with extended driveway and ample parking. Located only one street from the beach with TWO SEPARATE LAKE ACCESS POINTS nearby. Offered FULLY FURNISHED with premium curated furnishings and completely move-in ready. Currently professionally managed as a proven vacation rental property with assumable property management available for buyers seeking a turnkey recreational or investment opportunity. Live greatly on the Lake Huron coast. (id:31684)
| 3 days ago | Listing updated with changes from the MLS® | |
| 3 weeks ago | Price changed to $799,000 | |
| 2 months ago | Listing first seen on site |



The trademarks MLS®, Multiple Listing Service® and the associated logos are owned by The Canadian Real Estate Association (CREA) and identify the quality of services provided by real estate professionals who are members of CREA. Used under license.
The trademarks REALTOR®, REALTORS®, and the REALTOR® logo are controlled by The Canadian Real Estate Association (CREA) and identify real estate professionals who are members of CREA. These trademarks are owned or controlled by The Canadian Real Estate Association (CREA) and identify real estate professionals who are members of CREA (REALTOR®) and/or the quality of services they provide (MLS®).
This REALTOR.ca listing content is owned and licensed by REALTOR® members of The Canadian Real Estate Association.