
25 VINCENT STREETSouth Bruce, ON N0G 2J0
Mortgage Calculator
Monthly Payment (Est.)
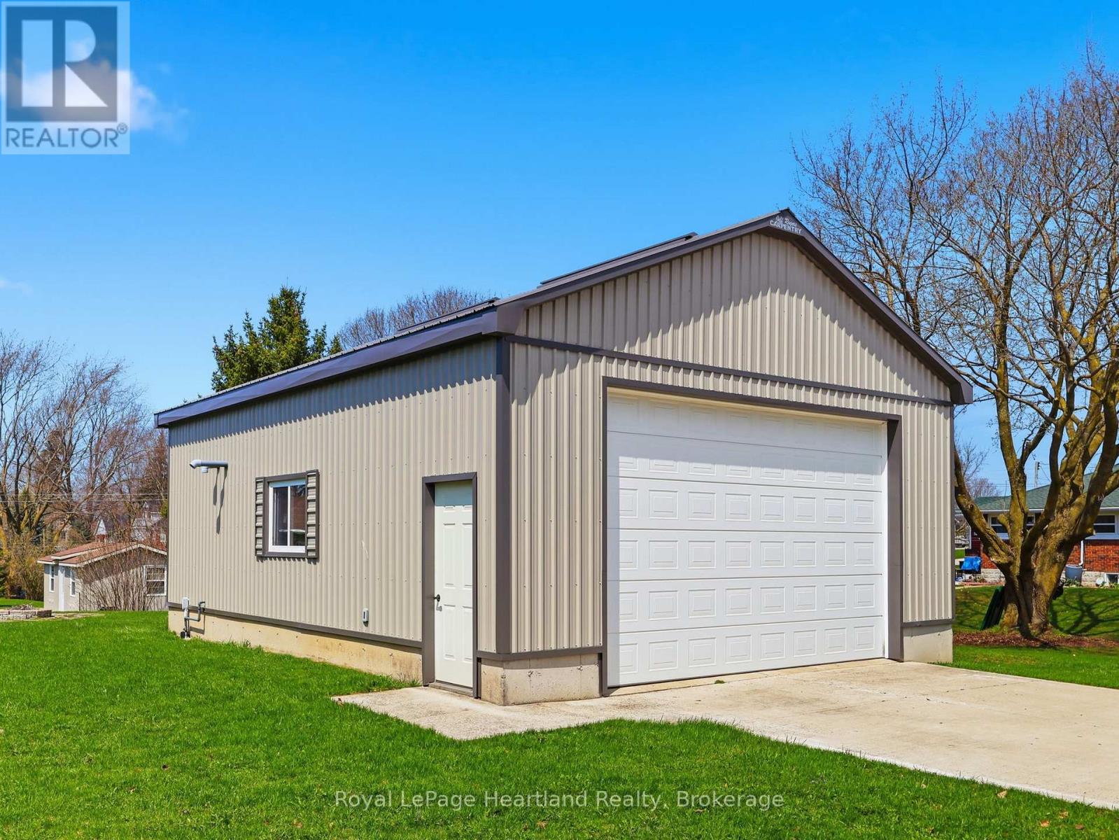
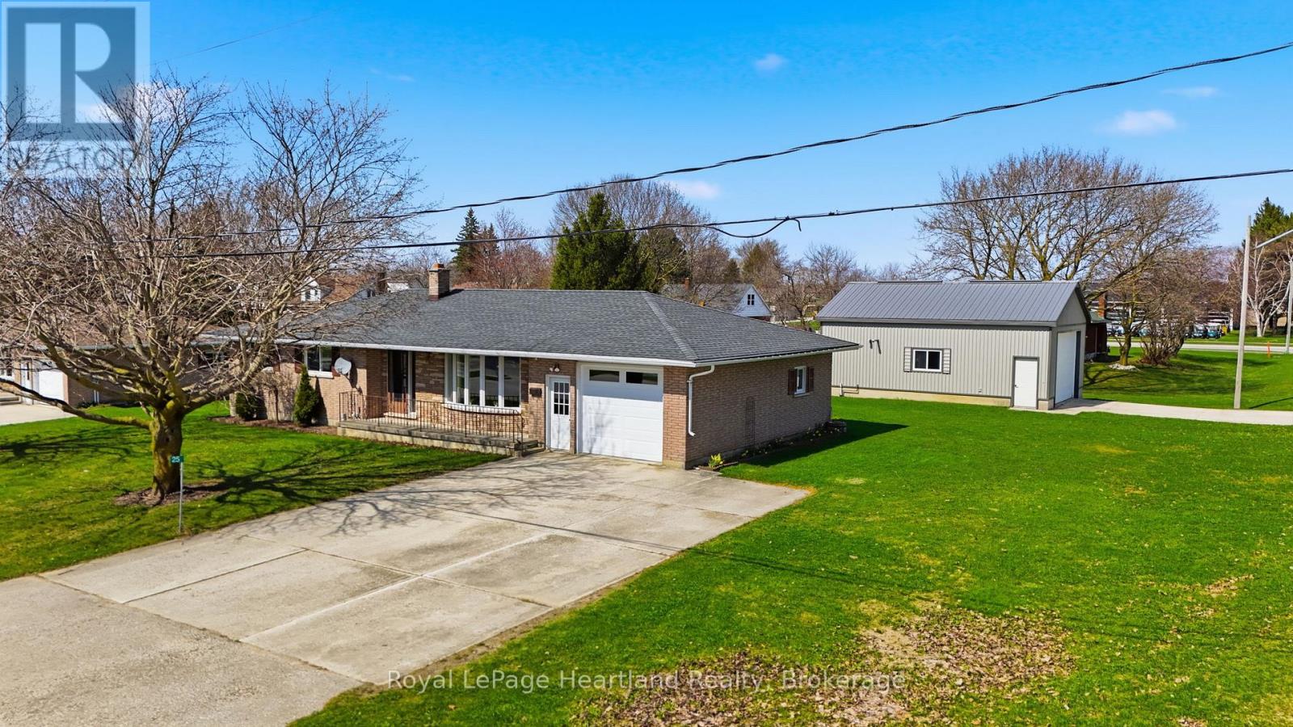
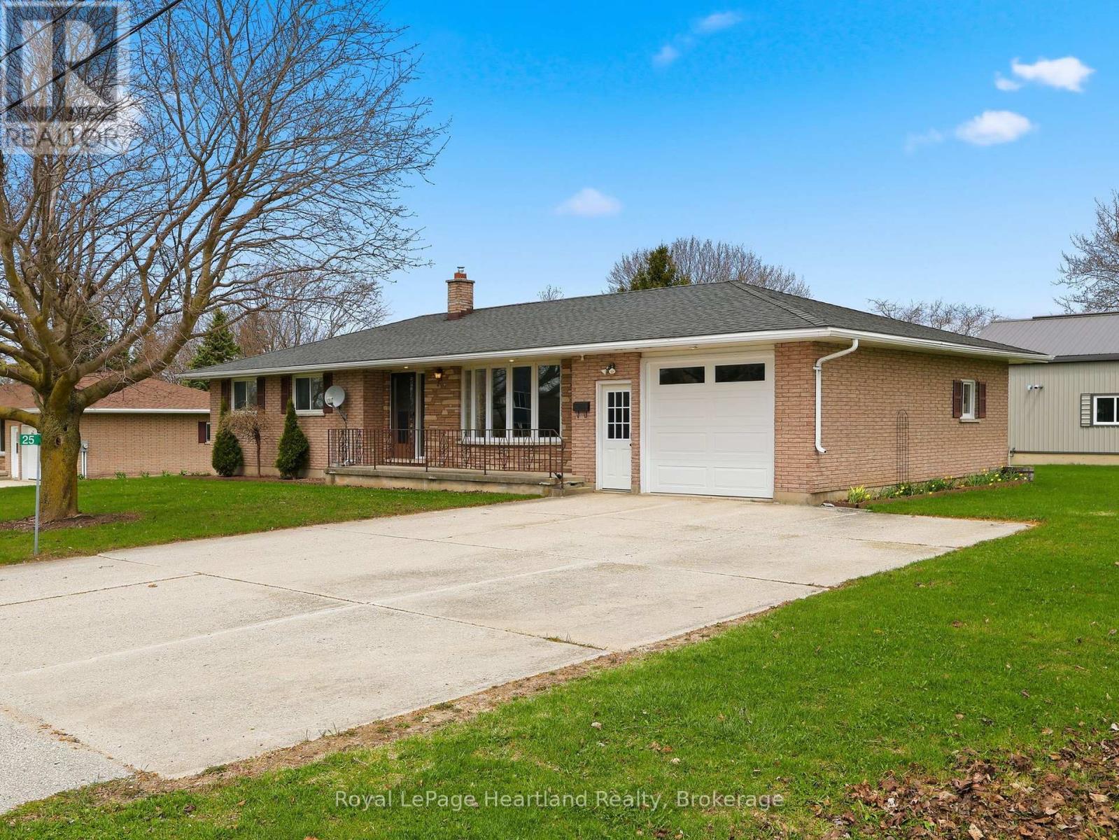
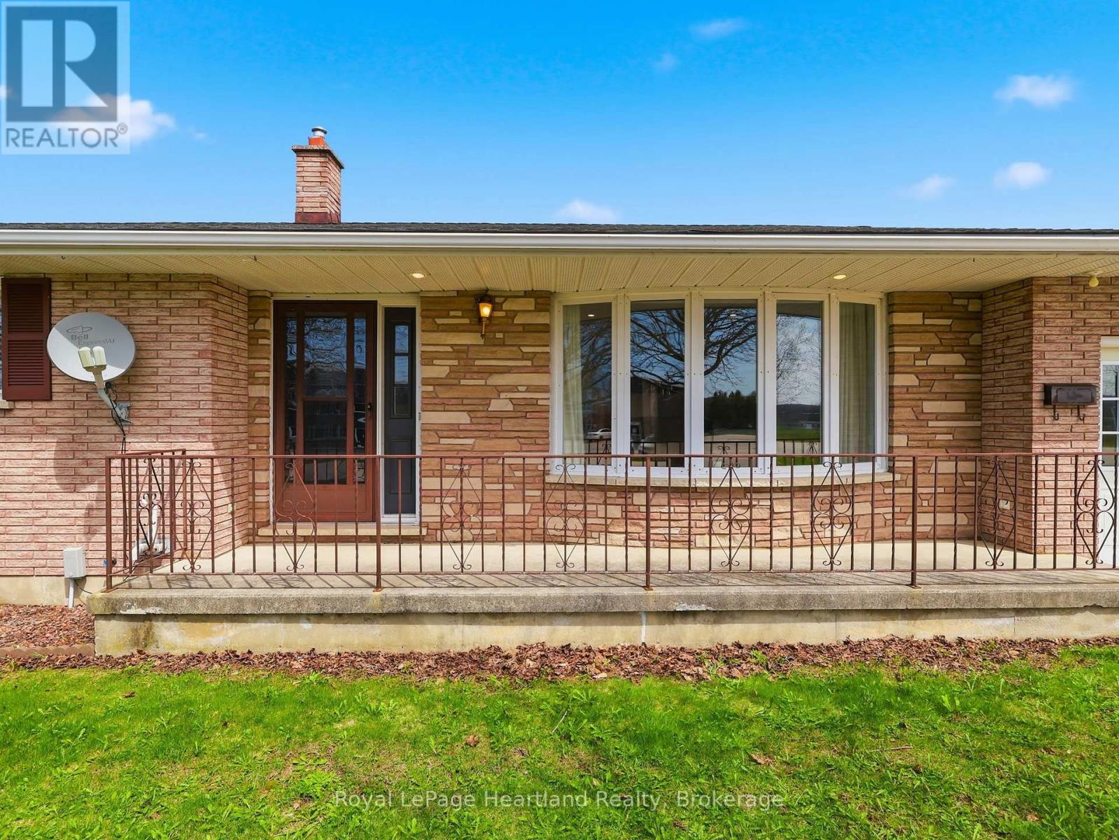
$3,422Convenience, Comfort and Classic Car Space. Welcome to 25 Vincent St, Mildmay, a 3 Bedroom, 2 Full Bath Brick Bungalow Featuring an updated main floor including recently renovated 4 pc bathroom and kitchen all pouring with natural light. The lower level can easily be converted into an in-law suite featuring an open-concept design, recently renovated 3 pc bath, gas fireplace and ample space for entertaining or relaxing. A massive workshop space, storage and laundry complete the remainder of the lower level. From the attached extra deep single car garage, double wide house driveway, secondary driveway leading you to your insulated and heated 32'x24 shop with water, you'll have ample space to park and store your toys. All sitting on a spacious corner lot conveniently located across the street from schools, arena, community centre and a quick walk to healthcare, shopping, dining, pharmacy and groceries. Call Your REALTOR Today To View Your New Home at 25 Vincent St. (id:31684)
| a week ago | Listing updated with changes from the MLS® | |
| 3 months ago | Status changed to Active | |
| 4 months ago | Listing first seen on site |



The trademarks MLS®, Multiple Listing Service® and the associated logos are owned by The Canadian Real Estate Association (CREA) and identify the quality of services provided by real estate professionals who are members of CREA. Used under license.
The trademarks REALTOR®, REALTORS®, and the REALTOR® logo are controlled by The Canadian Real Estate Association (CREA) and identify real estate professionals who are members of CREA. These trademarks are owned or controlled by The Canadian Real Estate Association (CREA) and identify real estate professionals who are members of CREA (REALTOR®) and/or the quality of services they provide (MLS®).
This REALTOR.ca listing content is owned and licensed by REALTOR® members of The Canadian Real Estate Association.