
782 BRENTWOOD DRIVESaugeen Shores, ON N0H 2C4
Mortgage Calculator
Monthly Payment (Est.)
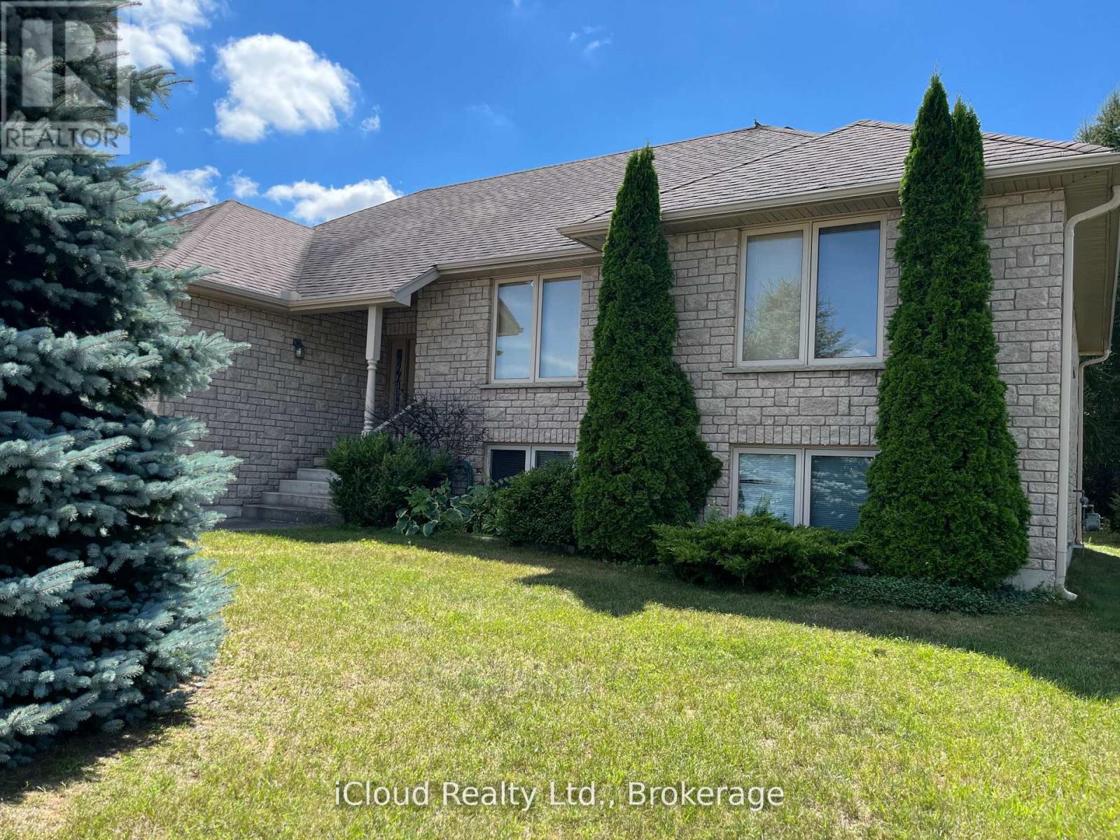
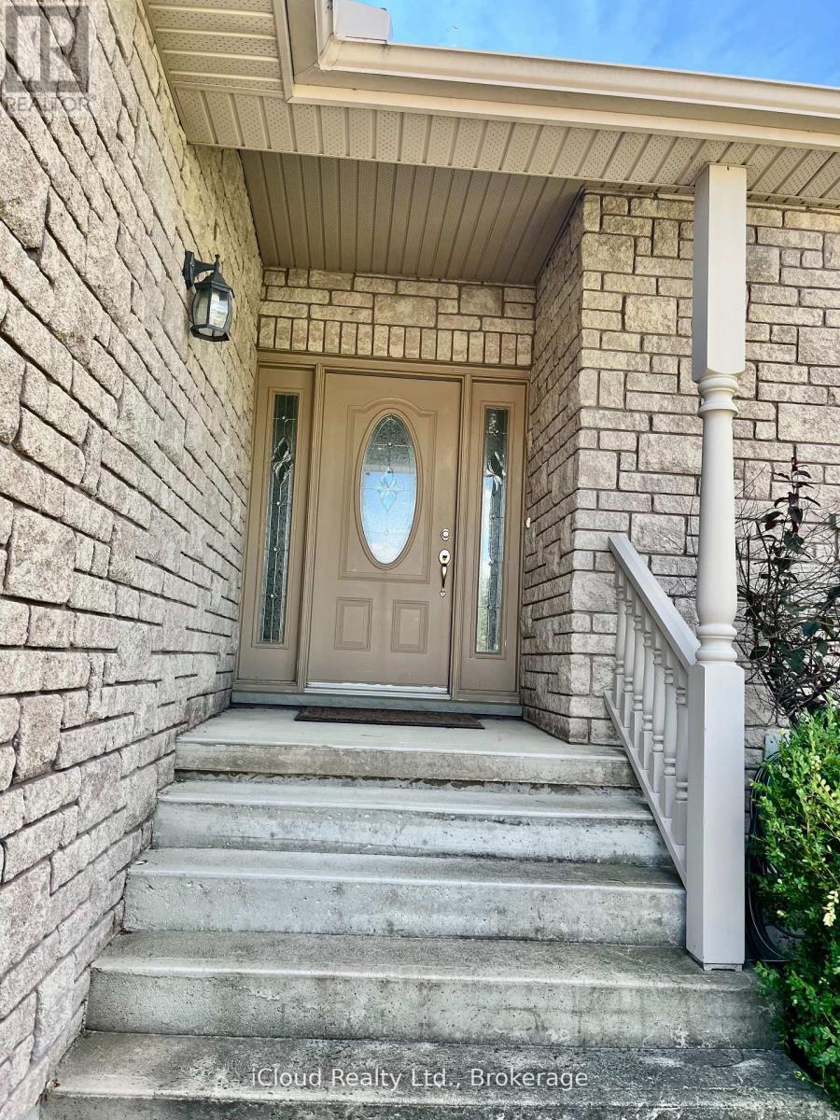
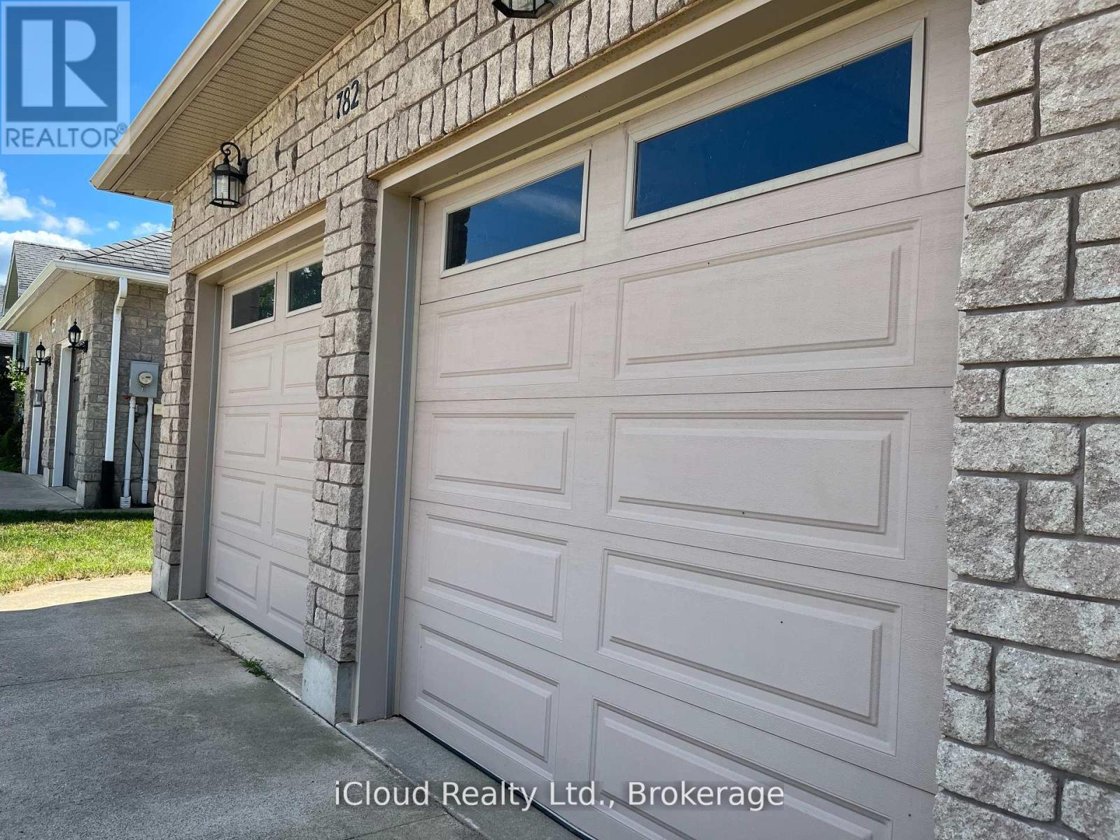
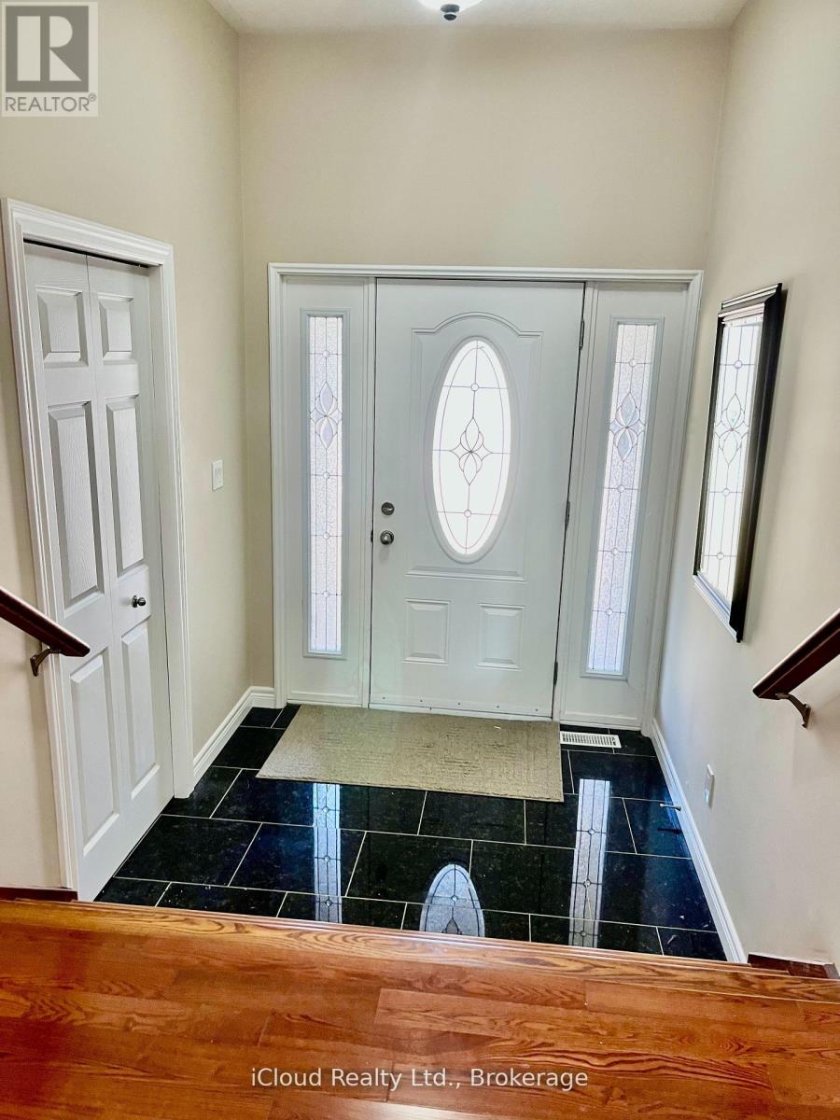
$4,151This is a remarkable one of a kind 3+3 bedroom luxury home, all around stone construction, complete with a full in-law suite and all above ground windows in the lower level basement. Note the high ceilings on main level. Primary bedroom features a luxury 4pc bath with a separate shower and inviting Jacuzzi tub, a large double closet and upgraded quality broadloom. Spacious modern kitchen with centre island cabinets overlooking breakfast area with a large bay window and sliding door walk-out to a large cedar deck and treed backyard. Gleaming hardwood floors compliment the open-concept Living/Dining rooms with a gas fireplace. The large laundry room features an upgraded washer/dryer, ceramic floor and an extra walk-out to the garage level. High garage features 2 large doors with garage door openers. The large concrete driveway parks 6 cars. Rare 74'ft frontage also adds extra value. Includes all furnishings makes this home ready to move in and enjoy. This is truly a very rare fine - do not miss it! (id:31684)
| 2 days ago | Listing updated with changes from the MLS® | |
| 2 days ago | Status changed to Active | |
| a month ago | Price changed to $909,900 | |
| 6 months ago | Listing first seen on site |



The trademarks MLS®, Multiple Listing Service® and the associated logos are owned by The Canadian Real Estate Association (CREA) and identify the quality of services provided by real estate professionals who are members of CREA. Used under license.
The trademarks REALTOR®, REALTORS®, and the REALTOR® logo are controlled by The Canadian Real Estate Association (CREA) and identify real estate professionals who are members of CREA. These trademarks are owned or controlled by The Canadian Real Estate Association (CREA) and identify real estate professionals who are members of CREA (REALTOR®) and/or the quality of services they provide (MLS®).
This REALTOR.ca listing content is owned and licensed by REALTOR® members of The Canadian Real Estate Association.