Save
Ask
Tour
Hide
Share
$4,190,000
532 Days On Site

319916-319926 KEMBLE ROCK ROAD
Georgian Bluffs, ON N0H 1S0

For Sale|Single Family Residence|Active
18
Beds
12
Total Baths
Call Now: 519.270.3880
Is this the listing for you? We can help make it yours.
519.270.3880
319916-319926 KEMBLE ROCK ROAD319916-319926 KEMBLE ROCK ROAD319916-319926 KEMBLE ROCK ROAD319916-319926 KEMBLE ROCK ROAD
Save
Ask
Tour
Hide
Share

Mortgage Calculator

Monthly Payment (Est.)

$19,116
Calculator powered by Showcase IDX, a Constellation1 Company. Copyright ©2026 Information is deemed reliable but not guaranteed.

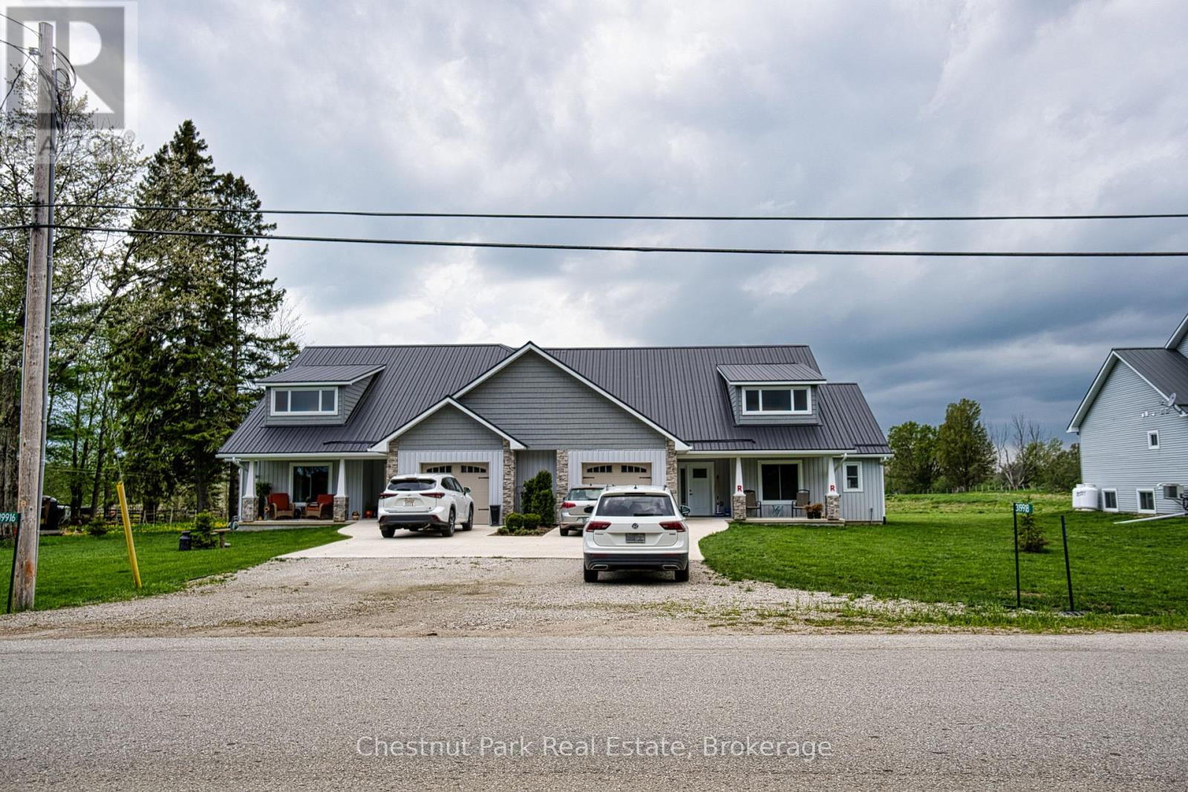
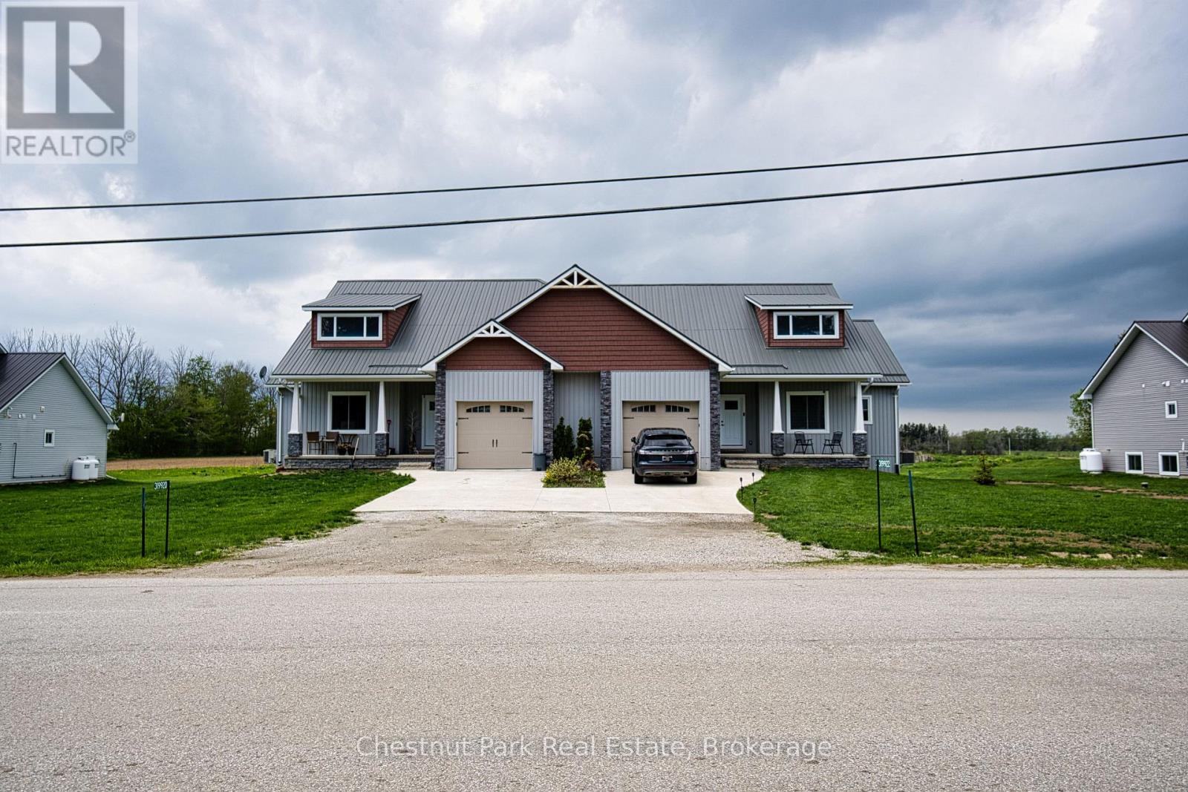
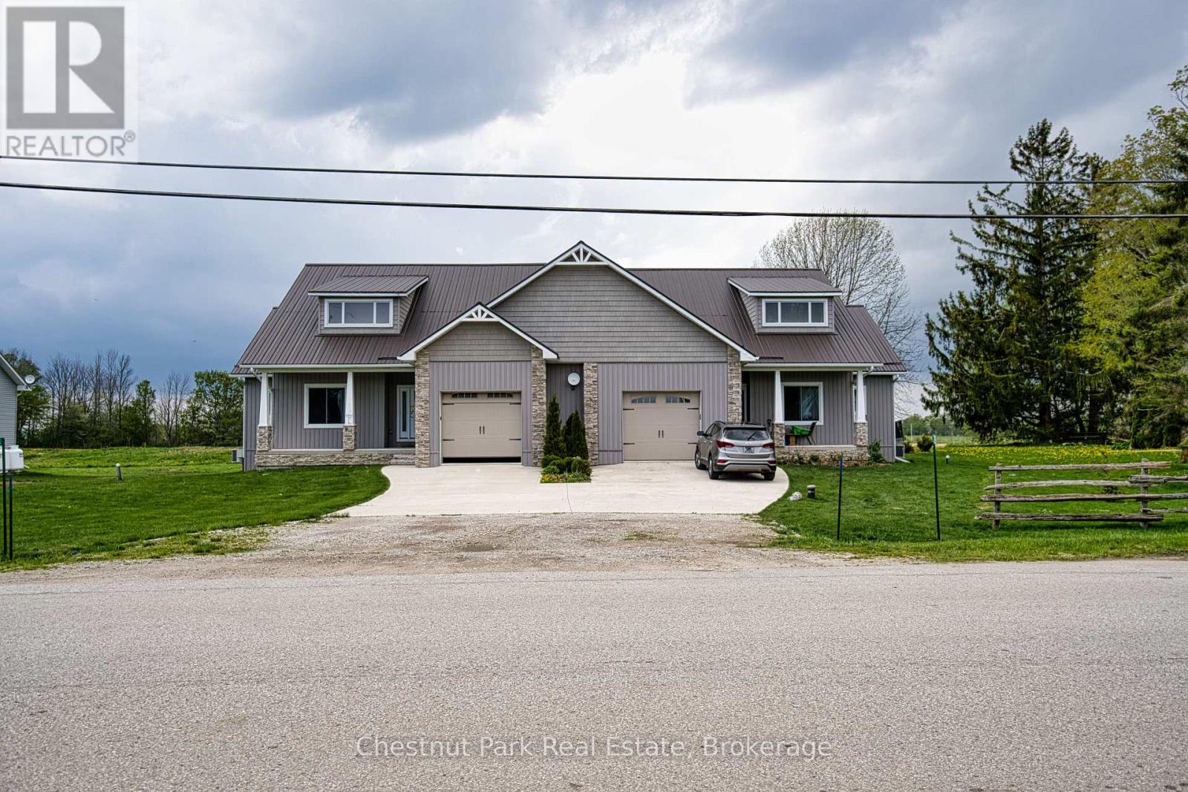
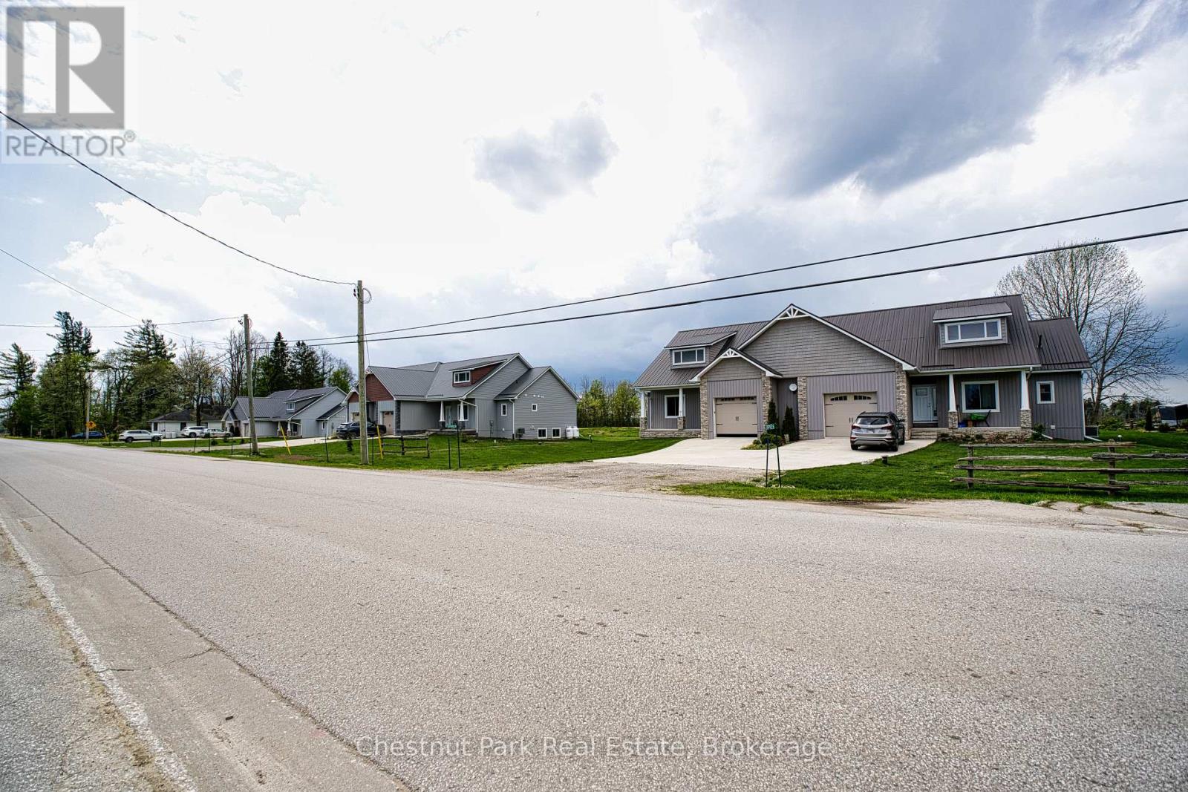
Newly constructed 6 Homes approximately 1550 square feet each on large one acre lots in the quiet village of Kemble, about 3 kms north of Cobble Beach. Four of the homes have full basements and two of the homes are accessible units. ICF construction and steel roofs, and vinyl siding provide long term low maintenance ownership. These rental homes have an excellent CMHC transferable mortgage at very favorable terms to a new owner. Excellent Income. (id:31684)

Save
Ask
Tour
Hide
Share
Listing Snapshot
Price 
$4,190,000
Days On Site 
532 Days
Bedrooms 
18
Inside Area (SqFt) 
N/A
Total Baths 
12
Full Baths 
N/A
Partial Baths 
N/A
Lot Size 
N/A
Year Built 
N/A
MLS® Number 
X12032231
Status 
Active
Property Tax 
$18,078
Maintenance Fees 
N/A
Sq Ft Source 
N/A
Friends & Family
Recent Activity
3 weeks agoListing updated with changes from the MLS®
4 months agoStatus changed to Active
a year agoListing first seen on site
General Features
Attached Garage 
Yes
Building Features 
Fireplace(s)
Foundation 
Slab
Garage 
Yes
Number Of Stories 
1
Parking 
Garage Door OpenerGarageAttached
Parking Spaces 
18
Property Sub Type 
Single Family Residence
Sewer 
Septic Tank
Style 
Bungalow
Utilities 
Cable Available
Water Source 
Well
Zoning 
R1-47
Interior Features
Appliances 
Water PurifierWater SoftenerWater Heater
Basement 
Other
Cooling 
Central Air
Fireplace 
Yes
Fireplaces 
6
Heating 
Forced AirPropane
Save
Ask
Tour
Hide
Share
Exterior Features
Construction Details 
StoneVinyl Siding
Lot Features 
LevelIrregular Lot

Listing courtesy of: GARY TAYLOR of Chestnut Park Real Estate

The trademarks MLS®, Multiple Listing Service® and the associated logos are owned by The Canadian Real Estate Association (CREA) and identify the quality of services provided by real estate professionals who are members of CREA. Used under license.

The trademarks REALTOR®, REALTORS®, and the REALTOR® logo are controlled by The Canadian Real Estate Association (CREA) and identify real estate professionals who are members of CREA. These trademarks are owned or controlled by The Canadian Real Estate Association (CREA) and identify real estate professionals who are members of CREA (REALTOR®) and/or the quality of services they provide (MLS®).

This REALTOR.ca listing content is owned and licensed by REALTOR® members of The Canadian Real Estate Association.

Neighborhood & Commute
Source: Walkscore
Save
Ask
Tour
Hide
Share