
43 JOANNE CRESCENTWasaga Beach, ON L9Z2N9
Mortgage Calculator
Monthly Payment (Est.)
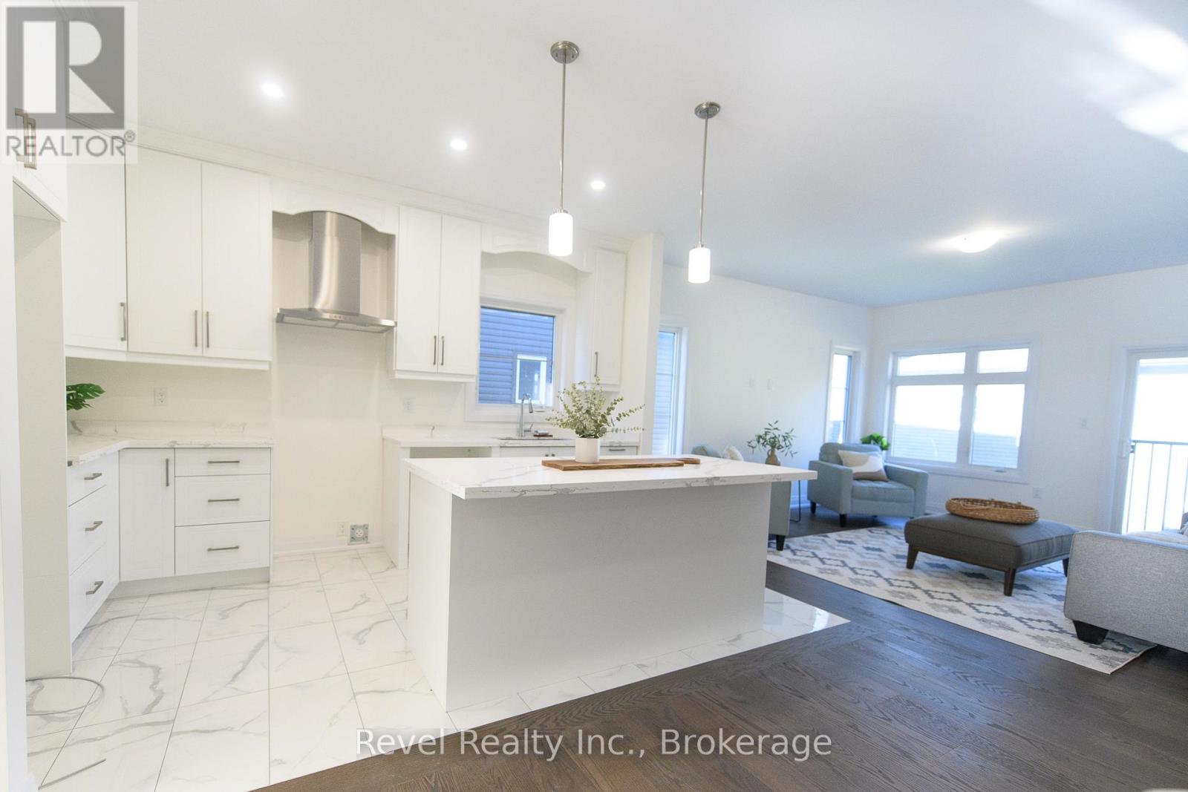
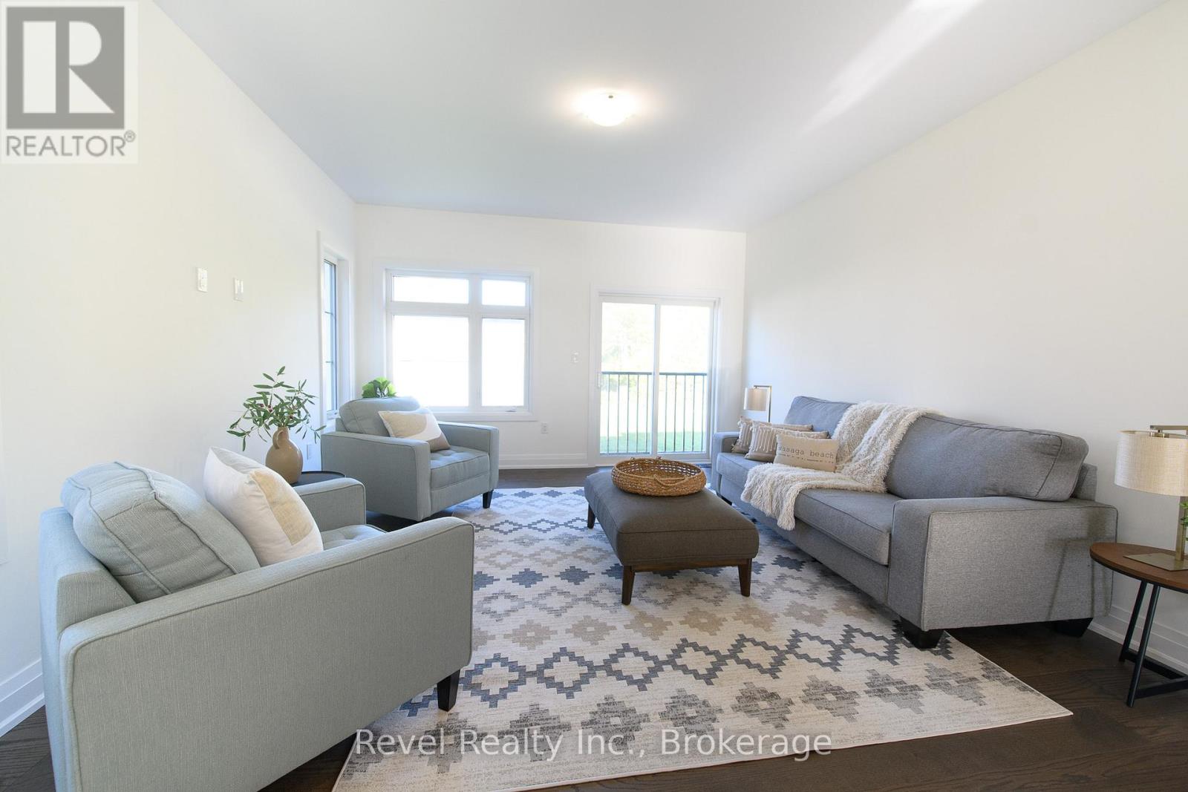
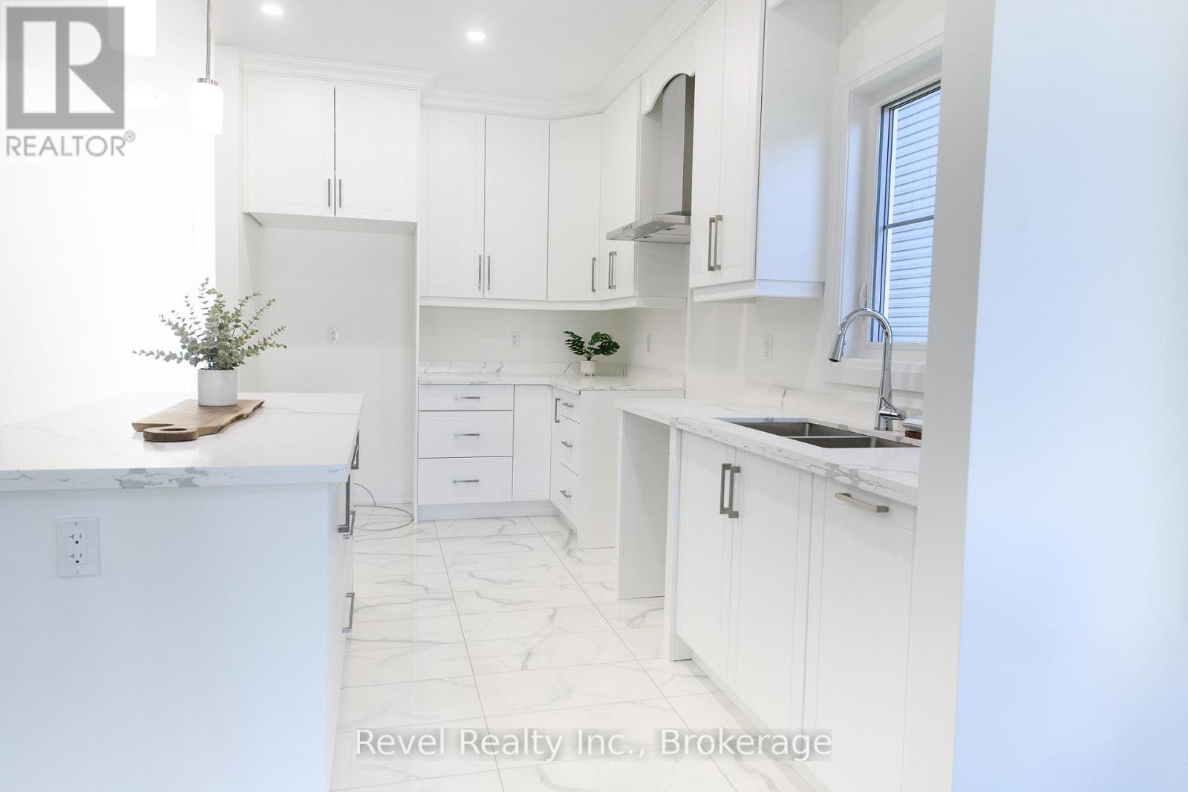
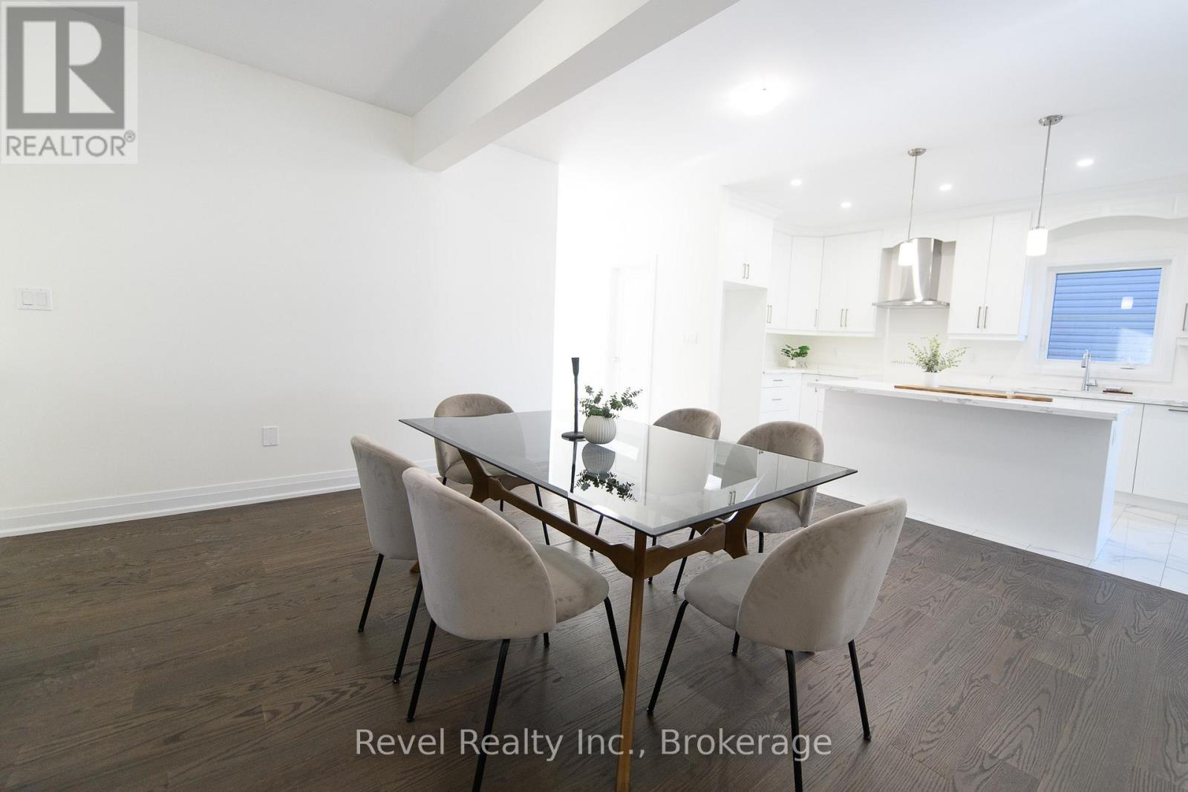
$3,284NEW HOME with HST INCENTIVE: West End of Wasaga Beach! This bright and stylish 'Fairview' Model built by Mamta Homes offers 1,967 sq. ft. of thoughtfully designed living space. Main Floor Master Suite, Great views, Walk to the Beach, Close to school and Quick Closing!, Perfect for families who want to enjoy life near the water. The open-concept main floor is made for connection, whether you're hosting friends or enjoying a quiet family dinner. A spacious living area seamlessly flows into the modern kitchen, which features sleek quartz countertops, extended upper cabinets, and a walk-in pantry for effortless organization. The primary suite is on the main floor and complete with a spa-like ensuite and generous walk-in shower. Two additional bedrooms are located upstairs along with a full bath and a spacious laundry room. The unfinished basement with a side entrance is ready for your personal touch whether that's a playroom, home gym, media space or future suite. This brand-new home is move-in-ready! Located close to schools, shopping, medical services, and only minutes from the beach, you'll also be just 20 minutes from Blue Mountain, 40 minutes to Barrie and 90 minutes from the GTA. With a short walk or bike ride to the trails or beach, you'll love the blend of nature, convenience, and lifestyle this location provides. One of the Sellers is a Licensed Realtor. ***SALE PRICE IS SUBJECT TO HST BEING ASSIGNED TO THE BUILDER. LISTED PRICE INCLUDES FULL HST REBATE PROVIDED PURCHASER QUALIFIES. (id:31684)
| 14 hours ago | Listing updated with changes from the MLS® | |
| 14 hours ago | Listing first seen on site |



The trademarks MLS®, Multiple Listing Service® and the associated logos are owned by The Canadian Real Estate Association (CREA) and identify the quality of services provided by real estate professionals who are members of CREA. Used under license.
The trademarks REALTOR®, REALTORS®, and the REALTOR® logo are controlled by The Canadian Real Estate Association (CREA) and identify real estate professionals who are members of CREA. These trademarks are owned or controlled by The Canadian Real Estate Association (CREA) and identify real estate professionals who are members of CREA (REALTOR®) and/or the quality of services they provide (MLS®).
This REALTOR.ca listing content is owned and licensed by REALTOR® members of The Canadian Real Estate Association.