Save
Ask
Tour
Hide
Share
$2,450,000
103 Days On Site

86649 AMBERLEY BEACH Road
Kincardine, ON N2Z 2X3

For Sale|Single Family Residence|Active
4
Beds
4
Total Baths
1
Partial Bath
1,600
SqFt
$1,531
/SqFt
Subdivision:
Ashfield Twp
Call Now: 519.270.3880
Is this the listing for you? We can help make it yours.
519.270.3880
86649 AMBERLEY BEACH Road86649 AMBERLEY BEACH Road86649 AMBERLEY BEACH Road86649 AMBERLEY BEACH Road
Save
Ask
Tour
Hide
Share

Mortgage Calculator

Monthly Payment (Est.)

$11,178
Calculator powered by Showcase IDX, a Constellation1 Company. Copyright ©2026 Information is deemed reliable but not guaranteed.

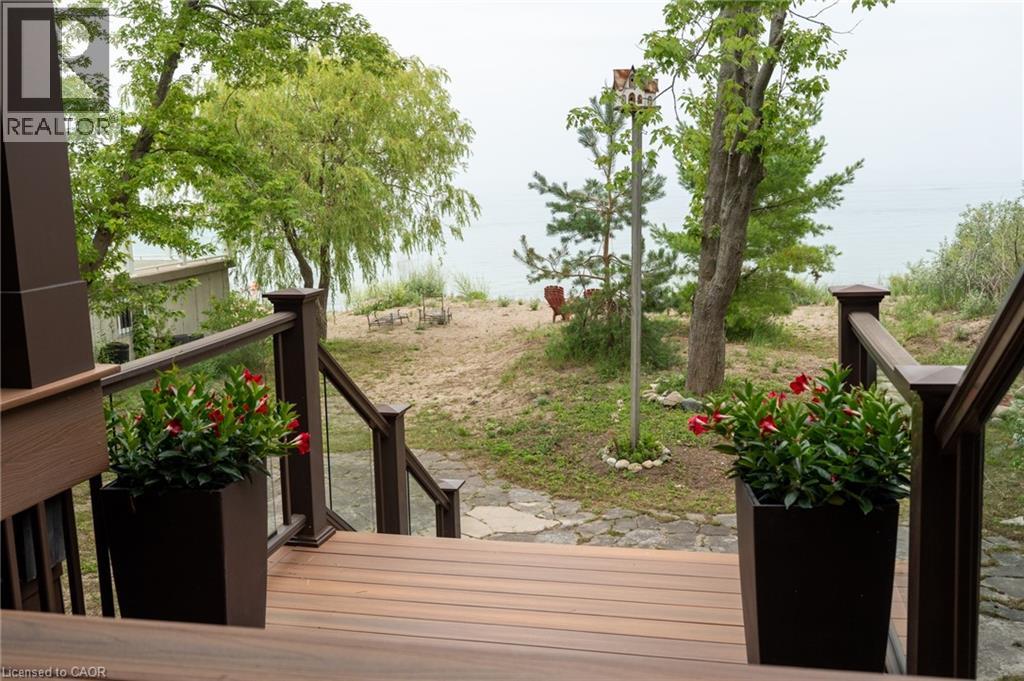
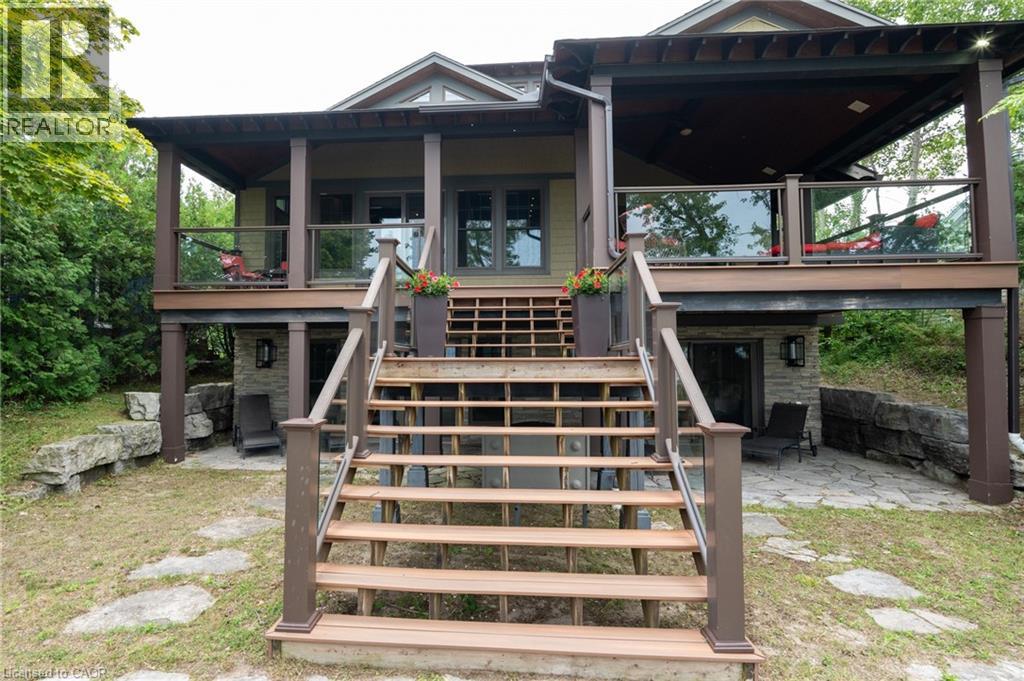
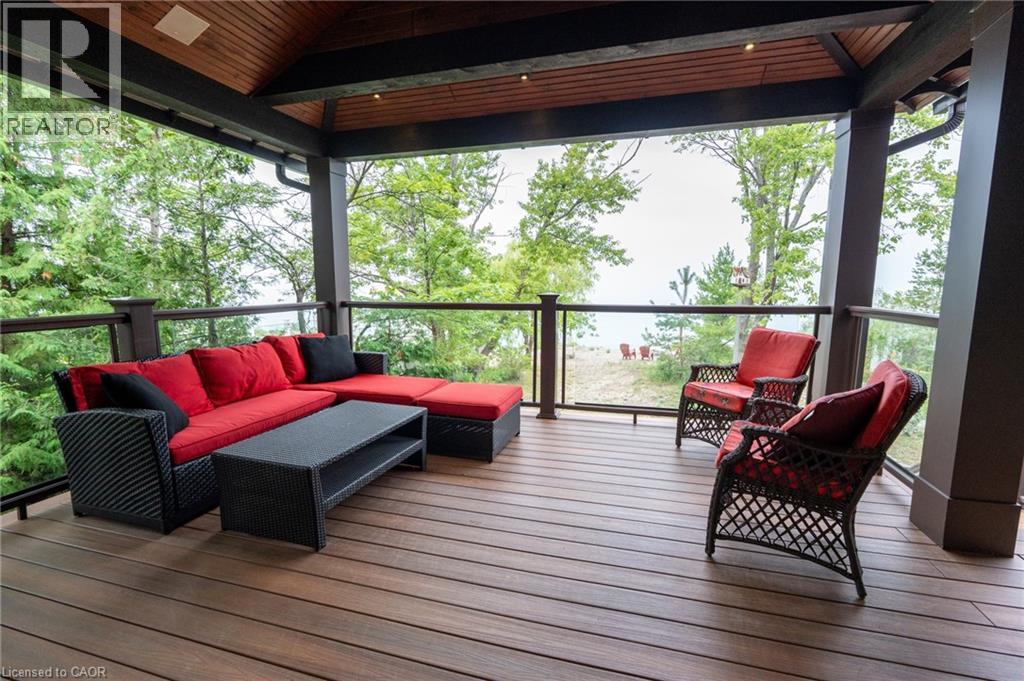
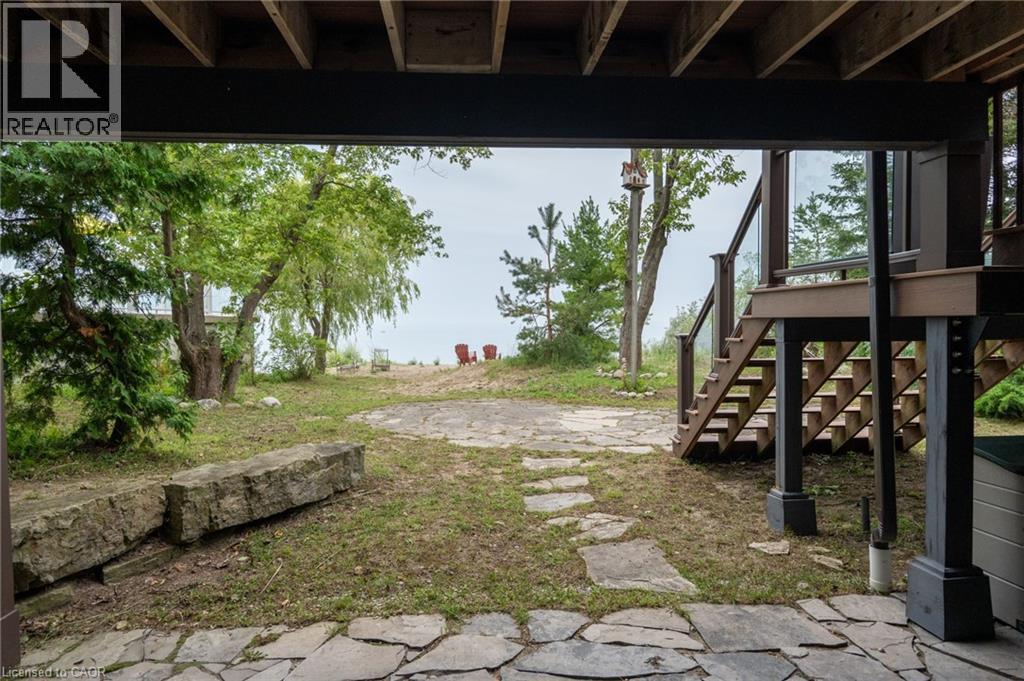
Custom-built in 2013, this stunning 4-season Amberley Beach home offers the perfect blend of comfort, design, and lakeside living across approximately 3,000 sq ft of finished space. Enjoy breathtaking sunsets over Lake Huron from the covered beachfront deck, while expansive decking on both the beach and roadside provides flexible outdoor living with options for sun, shade, and wind protection throughout the day. Featuring geothermal heating, radiant floors, and central air, the home is designed for year-round efficiency and comfort. The main level showcases a spacious primary suite with ensuite and walk-in closet, alongside a full kitchen, living space, and covered lakeside deck. The walkout lower level offers a junior primary with ensuite, two additional bedrooms, shared bath, and a generous rec room. Set on a deep beachfront lot, this beautifully finished home is being offered fully furnished complete with everything from furniture to cutlery and towels making it truly move-in ready and turnkey. (id:31684)

Save
Ask
Tour
Hide
Share
Listing Snapshot
Price 
$2,450,000
Days On Site 
103 Days
Bedrooms 
4
Inside Area (SqFt) 
1,600 sqft
Total Baths 
4
Full Baths 
N/A
Partial Baths 
1
Lot Size 
0.3 Acres
Year Built 
N/A
MLS® Number 
40826144
Status 
Active
Property Tax 
$12,033
Maintenance Fees 
N/A
Sq Ft Source 
N/A
Friends & Family
Recent Activity
a week agoListing updated with changes from the MLS®
2 weeks agoStatus changed to Active
3 months agoListing first seen on site
General Features
Acres 
0.3
Number Of Stories 
1
Parking Spaces 
3
Property Sub Type 
Single Family Residence
Sewer 
Septic Tank
SqFt Above 
1600
Water Source 
Public
Zoning 
RC1
Interior Features
Appliances 
Gas RangeCooktopWasherRefrigeratorDishwasherDryerMicrowaveRange Hood
Basement 
None
Cooling 
Central Air
Heating 
Radiant
Interior 
Central Vacuum
Window Features 
Window Coverings
2pc Bathroom 
Dimensions - 3'1'' x 7'8''
3pc Bathroom 
Dimensions - 13'4'' x 12'6''
4pc Bathroom 
Dimensions - 4'11'' x 12'10''Level - Basement
Bedroom 
Dimensions - 13'5'' x 13'8''
Den 
Dimensions - 21'0'' x 27'11''Level - Basement
Kitchen 
Dimensions - 25'6'' x 25'2''
Laundry 
Dimensions - 6'4'' x 13'8''
Living Room 
Dimensions - 22'10'' x 20'1''
Pantry 
Dimensions - 4' x 7'8''
Utility Room 
Dimensions - 11'2'' x 20'Level - Basement
Save
Ask
Tour
Hide
Share
Exterior Features
Construction Details 
Shingle SidingVinyl Siding
Lot Features 
Waterfront
View 
Lake
Waterfront Features 
Waterfront
Waterview 
Lake
Windows/Doors 
Window Coverings

Listing courtesy of: Jessica Work of Right at Home Realty

The trademarks MLS®, Multiple Listing Service® and the associated logos are owned by The Canadian Real Estate Association (CREA) and identify the quality of services provided by real estate professionals who are members of CREA. Used under license.

The trademarks REALTOR®, REALTORS®, and the REALTOR® logo are controlled by The Canadian Real Estate Association (CREA) and identify real estate professionals who are members of CREA. These trademarks are owned or controlled by The Canadian Real Estate Association (CREA) and identify real estate professionals who are members of CREA (REALTOR®) and/or the quality of services they provide (MLS®).

This REALTOR.ca listing content is owned and licensed by REALTOR® members of The Canadian Real Estate Association.

Neighborhood & Commute
Source: Walkscore
Save
Ask
Tour
Hide
Share
Get ready for your perfect neighborhood!