
72 Elmwood DriveElmsdale, NS B2S0A2

Mortgage Calculator
Monthly Payment (Est.)
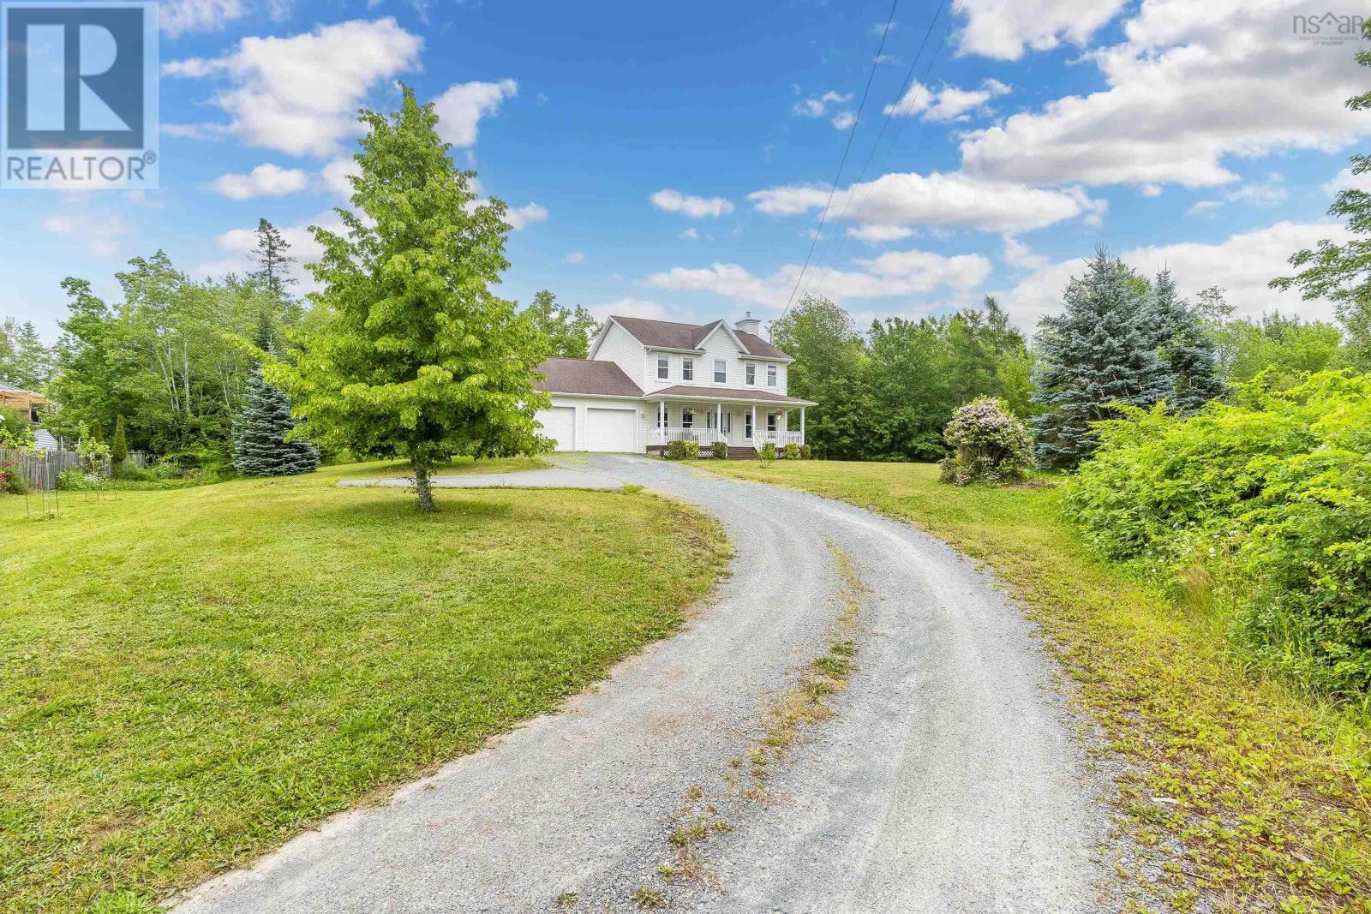
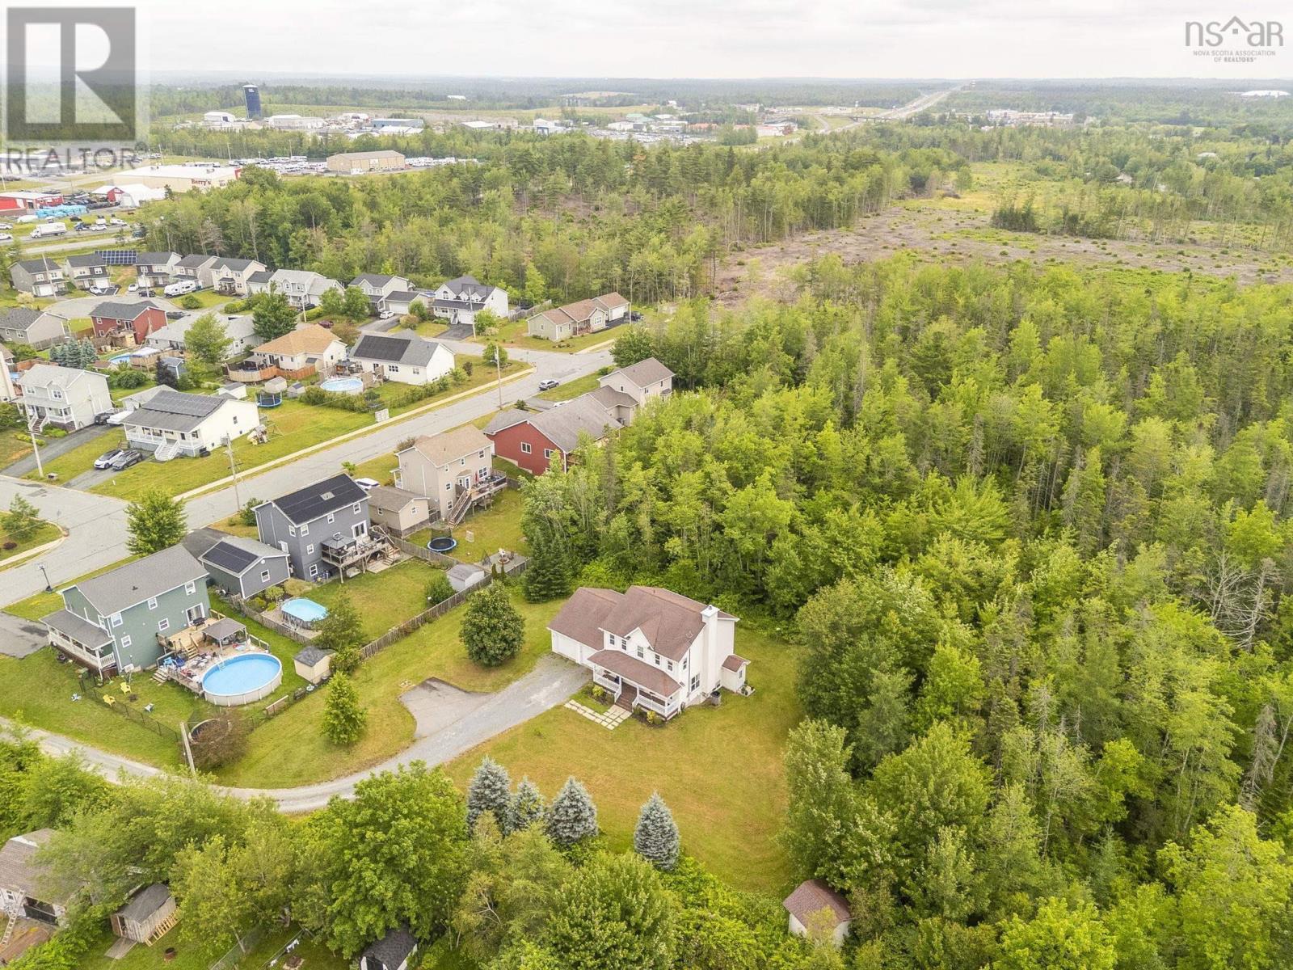
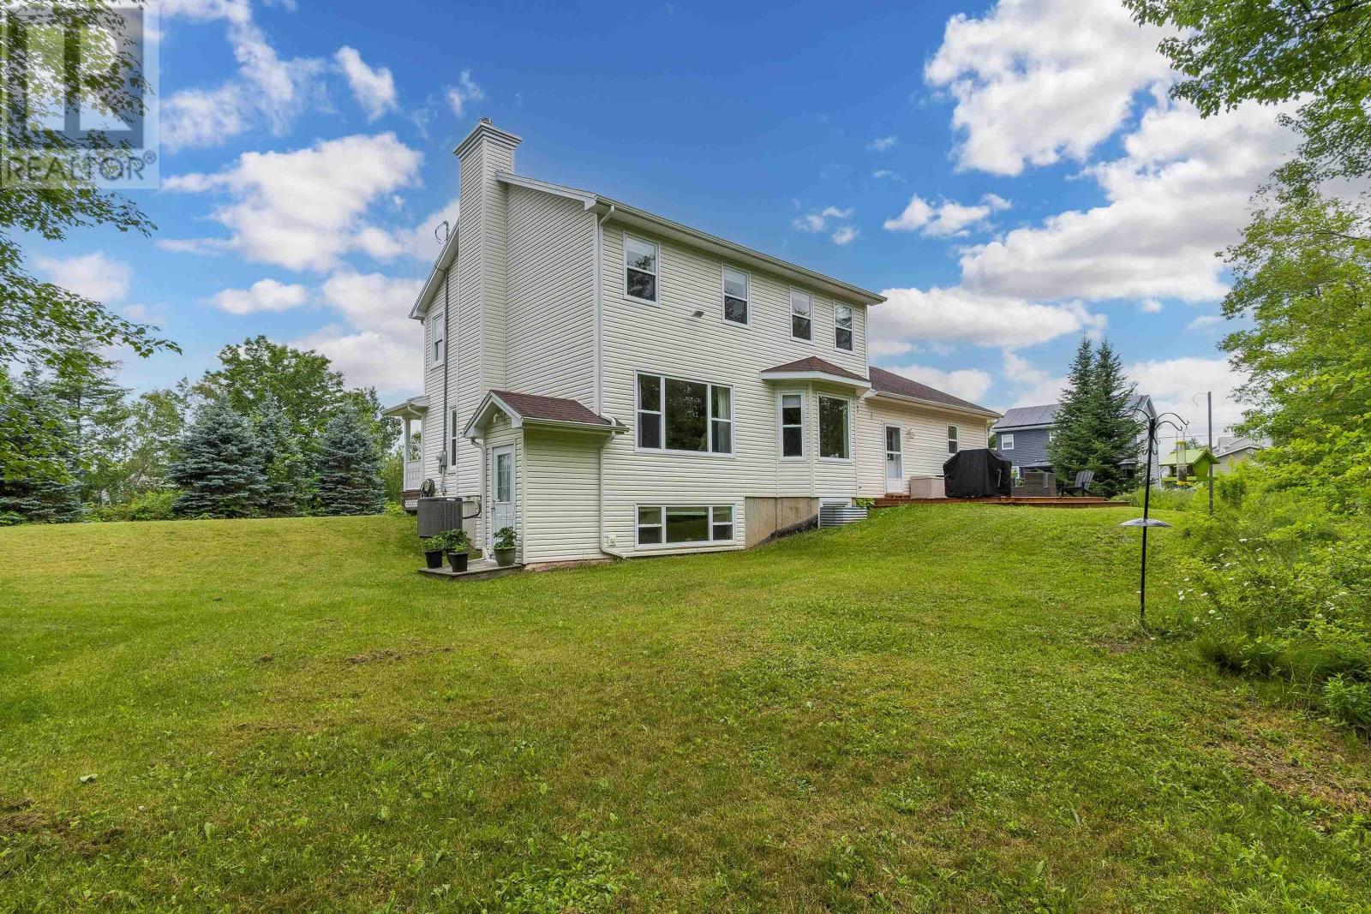
$2,965Introducing 72 Elmwood Drive in Elmsdalewhere space, privacy, and comfort come together on a beautifully treed 1.89-acre lot. Tucked behind neighbouring homes, this property offers a rare sense of seclusion while still being part of a desirable residential community. This charming two storey family home features three bedrooms and a thoughtfully designed layout suited for both everyday living and entertaining. The main floor welcomes you into a spacious living room with a cozy fireplace and large windows that fill the space with natural light. Rich cherry hardwood flooring adds warmth throughout the main living areas. The open concept design flows into a warm maple kitchen with ample cabinetry, countertops, a functional island, and a sunny breakfast bar. A formal dining room is perfect for hosting, while the mudroom, with direct access to the garage connects to a convenient laundry area and powder room. Upstairs, the generous primary suite features double walk-in closets and a spacious ensuite with an air jet tub, separate shower, and double vanity. Two additional bedrooms and a full bath complete the second level. The expansive L-shaped basement offers flexible space for a rec room, home office, or entertaining area, complete with a built-in bar, vanity, walkout access, and abundant storage. A ducted heat pump ensures year-round comfort and energy efficiency. Outside, enjoy the beautifully lush landscaped yard surrounded by mature trees for added privacy. The back deck is perfect for summer barbecues, and a detached shed provides additional storage. Ideally located 5 minutes to walking trails, 10 minutes to amenities, 15 minutes to the airport, and 40 minutes to downtown Halifax, this property offers the perfect blend of privacy and convenience. (id:31684)
| 14 hours ago | Listing updated with changes from the MLS® | |
| 2 days ago | Listing first seen on site |



The trademarks MLS®, Multiple Listing Service® and the associated logos are owned by The Canadian Real Estate Association (CREA) and identify the quality of services provided by real estate professionals who are members of CREA. Used under license.
The trademarks REALTOR®, REALTORS®, and the REALTOR® logo are controlled by The Canadian Real Estate Association (CREA) and identify real estate professionals who are members of CREA. These trademarks are owned or controlled by The Canadian Real Estate Association (CREA) and identify real estate professionals who are members of CREA (REALTOR®) and/or the quality of services they provide (MLS®).
This REALTOR.ca listing content is owned and licensed by REALTOR® members of The Canadian Real Estate Association.