
2755 3RD AVENUE EOwen Sound, ON N4K 2M5
Mortgage Calculator
Monthly Payment (Est.)
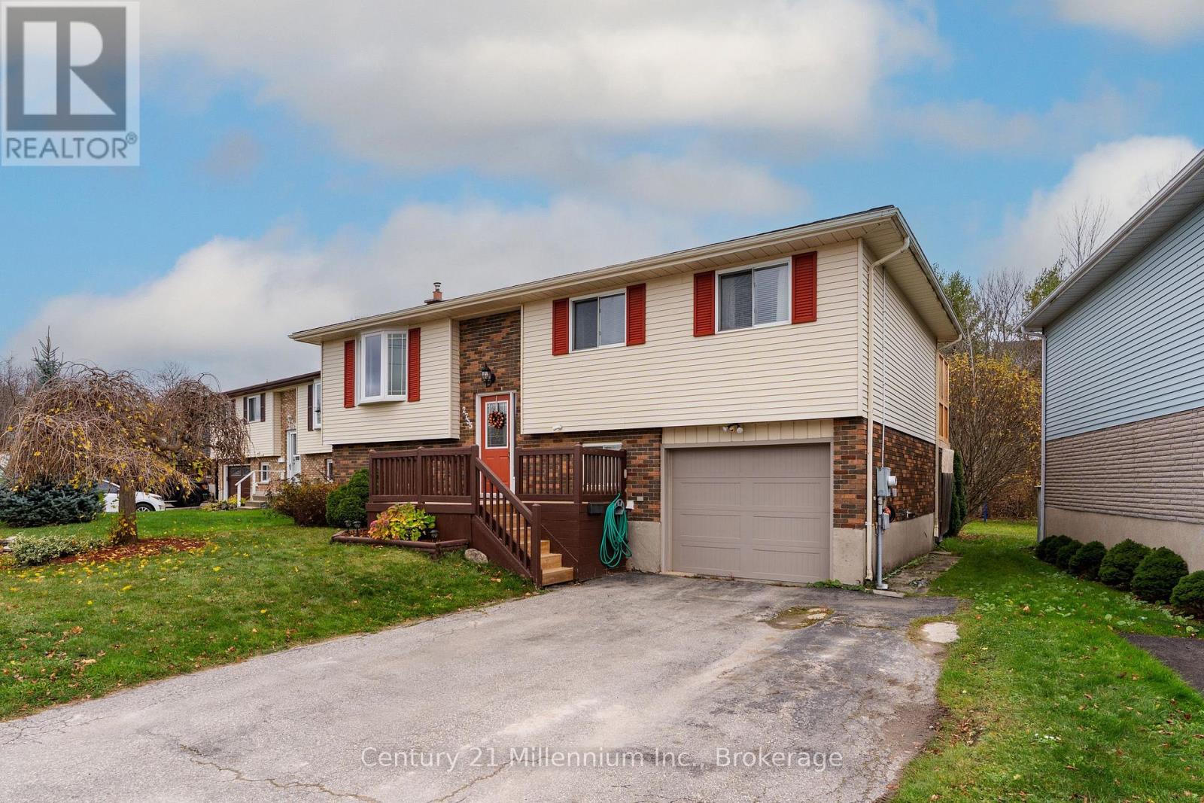
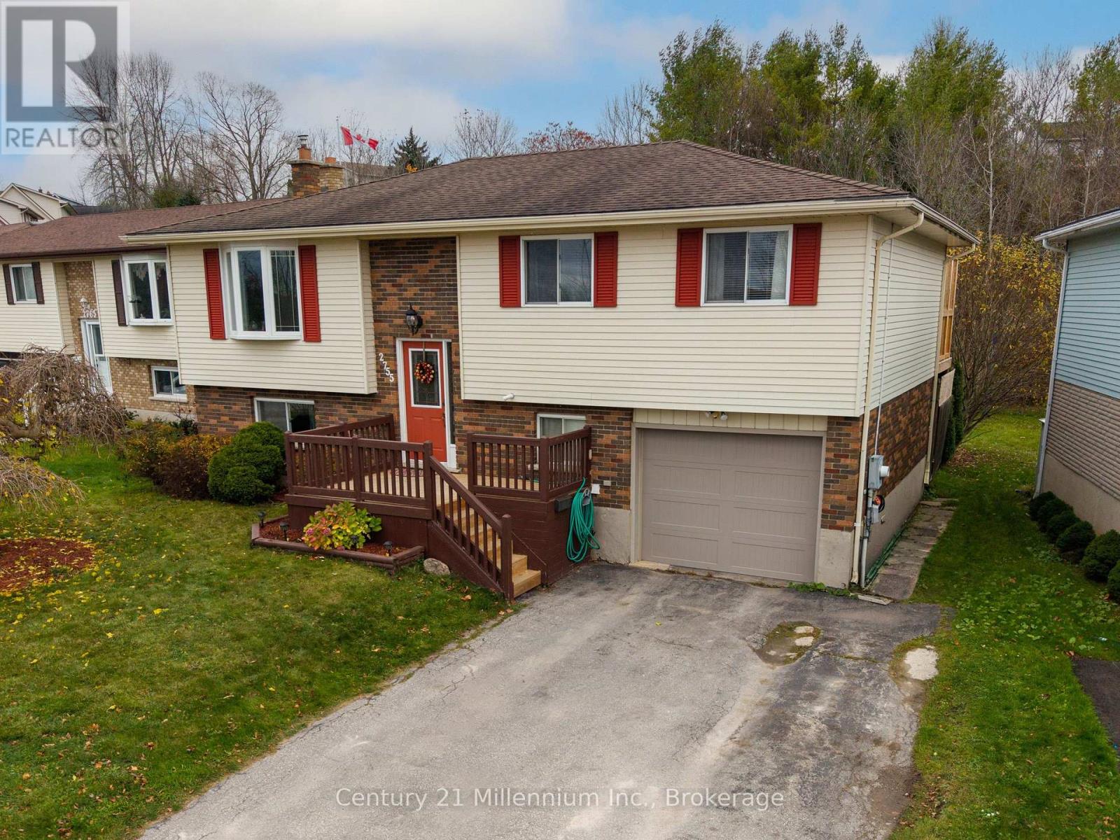
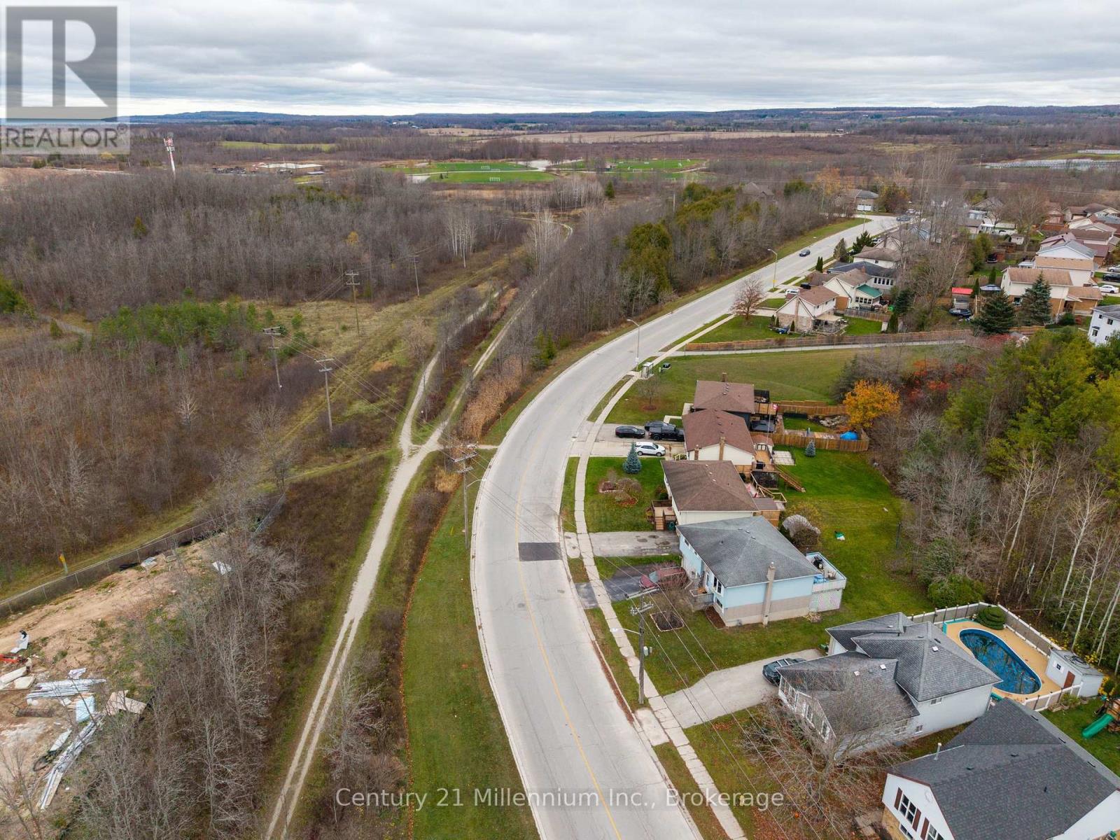
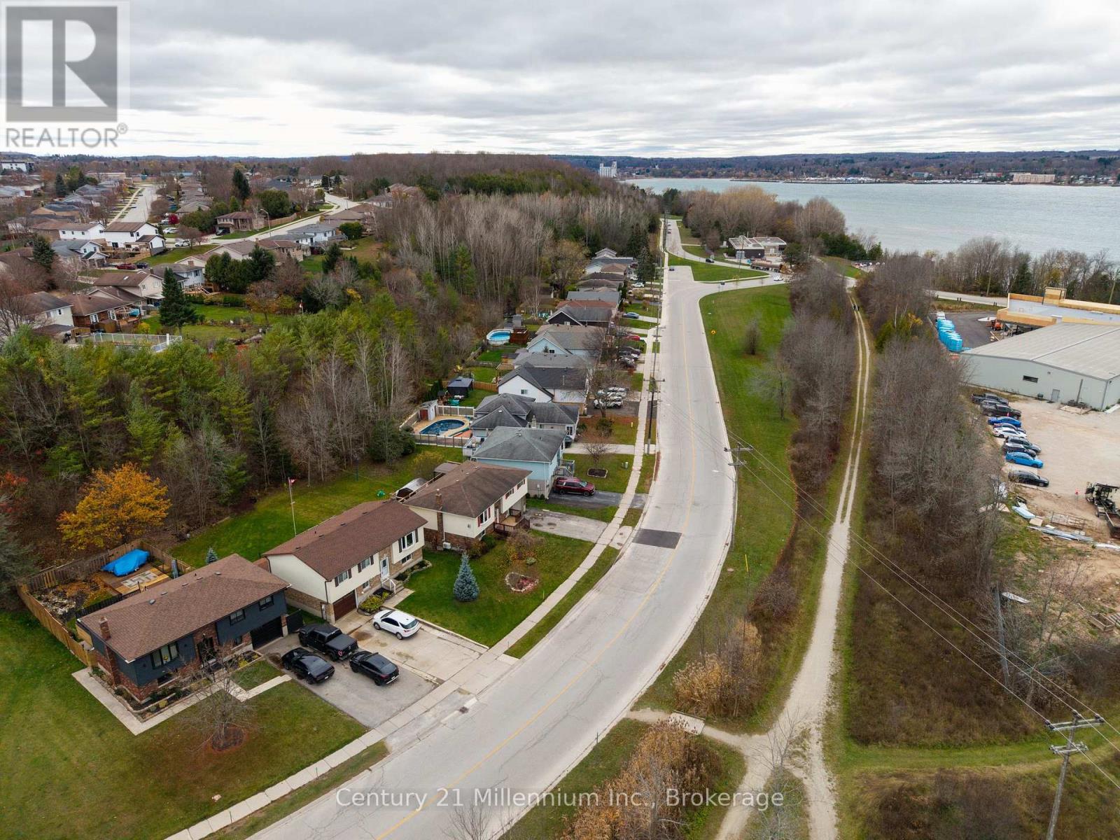
Enter an interest rate to see your estimated monthly payment.Move-In Ready Living with Space & Income Potential! Perfectly positioned to enjoy the outdoors, this home is just moments from scenic trails, beautiful waterfront, green space, and a variety of recreational amenities, offering an ideal setting for those who appreciate an active lifestyle and the beauty of nature. Inside, the home offers a comfortable and inviting layout, with three well-appointed bedrooms and a full bathroom on the main level. The living room provides a warm and welcoming place to unwind, highlighted by a contemporary gas fireplace. Just beyond, the kitchen and dining area open onto an impressive new 10' x 40' deck spanning the full width of the home. This expansive outdoor space is ideal for entertaining, family gatherings, or simply relaxing, enjoying the hot tub and taking in the spacious backyard, which extends to the escarpment, offering a beautiful natural backdrop, added privacy, and plenty of room for children and pets to enjoy. Downstairs, discover a comfortable family room with a well-appointed kitchenette and an additional bathroom. Thoughtfully configured as a self-contained rental suite, this space has recently generated $1,100 per month in rental income, offering an excellent opportunity for supplementary income or multi-generational living. Numerous updates add to the appeal, including newer flooring, a contemporary gas fireplace, a heat pump installed in 2024, and the impressive new rear deck completed in 2025. A natural gas BBQ hookup is also ready for your next outdoor gathering. Whether you're looking for a comfortable family home, additional income potential or a property that offers room for everyone, this one deserves a closer look. Enjoy the lifestyle, appreciate the space and discover all that this property has to offer. (id:31684)
| 4 hours ago | Listing updated with changes from the MLS® | |
| 6 hours ago | Status changed to Active | |
| 15 hours ago | Listing first seen on site |


The trademarks MLS®, Multiple Listing Service® and the associated logos are owned by The Canadian Real Estate Association (CREA) and identify the quality of services provided by real estate professionals who are members of CREA. Used under license.
The trademarks REALTOR®, REALTORS®, and the REALTOR® logo are controlled by The Canadian Real Estate Association (CREA) and identify real estate professionals who are members of CREA. These trademarks are owned or controlled by The Canadian Real Estate Association (CREA) and identify real estate professionals who are members of CREA (REALTOR®) and/or the quality of services they provide (MLS®).
This REALTOR.ca listing content is owned and licensed by REALTOR® members of The Canadian Real Estate Association.