
29 ALICE STREETSouth Bruce Peninsula, ON N0H 1A0
Mortgage Calculator
Monthly Payment (Est.)
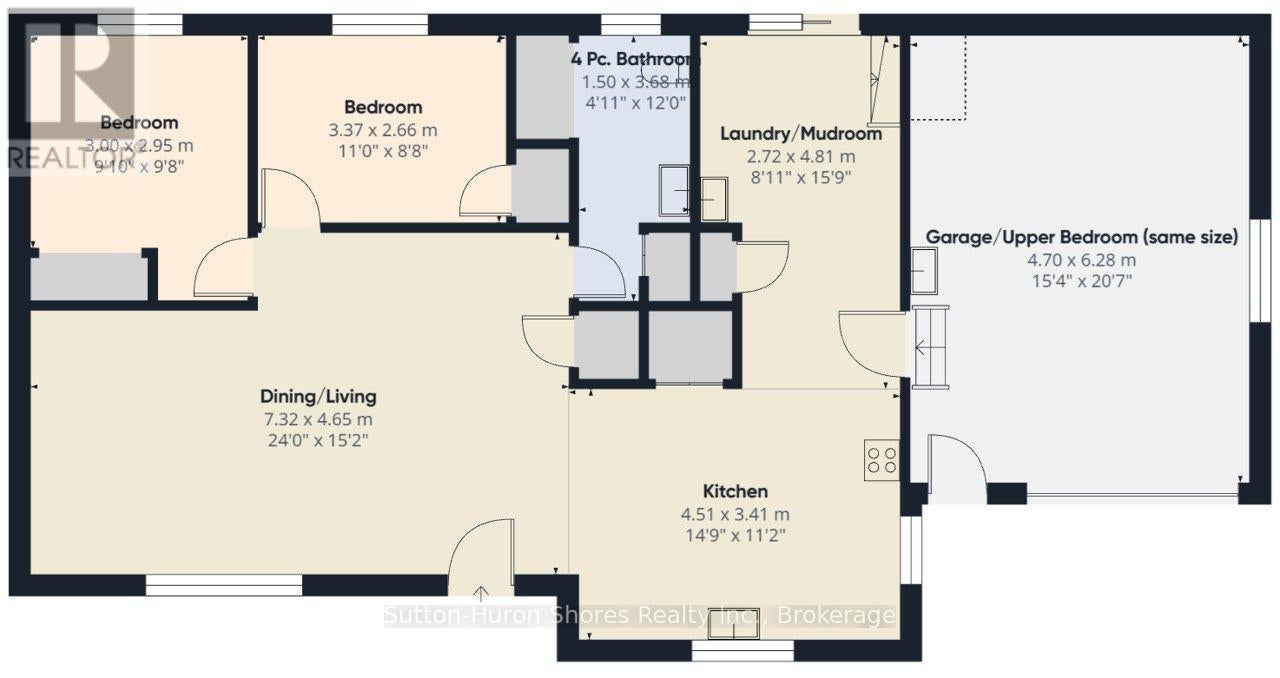
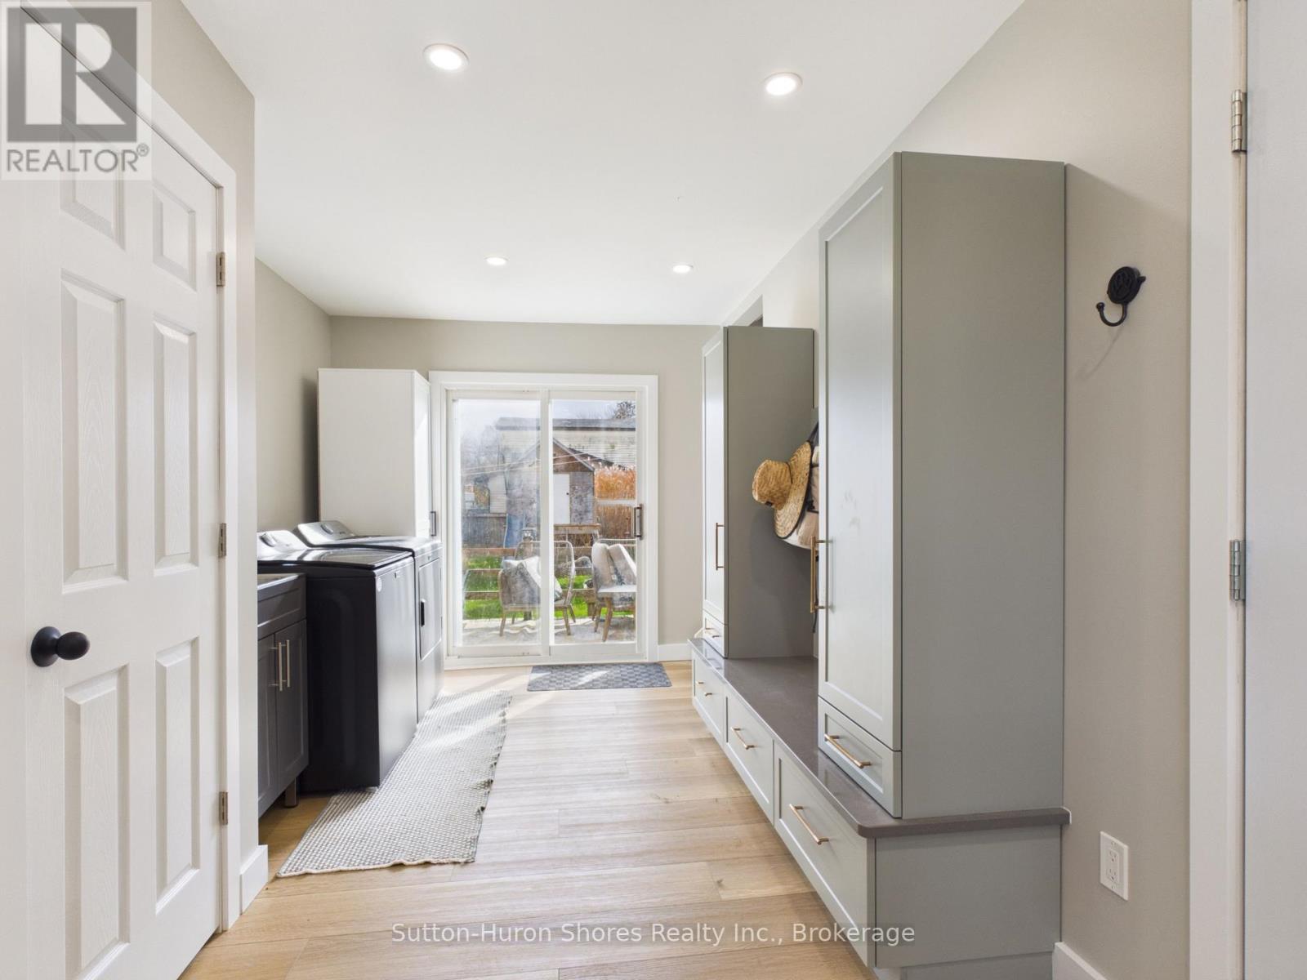
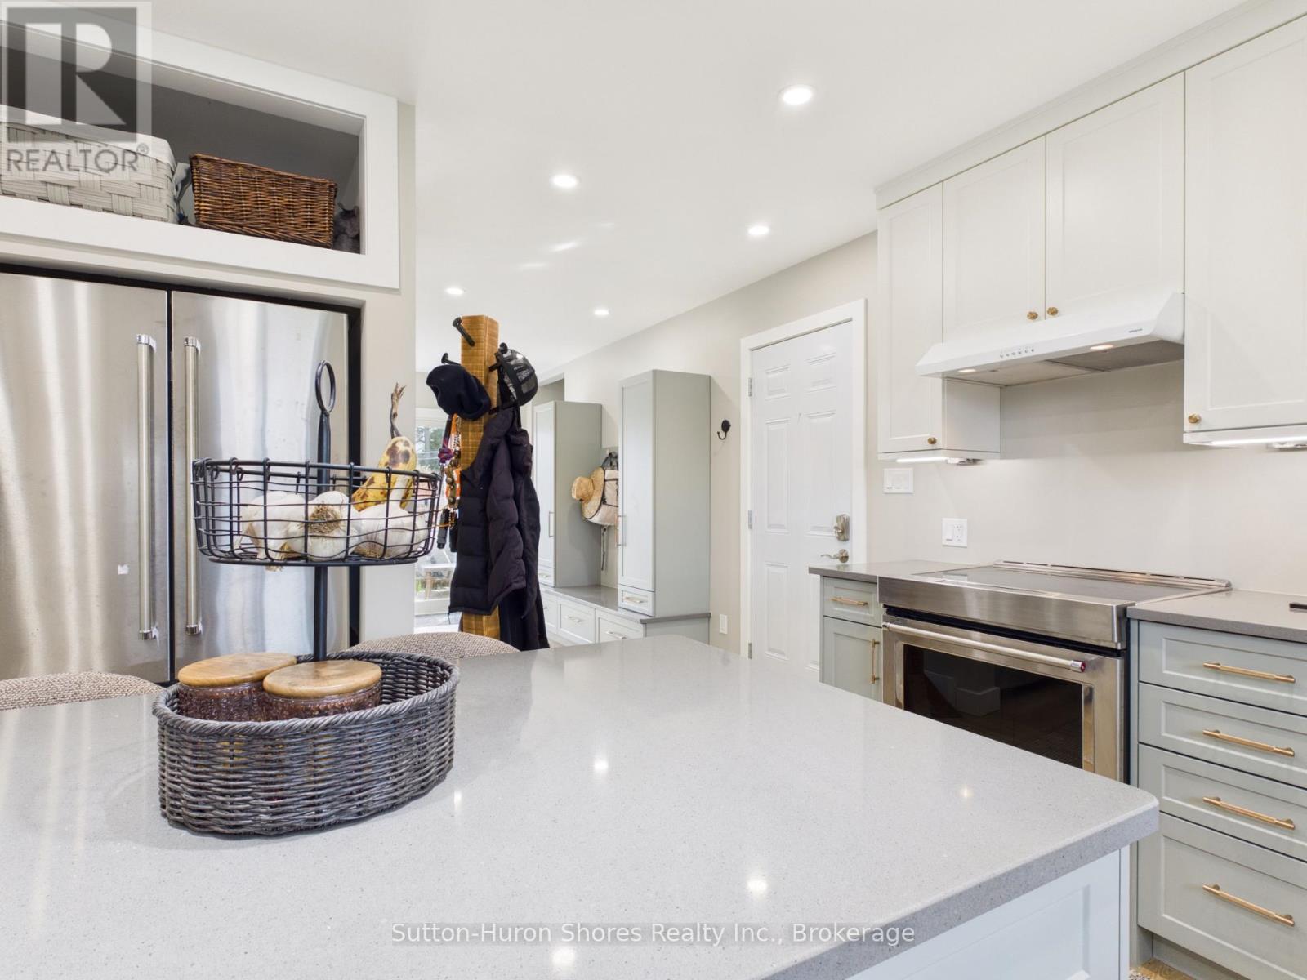
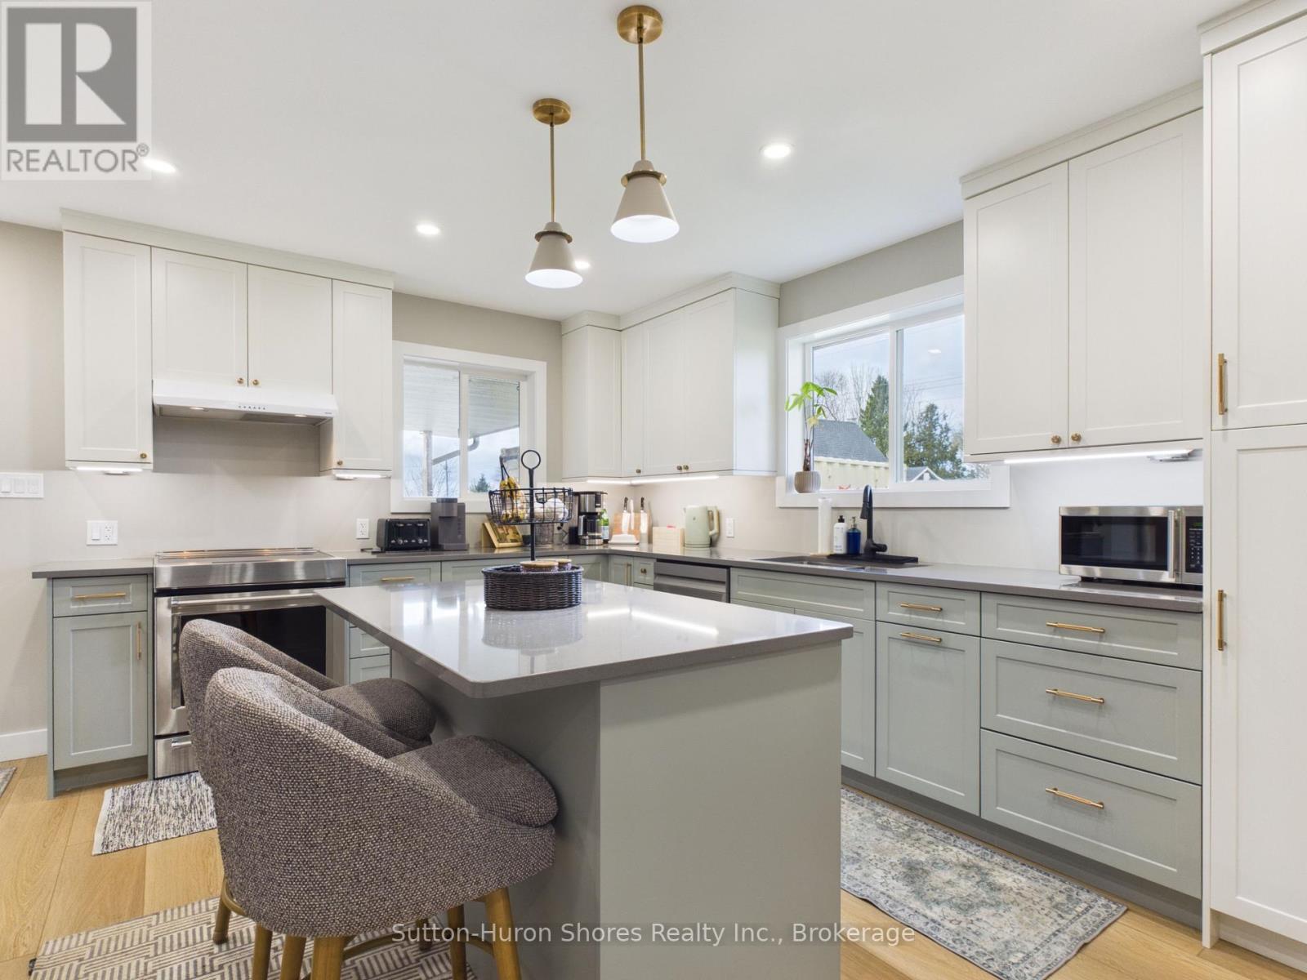
Enter an interest rate to see your estimated monthly payment.Welcome to 29 Alice Street in the charming community of Allenford! This beautifully updated three-bedroom, one-bathroom home underwent extensive renovations between November 2025 and April 2026, offering a thoughtfully redesigned layout, quality finishes, and modern conveniences throughout. The main living area, kitchen, and bathroom were completely gutted to the studs and reimagined to create a bright, open, and functional space. The stunning new kitchen features custom cabinetry, quartz countertops, under-cabinet lighting, new appliances, and a convenient access door to the garage. The expanded bathroom offers updated plumbing, modern finishes, and additional storage, while the redesigned entryway features a dedicated laundry and drop zone with custom cabinetry. Additional improvements include premium waterproof luxury vinyl plank flooring, dimmable pot lights, updated electrical, new windows and doors, extensive insulation upgrades, and a mini-split heat pump servicing both the main living area and upper addition. New electric baseboard heaters, an additional electrical panel in the garage, and a newer water heater and water softener add further value and convenience. With its extensive upgrades, thoughtful design, and inviting living spaces, this move-in-ready home offers the perfect blend of comfort, style, and functionality! (id:31684)
| 4 hours ago | Listing updated with changes from the MLS® | |
| 4 hours ago | Status changed to Active | |
| 7 hours ago | Listing first seen on site |


The trademarks MLS®, Multiple Listing Service® and the associated logos are owned by The Canadian Real Estate Association (CREA) and identify the quality of services provided by real estate professionals who are members of CREA. Used under license.
The trademarks REALTOR®, REALTORS®, and the REALTOR® logo are controlled by The Canadian Real Estate Association (CREA) and identify real estate professionals who are members of CREA. These trademarks are owned or controlled by The Canadian Real Estate Association (CREA) and identify real estate professionals who are members of CREA (REALTOR®) and/or the quality of services they provide (MLS®).
This REALTOR.ca listing content is owned and licensed by REALTOR® members of The Canadian Real Estate Association.