
302 2ND AVENUEHanover, ON N4N 3S1
Mortgage Calculator
Monthly Payment (Est.)
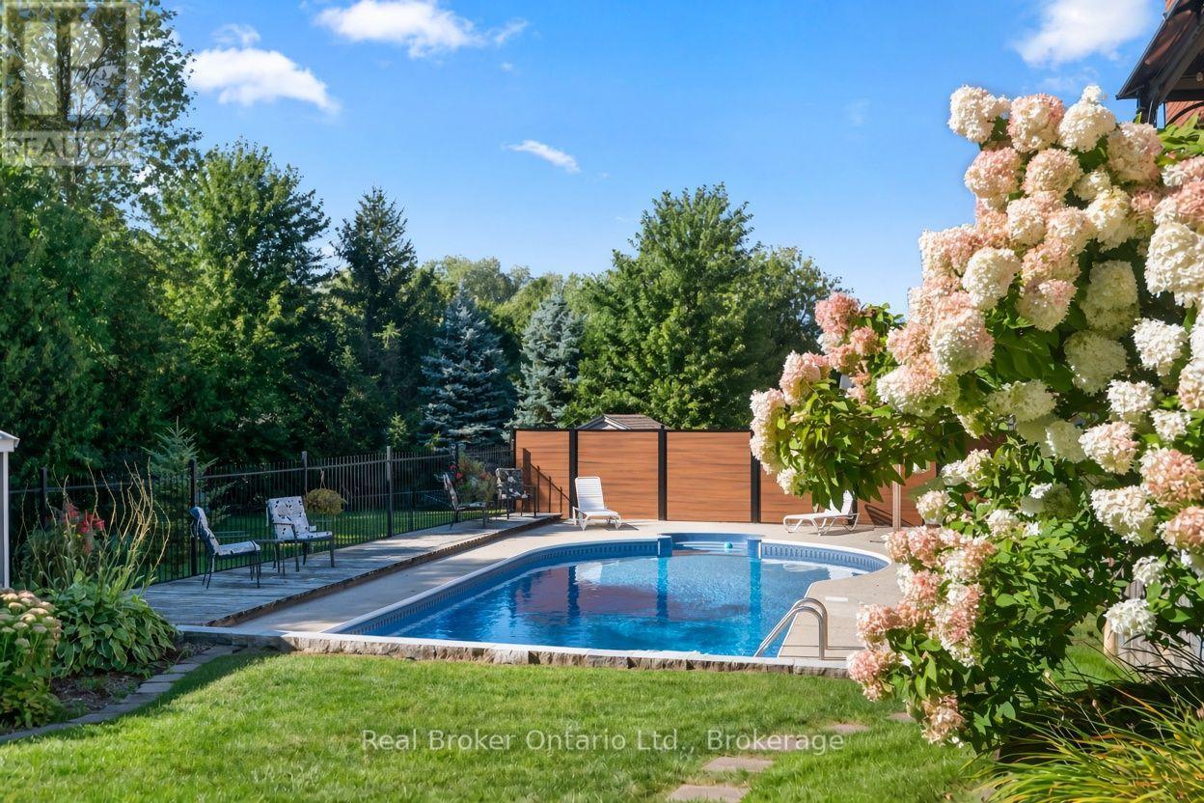
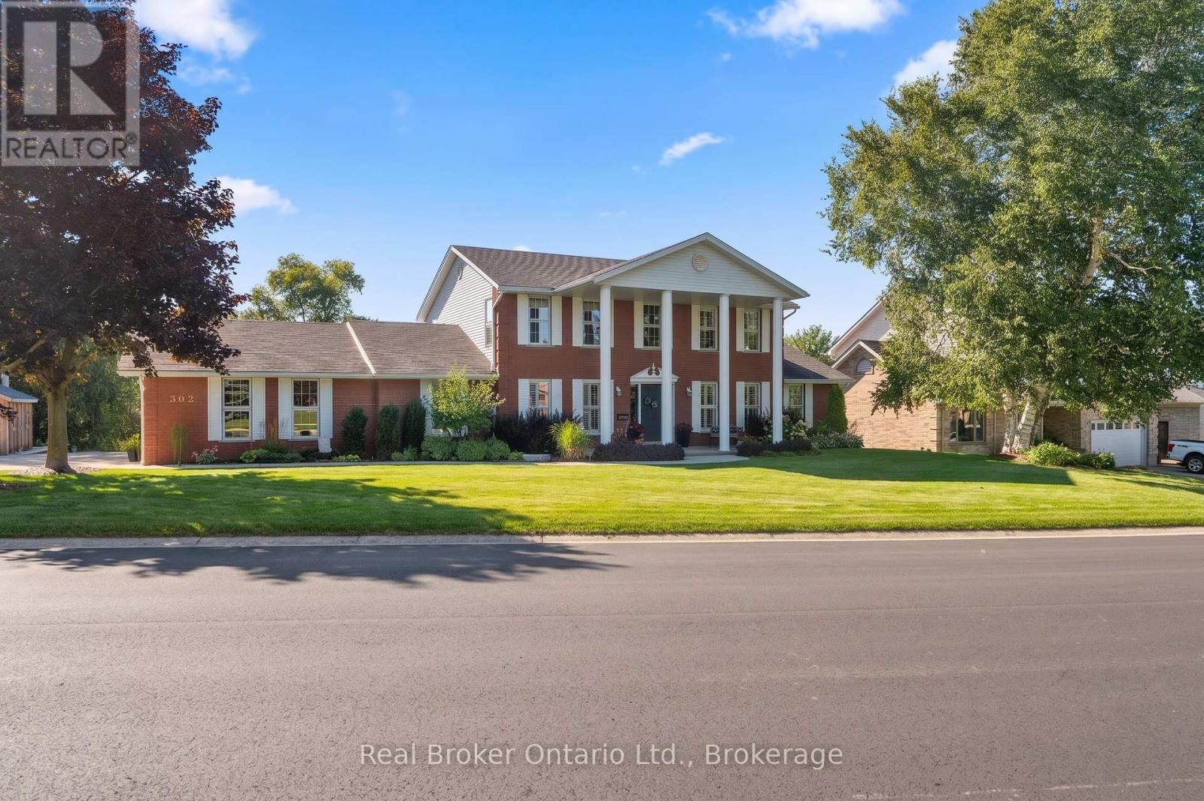
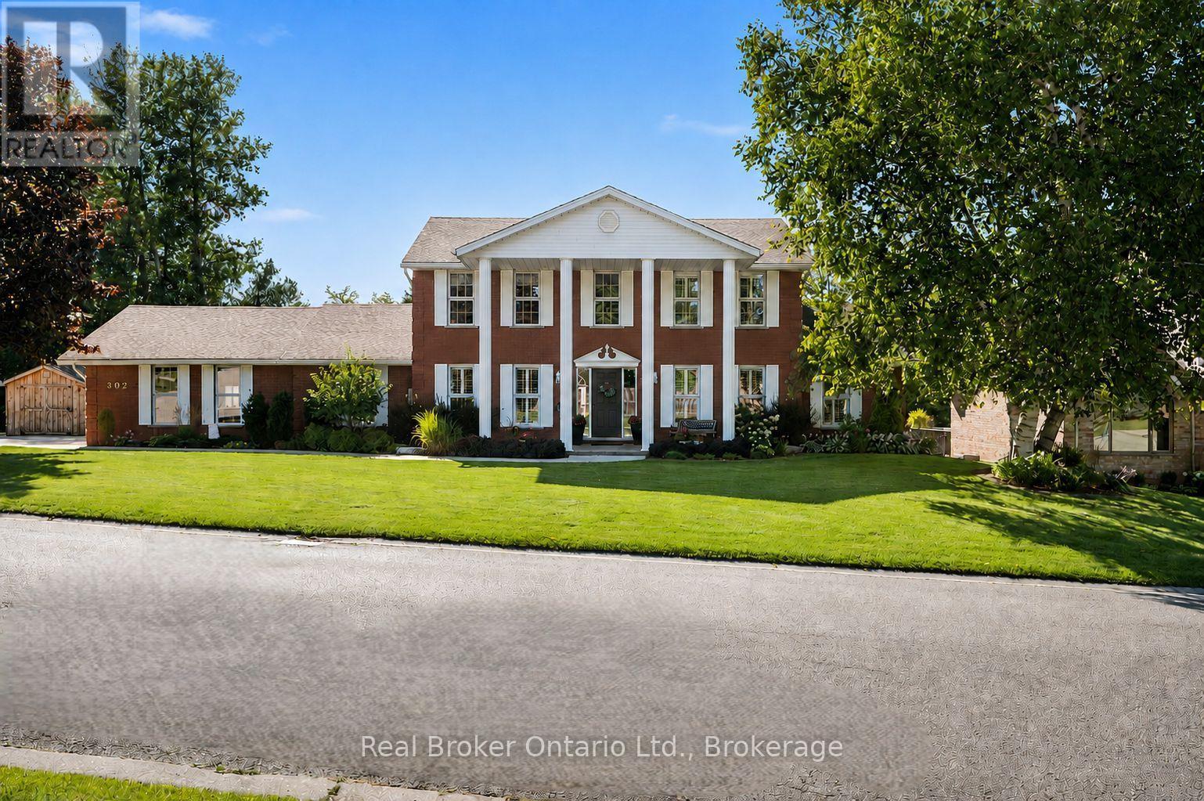
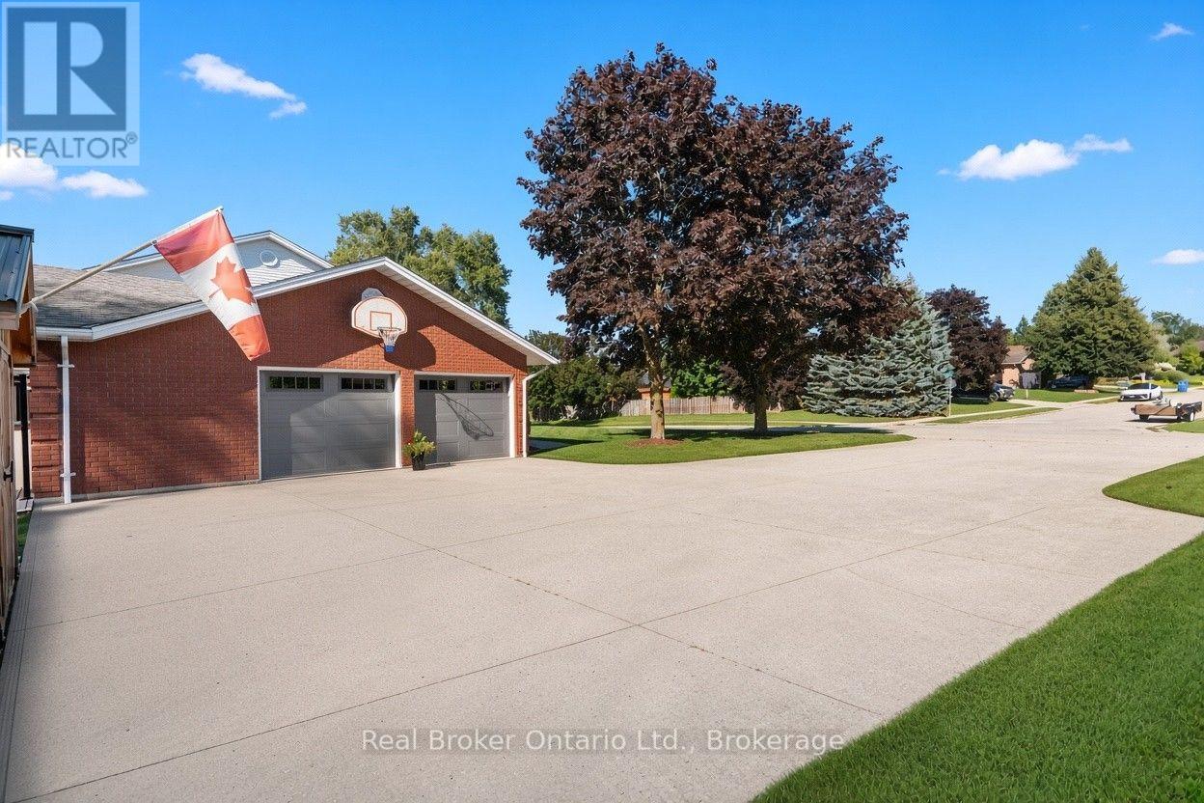
Enter an interest rate to see your estimated monthly payment.Built in 1989 and carefully cared for ever since. Inside there's 3,097 square feet: Four bedrooms, one on the main floor and three upstairs. Five bathrooms. Four separate sitting areas, which matters, when the family is all home all at once.Downstairs has a walkout to the double car garage, a workshop, a spot already set up for a wood stove, rec room and a walkout to the backyard.The backyard backs onto trees and the Hanover community walking trail, giving you that almost-ravine feeling while still being right in Hanover. The in-ground heated pool (installed 1993, new liner 2019) has been the summer hangout spot for years. There's already a hookup waiting for a hot tub, a generous deck, a two-car garage with newer doors (2022), a 10'x16' shed from 2024, and a sprinkler system that keeps everything looking cared for. The yard is partially fenced (new fencing in 2025).Updates: furnace 2013, AC 2017, roof 2007. Birthday parties by the pool, projects in the workshop, a lot of wet towels on that deck. It's been loved and looked after, and ready for the next family to start their own version of the same story. (id:31684)
| yesterday | Listing updated with changes from the MLS® | |
| yesterday | Status changed to Active | |
| yesterday | Listing first seen on site |


The trademarks MLS®, Multiple Listing Service® and the associated logos are owned by The Canadian Real Estate Association (CREA) and identify the quality of services provided by real estate professionals who are members of CREA. Used under license.
The trademarks REALTOR®, REALTORS®, and the REALTOR® logo are controlled by The Canadian Real Estate Association (CREA) and identify real estate professionals who are members of CREA. These trademarks are owned or controlled by The Canadian Real Estate Association (CREA) and identify real estate professionals who are members of CREA (REALTOR®) and/or the quality of services they provide (MLS®).
This REALTOR.ca listing content is owned and licensed by REALTOR® members of The Canadian Real Estate Association.