
7 DOC LOUGHEED AVENUESouthgate, ON N0C 1B0
Mortgage Calculator
Monthly Payment (Est.)
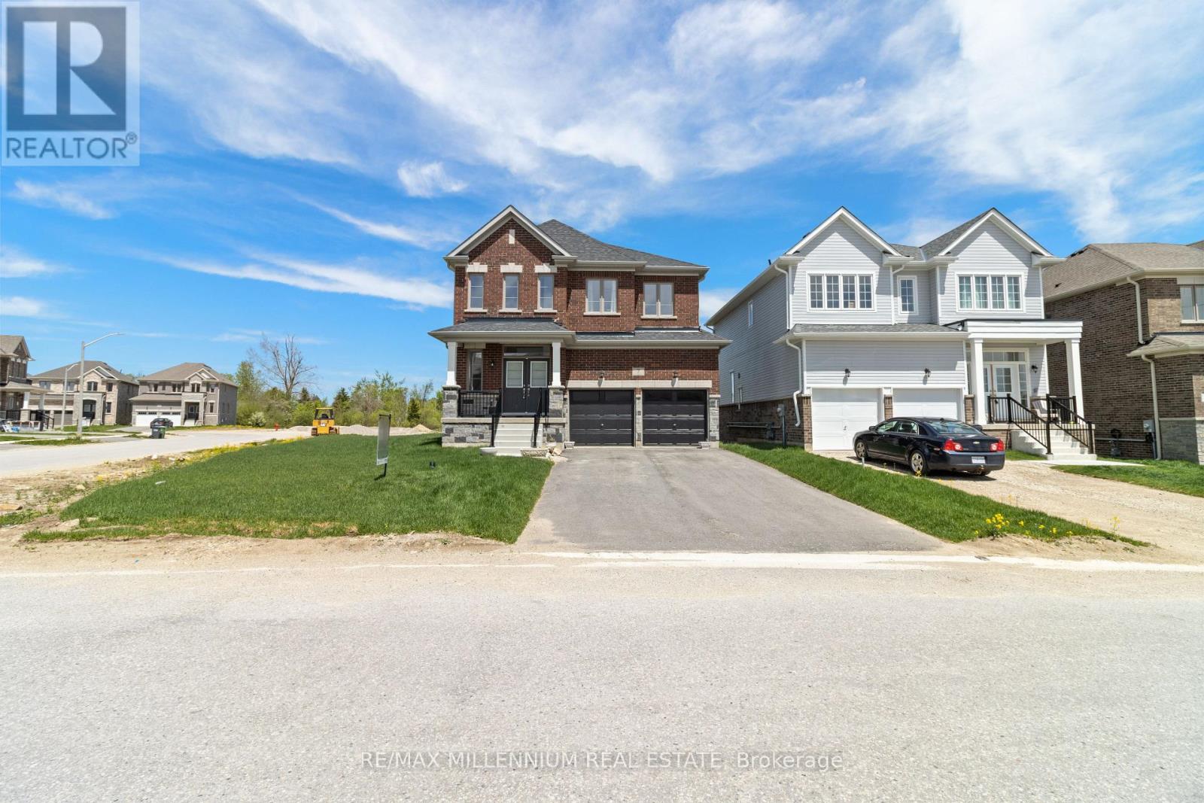
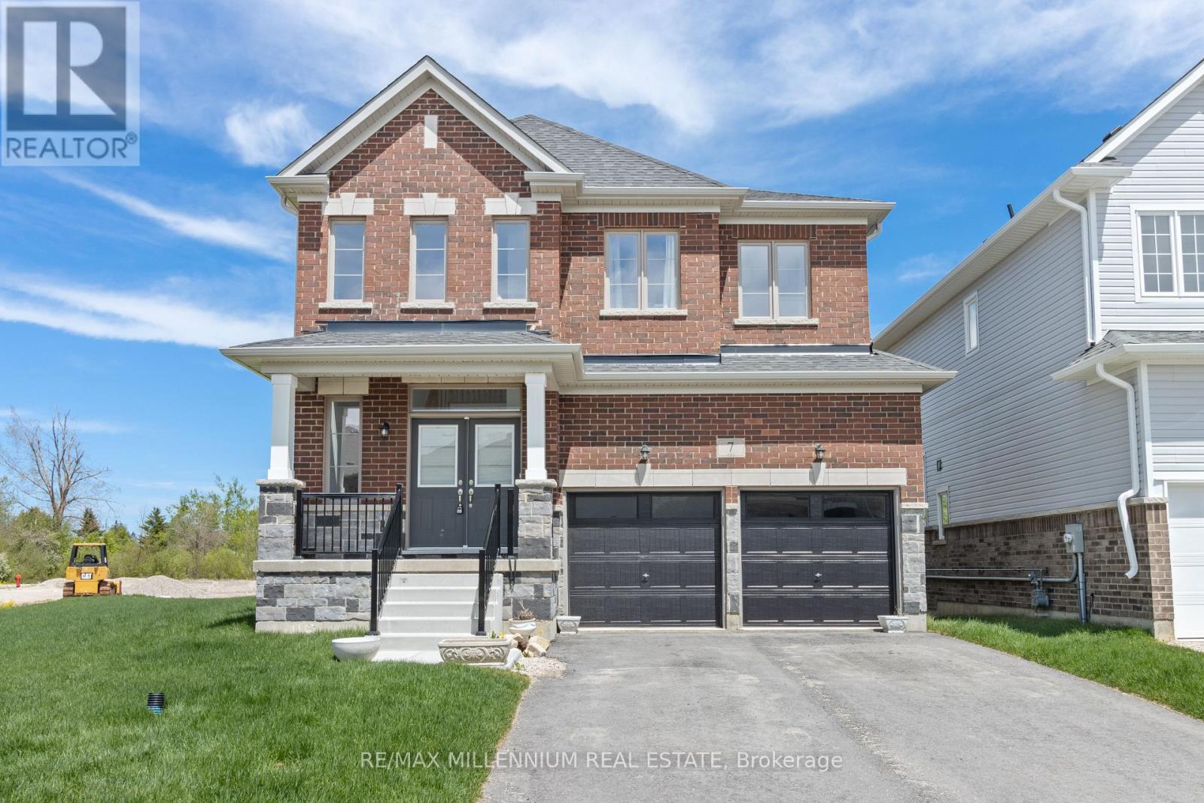
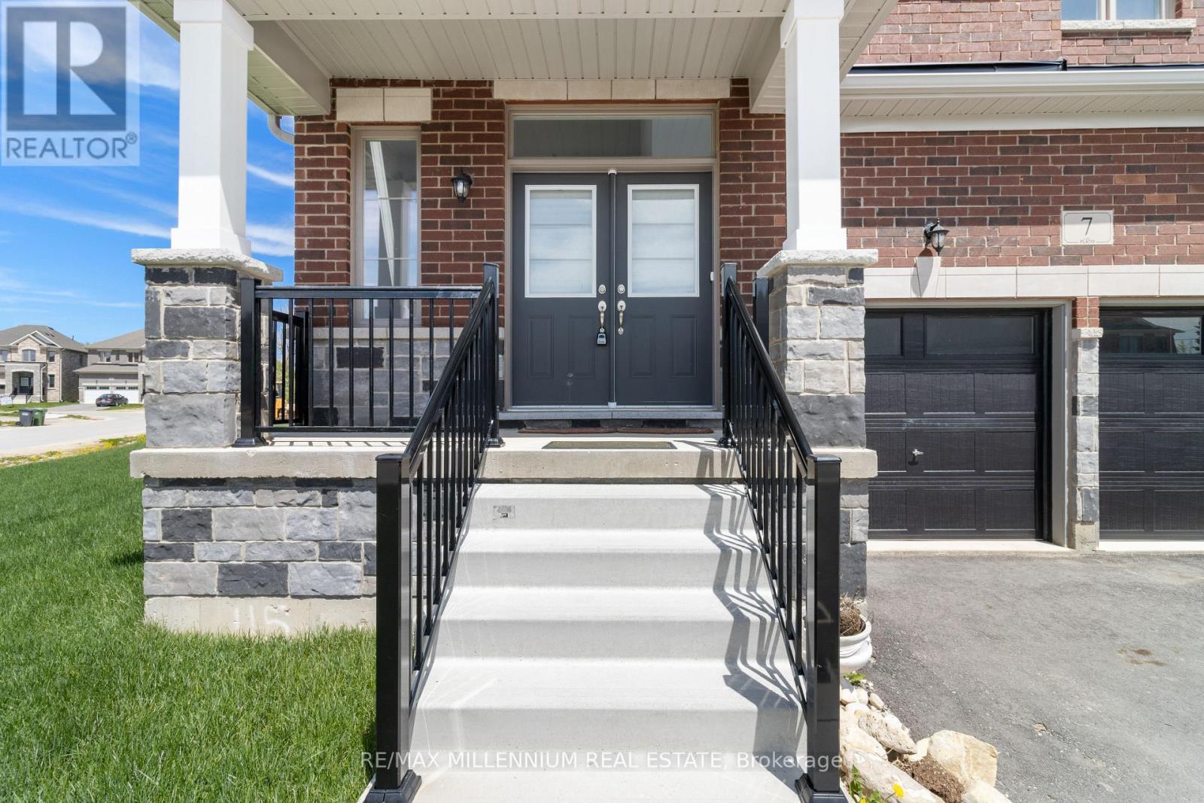
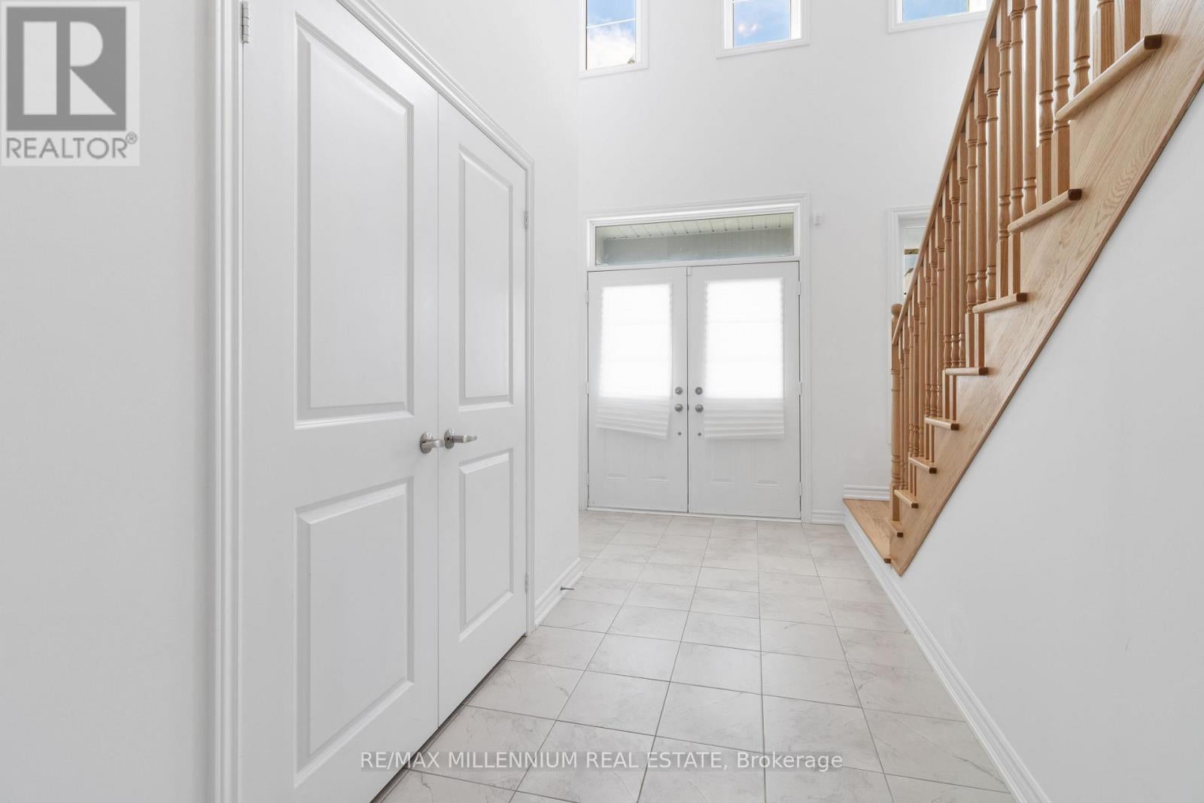
Enter an interest rate to see your estimated monthly payment.Welcome to this stunning, all-brick detached home, set on one of the largest corner-lots in Dundalk. Backing onto a park the only one in the complex this upgraded 4-bed, 4-bath home offers space, style, and comfort. Featuring a grand foyer, hardwood floors, a bright family room, and a separate dining area perfect for entertaining. The open-concept kitchen includes granite countertops, stainless steel appliances, a center island, and a modern chandelier. The oak staircase leads to spacious bedrooms, including a primary suite with walk-in closet and ensuite, plus two additional ensuites for family or guests. Other aspects include main floor laundry, central A/C, and a double car garage. Close to schools, parks, shops, library, and recreation center ideal for families or investors alike. Luxury, comfort, and convenience await book a showing today! (id:31684)
| 3 hours ago | Listing updated with changes from the MLS® | |
| 7 hours ago | Listing first seen on site |


The trademarks MLS®, Multiple Listing Service® and the associated logos are owned by The Canadian Real Estate Association (CREA) and identify the quality of services provided by real estate professionals who are members of CREA. Used under license.
The trademarks REALTOR®, REALTORS®, and the REALTOR® logo are controlled by The Canadian Real Estate Association (CREA) and identify real estate professionals who are members of CREA. These trademarks are owned or controlled by The Canadian Real Estate Association (CREA) and identify real estate professionals who are members of CREA (REALTOR®) and/or the quality of services they provide (MLS®).
This REALTOR.ca listing content is owned and licensed by REALTOR® members of The Canadian Real Estate Association.