
488 10TH AVENUEHanover, ON N4N 2P3
Mortgage Calculator
Monthly Payment (Est.)
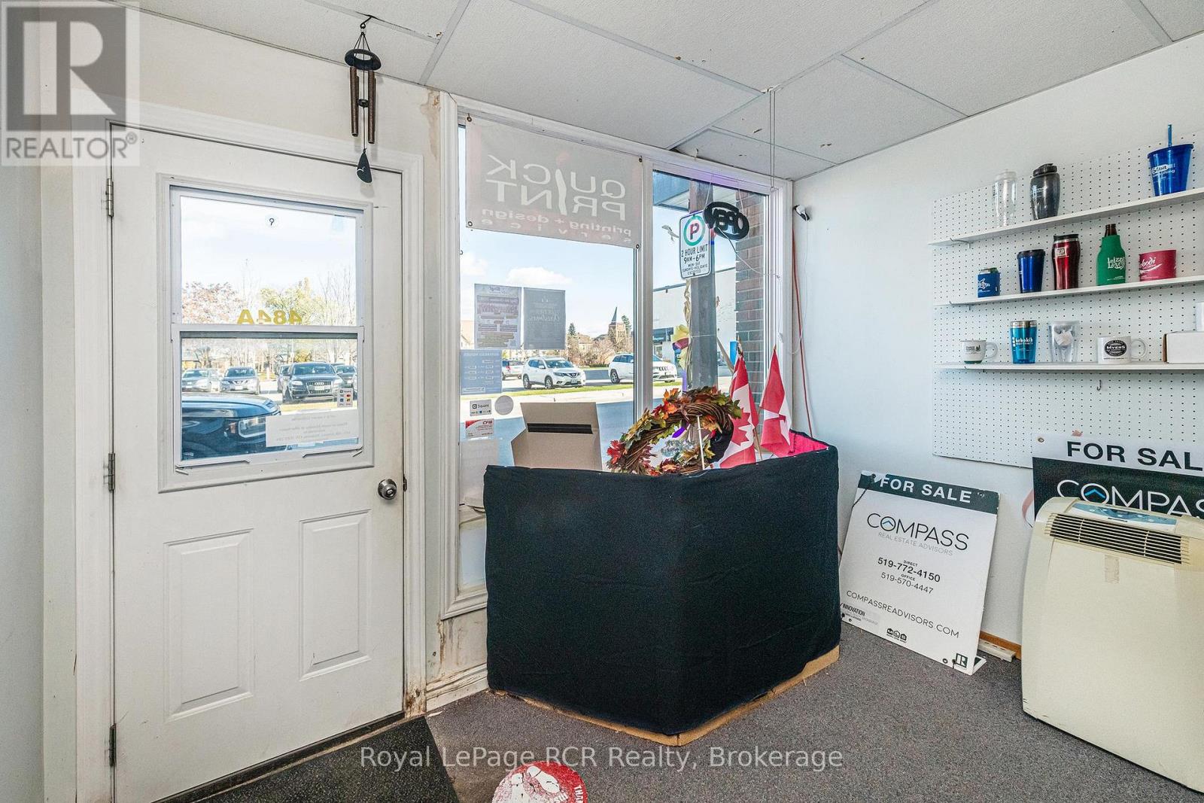
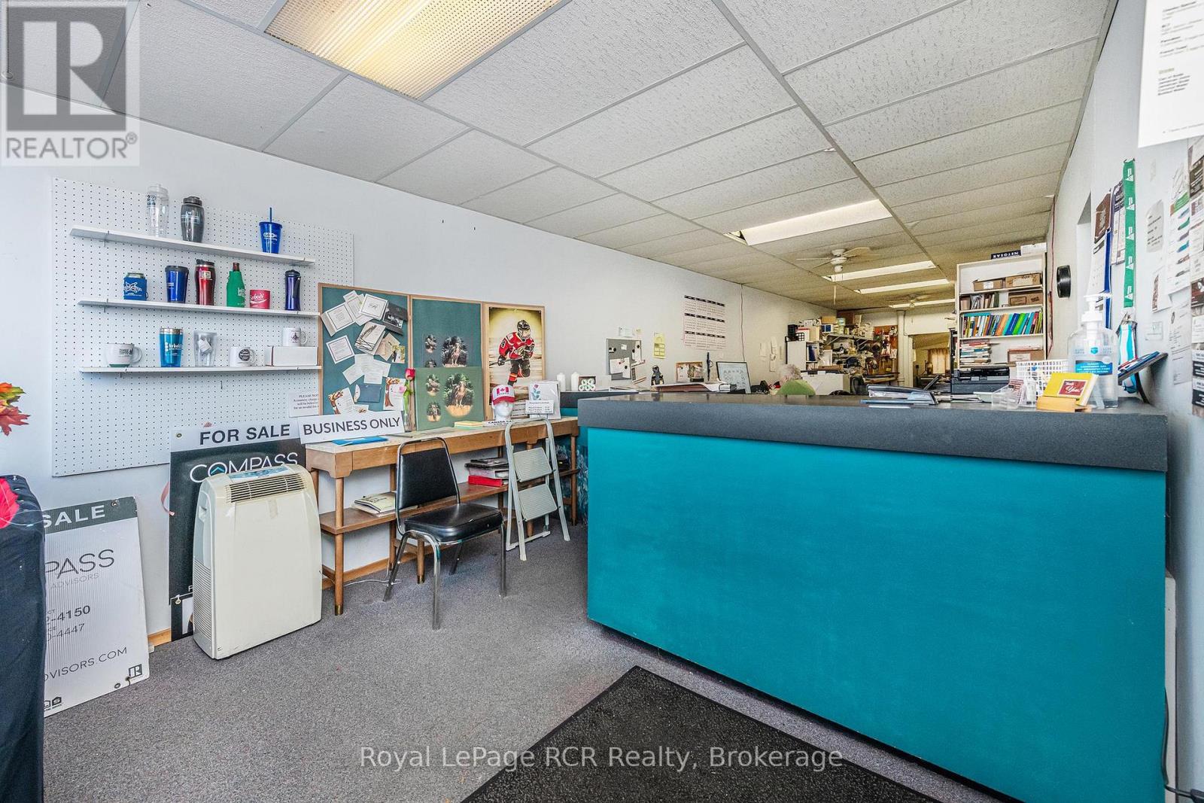
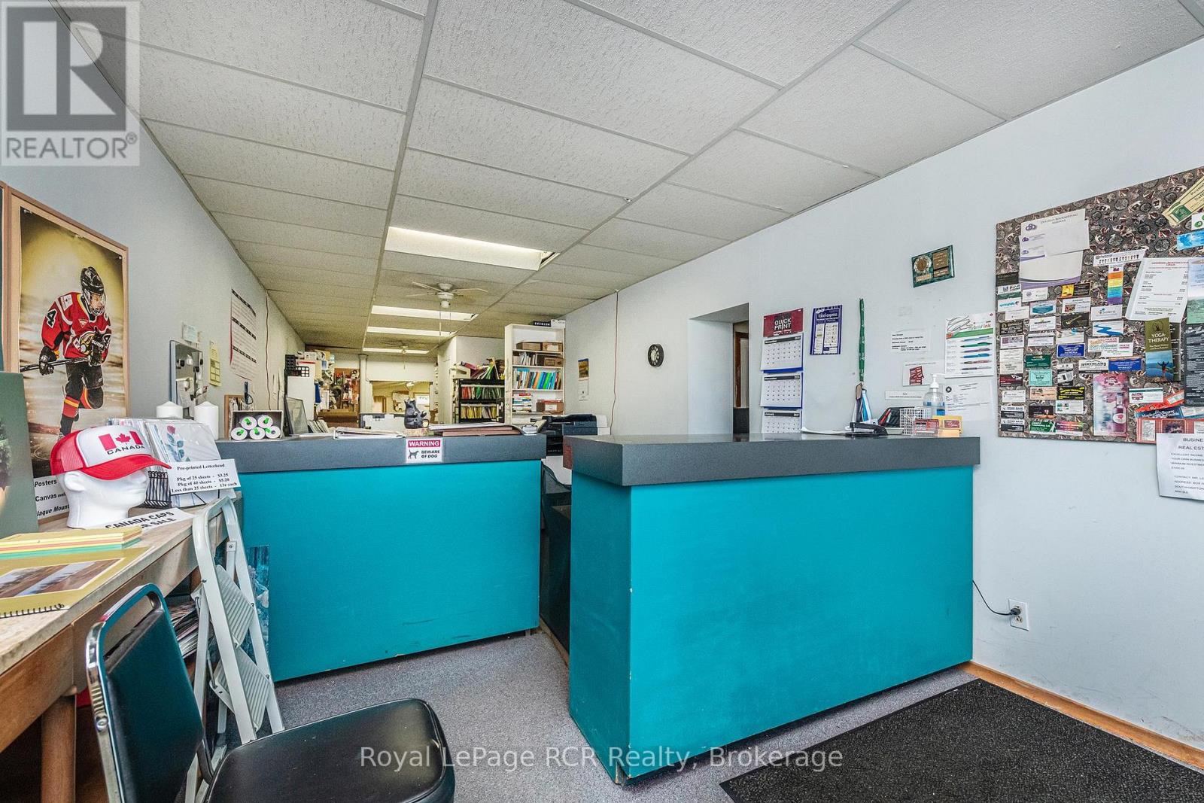
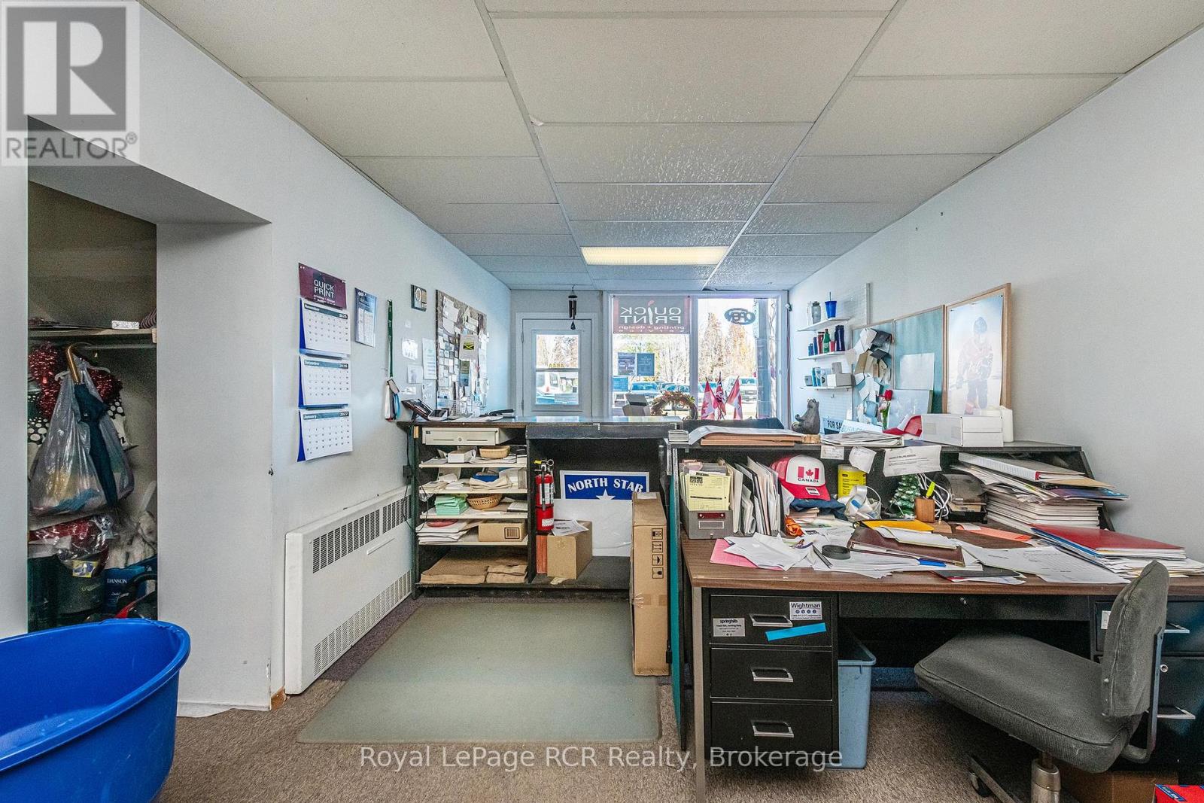
Enter an interest rate to see your estimated monthly payment.Outstanding investment opportunity awaits you! Whether you're a seasoned investor, or new to investment properties, this could be for you! This building generates a strong rate of return with a fully tenanted commercial unit and two fully tenanted residential units that generates a cap rate over 8%. Updates Included: Flat roof over print shop (2024), Asphalt shingles over main structure (2021), some eaves trough replaced (2024), exterior vinyl siding (2026), furnace approximately 15 years old, newer vinyl windows. 2 car parking, all 3 units are separately metered for hydro, HWT Owned. (id:31684)
| 7 hours ago | Listing updated with changes from the MLS® | |
| 7 hours ago | Status changed to Active | |
| 9 hours ago | Listing first seen on site |


The trademarks MLS®, Multiple Listing Service® and the associated logos are owned by The Canadian Real Estate Association (CREA) and identify the quality of services provided by real estate professionals who are members of CREA. Used under license.
The trademarks REALTOR®, REALTORS®, and the REALTOR® logo are controlled by The Canadian Real Estate Association (CREA) and identify real estate professionals who are members of CREA. These trademarks are owned or controlled by The Canadian Real Estate Association (CREA) and identify real estate professionals who are members of CREA (REALTOR®) and/or the quality of services they provide (MLS®).
This REALTOR.ca listing content is owned and licensed by REALTOR® members of The Canadian Real Estate Association.