
144 TROWBRIDGE STREET WMeaford, ON N4L 1G3
Mortgage Calculator
Monthly Payment (Est.)
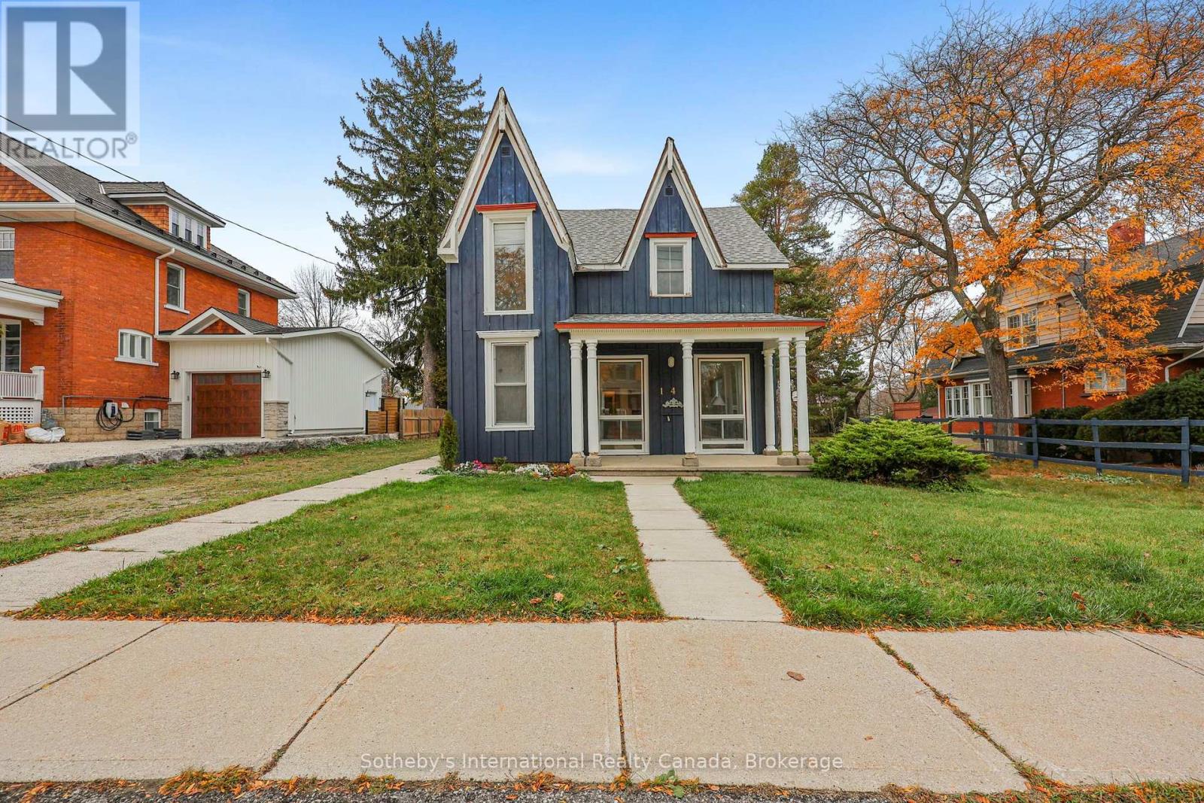
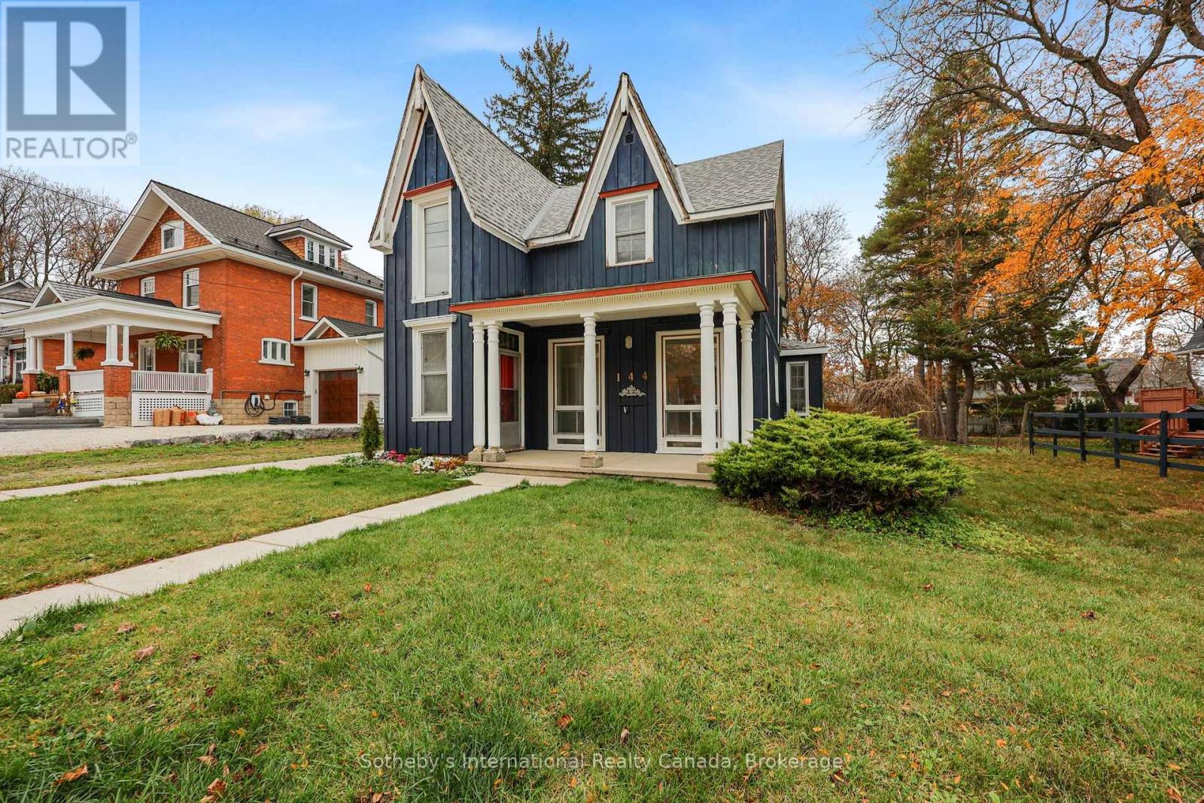
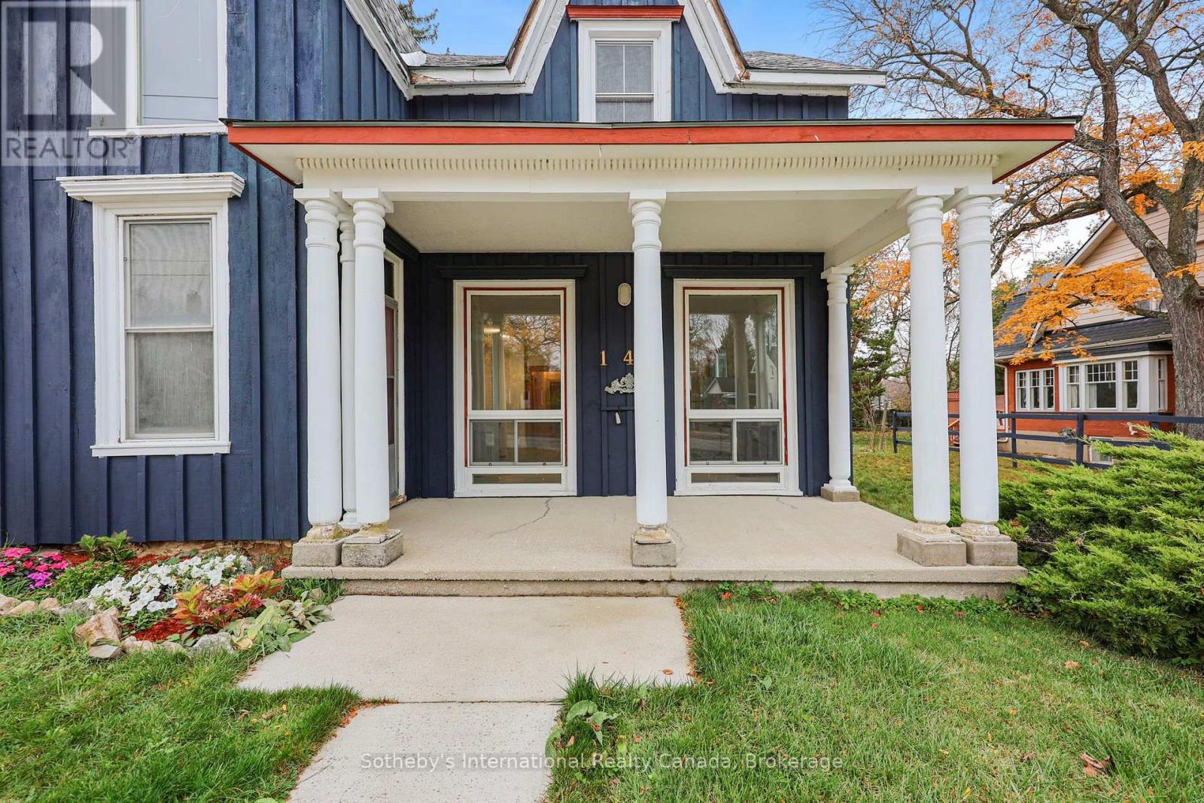
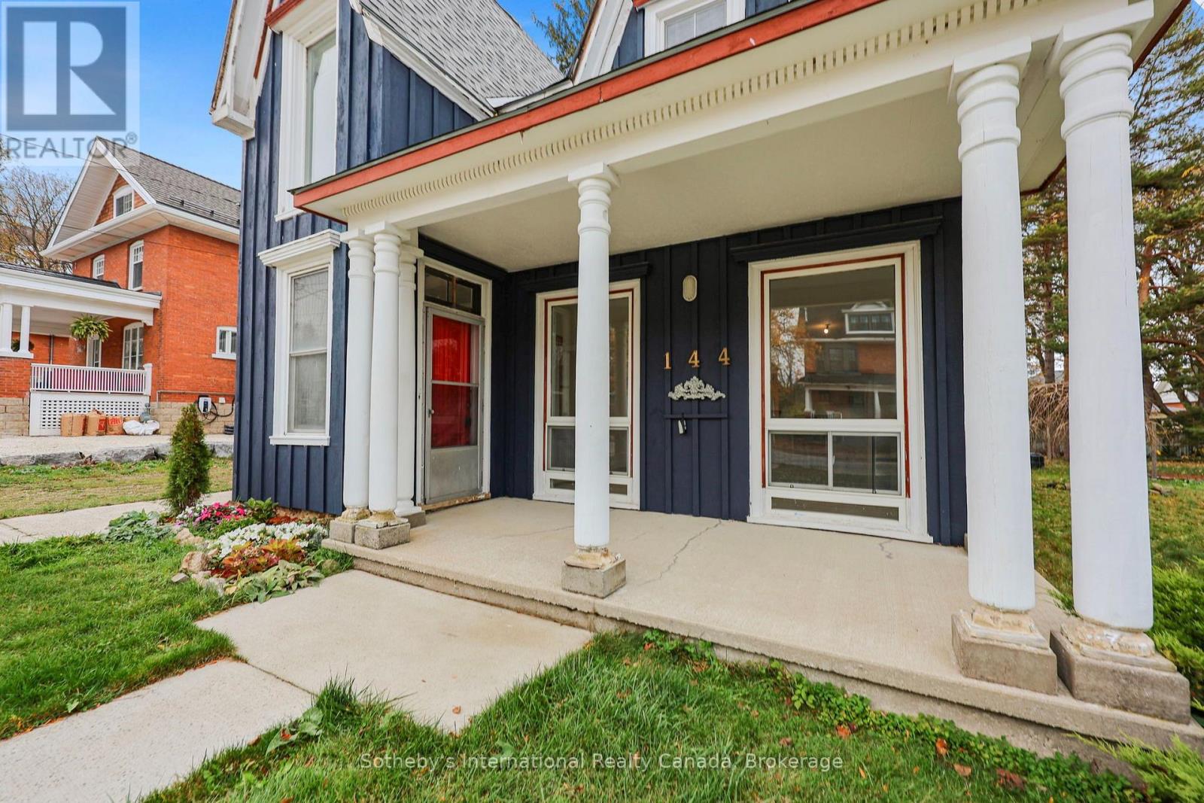
Enter an interest rate to see your estimated monthly payment.Set on an exceptionally large private lot, this is one of Meaford's original century homes. It keeps much of its original trim and doors, and the main level has soaring ceilings. The main floor has a new kitchen and an open living, dining and sunroom area with new flooring, all overlooking a lovely covered front porch. A main floor family room could easily serve as a fifth bedroom, and its patio doors open to a deck overlooking the mature yard.The home has four bedrooms, two bathrooms and two kitchens, one on each level, which gives a growing family plenty of room and flexibility. Several key updates are already done: a newer roof, windows and furnace, new board and batten siding and a new sidewalk. The home is ready for its finishing touches. There is ample off-street parking and a shed for storage. The location is very convenient: downtown, the harbour and marina, and local trails are all within walking distance, and Meaford hospital is close by. (id:31684)
| 5 hours ago | Listing updated with changes from the MLS® | |
| 16 hours ago | Listing first seen on site |


The trademarks MLS®, Multiple Listing Service® and the associated logos are owned by The Canadian Real Estate Association (CREA) and identify the quality of services provided by real estate professionals who are members of CREA. Used under license.
The trademarks REALTOR®, REALTORS®, and the REALTOR® logo are controlled by The Canadian Real Estate Association (CREA) and identify real estate professionals who are members of CREA. These trademarks are owned or controlled by The Canadian Real Estate Association (CREA) and identify real estate professionals who are members of CREA (REALTOR®) and/or the quality of services they provide (MLS®).
This REALTOR.ca listing content is owned and licensed by REALTOR® members of The Canadian Real Estate Association.