
19 DURHAM STREETGrey Highlands, ON N0C 1E0
Mortgage Calculator
Monthly Payment (Est.)
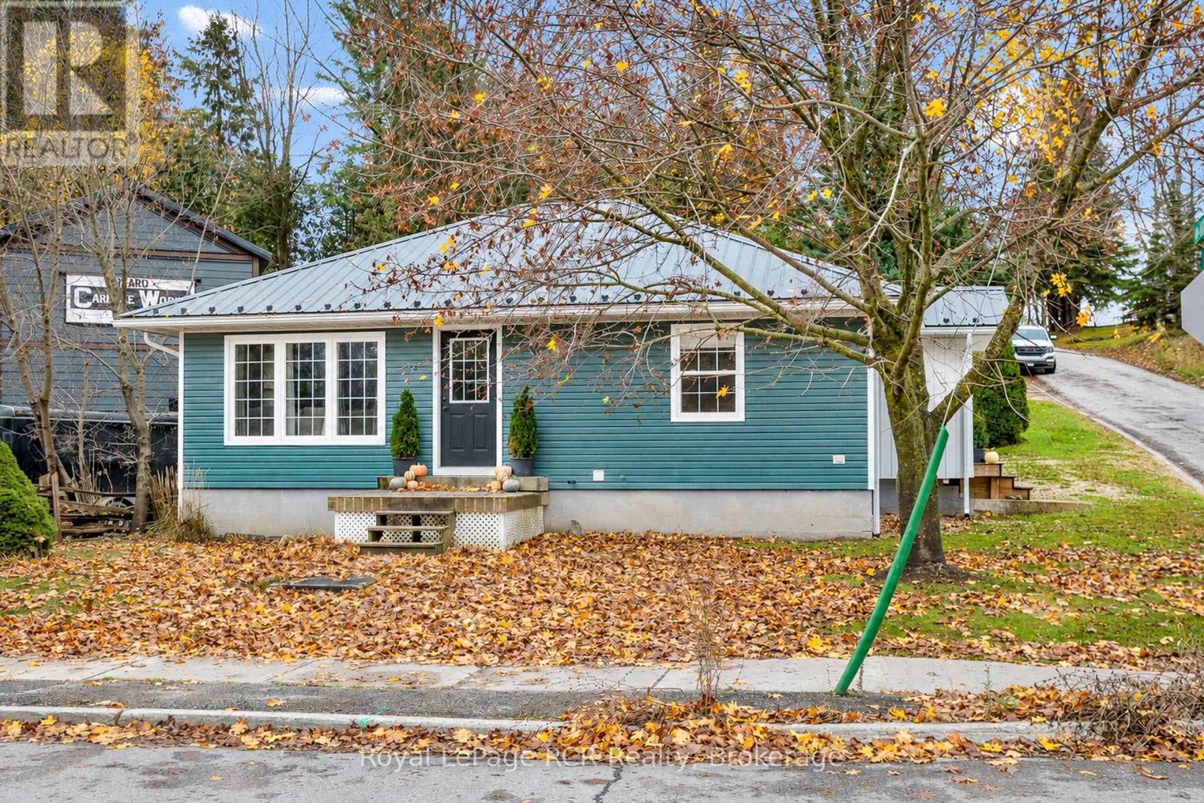
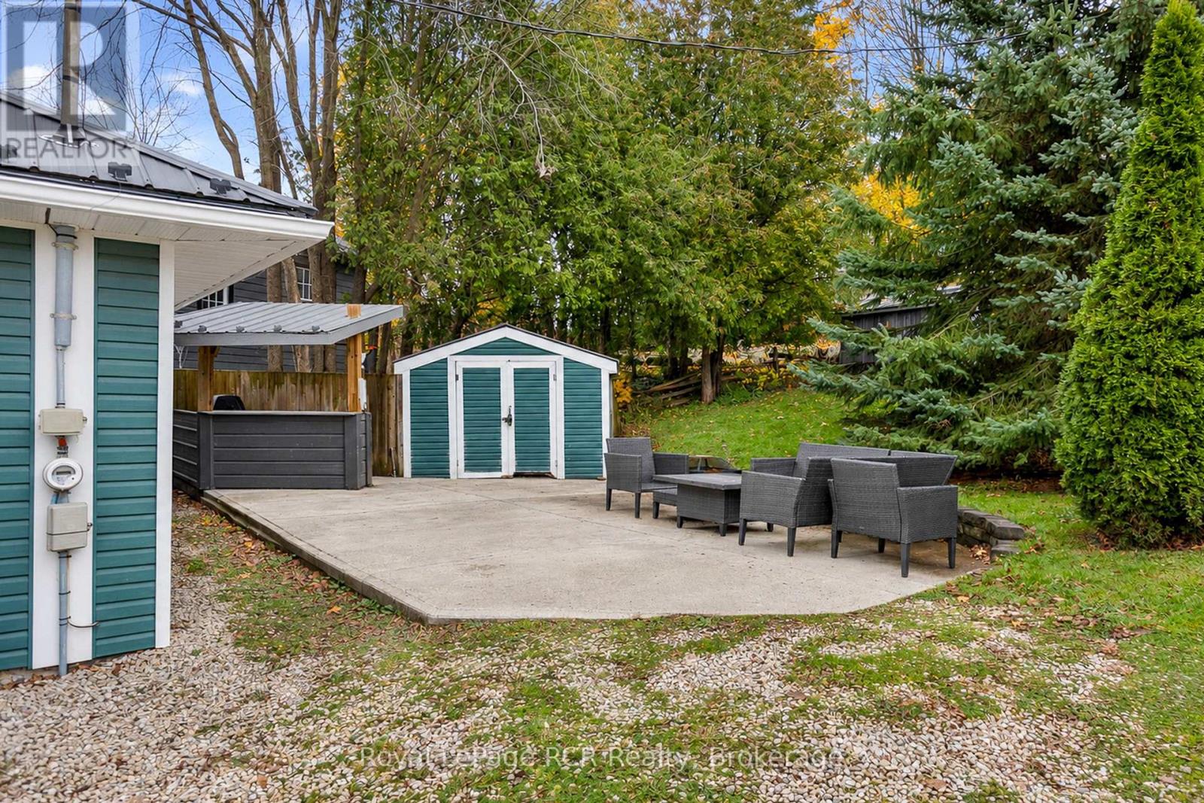
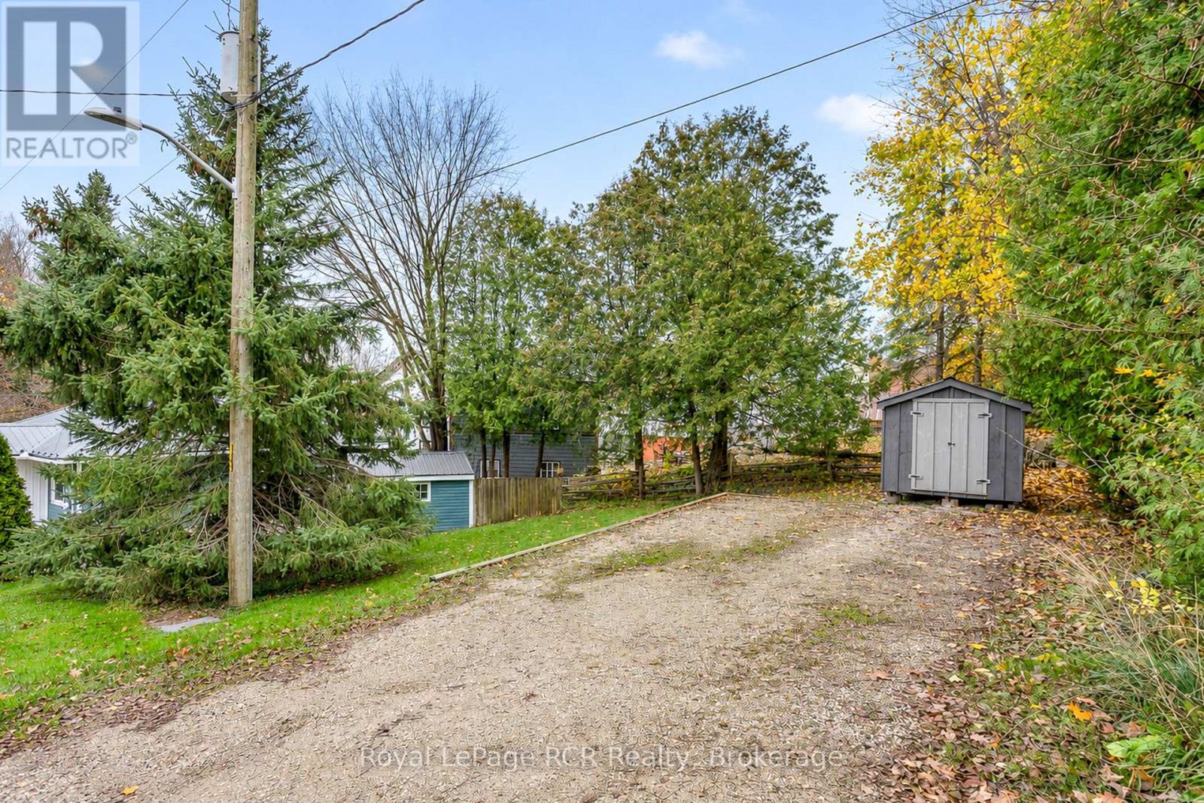
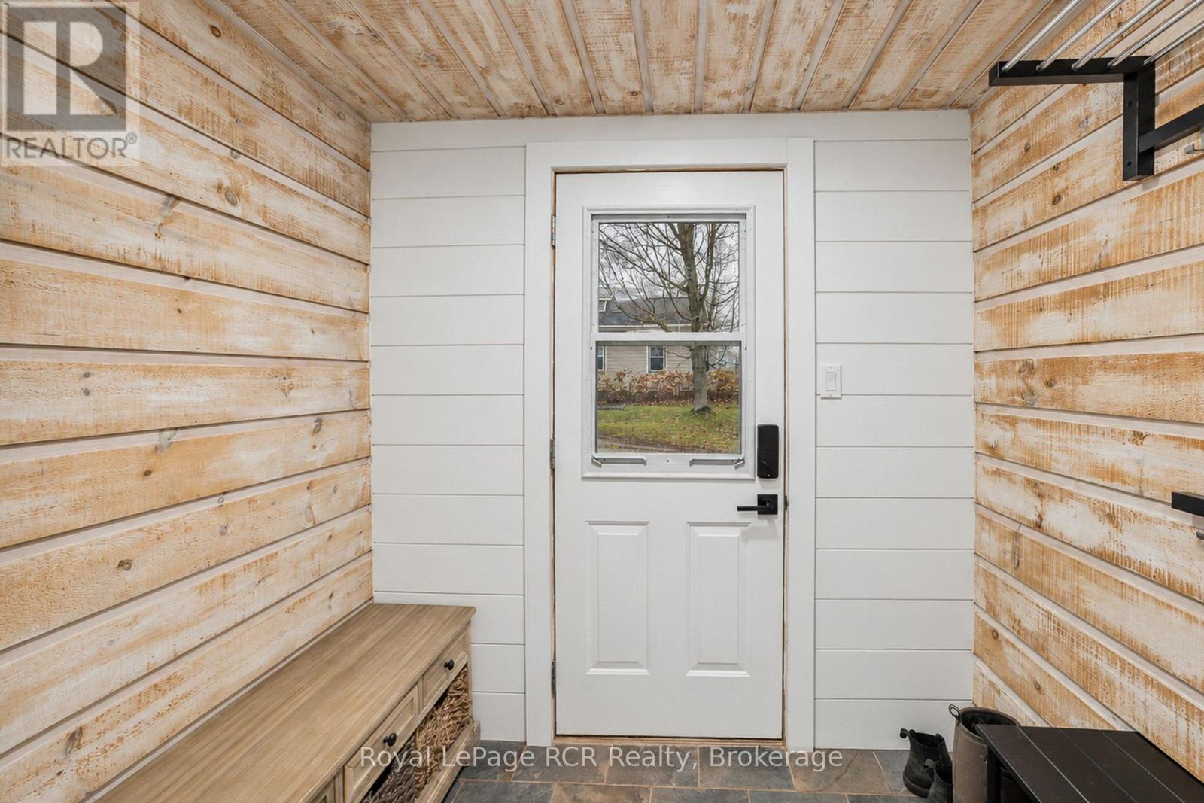
Enter an interest rate to see your estimated monthly payment.Flesherton bungalow - this sweet and tidy home is much bigger than it appears. Bright and open living areas have been updated with modern touches and great aesthetics. Good entryway for coats and boots with tile heated floor and hardwood flooring through the remainder of the main level living areas. There are 2 bedrooms with laminate flooring and a full bath. Lower level provides additional living space with a second bathroom, laundry room, 2 more bedrooms, and a family room. Outdoor entertainment area features a concrete patio with casual covered bar or serving area, a garden shed and a substantial storage shed. Recent improvements in 2026 include eavestroughs with gutter guards, snow stops, and new water softener. Lots of room in the driveway for 4-6 vehicles. Amazing in town location on a corner lot with efficient natural gas heat and on-demand hot water. Don't miss out on this rare village bungalow! (id:31684)
| 3 hours ago | Listing updated with changes from the MLS® | |
| 7 hours ago | Listing first seen on site |


The trademarks MLS®, Multiple Listing Service® and the associated logos are owned by The Canadian Real Estate Association (CREA) and identify the quality of services provided by real estate professionals who are members of CREA. Used under license.
The trademarks REALTOR®, REALTORS®, and the REALTOR® logo are controlled by The Canadian Real Estate Association (CREA) and identify real estate professionals who are members of CREA. These trademarks are owned or controlled by The Canadian Real Estate Association (CREA) and identify real estate professionals who are members of CREA (REALTOR®) and/or the quality of services they provide (MLS®).
This REALTOR.ca listing content is owned and licensed by REALTOR® members of The Canadian Real Estate Association.