
356601 THE BLUE MOUNTAINS EUPHRASIA TOWNLINEBlue Mountains, ON N0H 1J0
Mortgage Calculator
Monthly Payment (Est.)
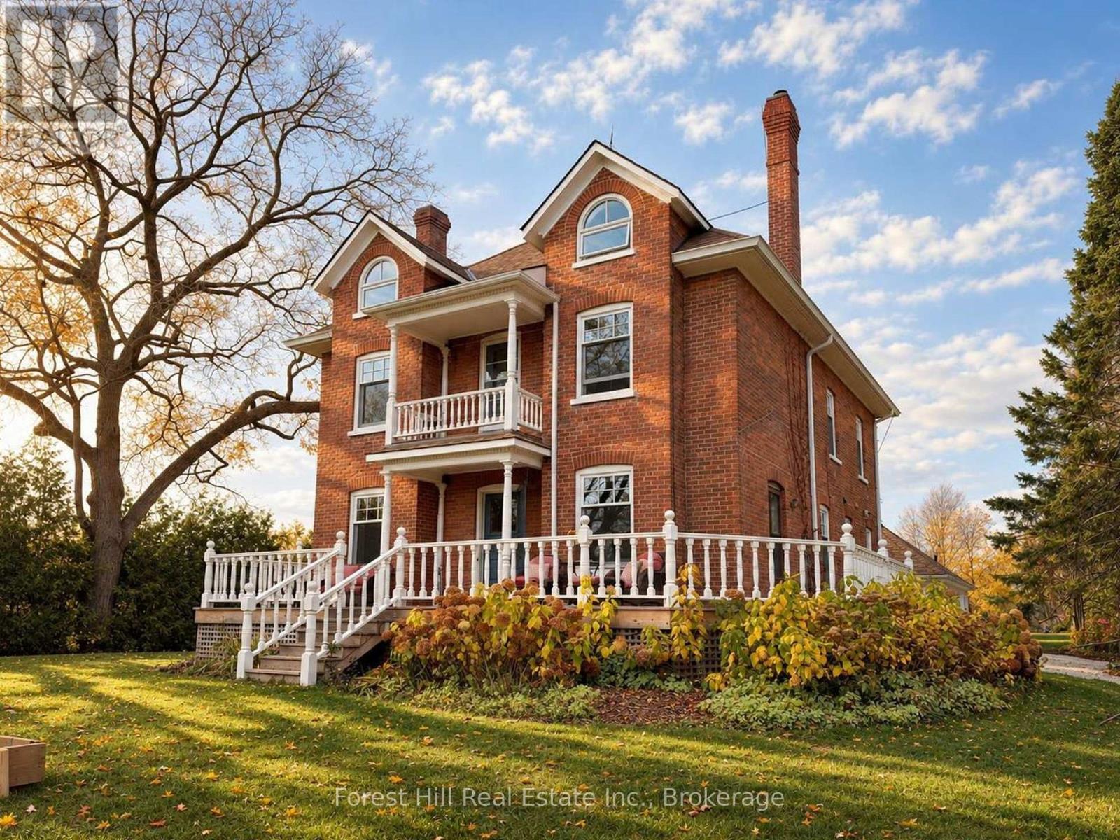
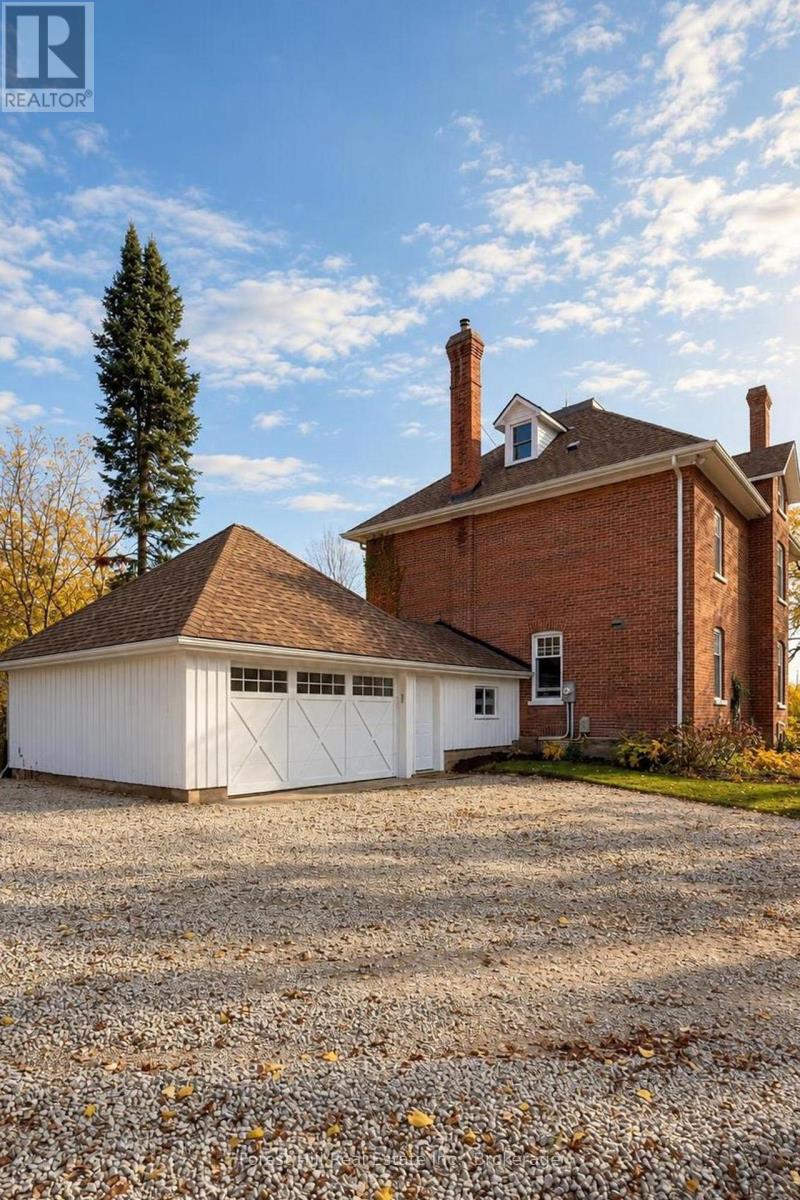
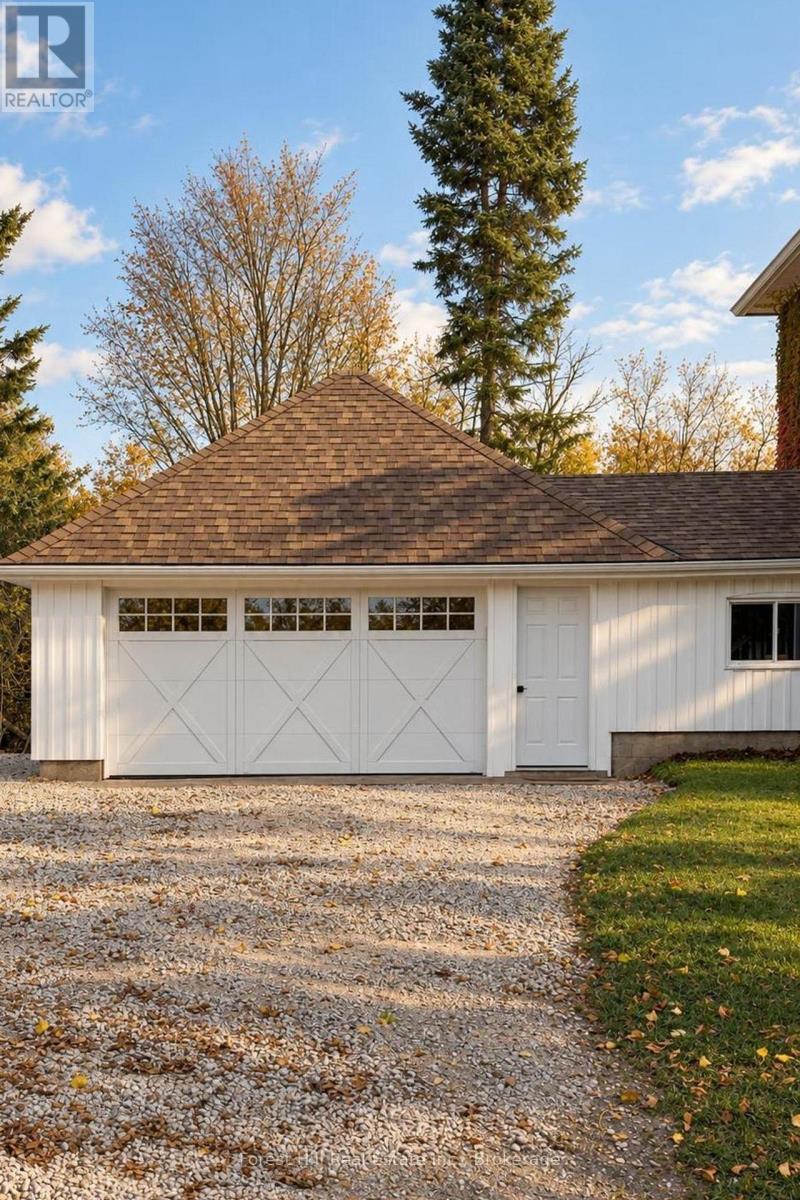
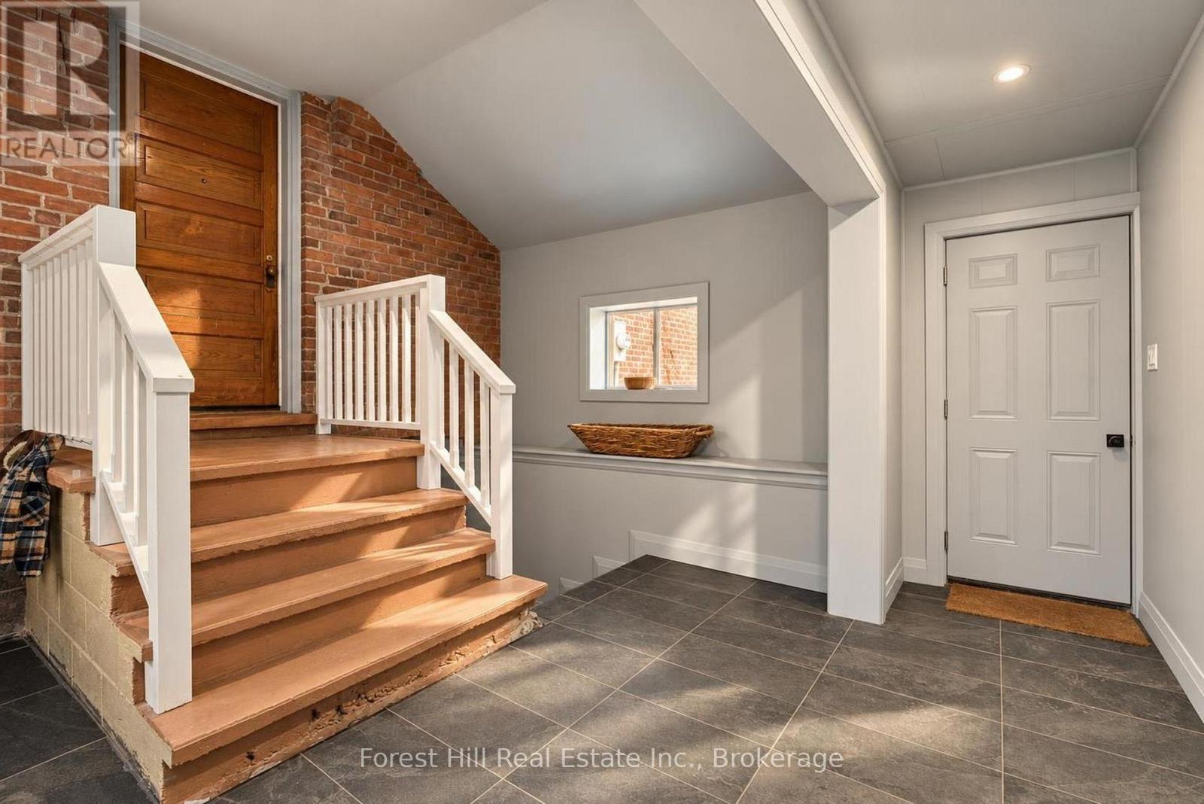
Enter an interest rate to see your estimated monthly payment.Turnkey Equestrian Farm on +- 10 Acres Charming 4-Bedroom Farmhouse | Pond, Pastures & Barn | Minutes from Thornbury & the Ski Hills Welcome to a rare opportunity to own a true turnkey equestrian property where classic farmhouse charm meets ready-to-use horse facilities. Set on approximately 10 private acres just minutes from Thornbury and the Blue Mountain ski hills, this property offers the perfect balance of peaceful country living and convenient four-season recreation. At the heart of the farm sits a large 4-bedroom farmhouse presented in excellent condition. The home has been carefully maintained so that all of its original character and warmth remain intact. Step inside and you'll immediately feel the inviting atmosphere that only a true farmhouse can deliver. The expansive farmhouse kitchen is the soul of the home. Complete with a butler's pantry and a wood-burning fireplace, it is designed for both everyday family life and memorable gatherings. Nearby, the bright family room is filled with natural light from large windows and centered around a second wood-burning fireplace - the ideal spot to relax after a day outdoors. A generous formal dining room offers flexibility, easily serving as an elegant space for entertaining or a quiet home office. Outside, the property is thoughtfully arranged for horses and rural living. A beautiful barn with stalls provides practical and attractive housing, while open pasture offers room for horses and other animals to graze. A peaceful pond and gorgeous gardens enhance the setting. This is more than a home - it is a complete lifestyle property. Enjoy quiet mornings watching the horses, evenings by the fire, and easy access to the vibrant community of Thornbury along with world-class skiing, hiking, golf, and Georgian Bay nearby. Whether you are looking for a private family retreat, a hobby farm, or a ready-made equestrian base close to the slopes, this turnkey property delivers character, functionality, and location. (id:31684)
| 3 hours ago | Listing updated with changes from the MLS® | |
| 11 hours ago | Listing first seen on site |


The trademarks MLS®, Multiple Listing Service® and the associated logos are owned by The Canadian Real Estate Association (CREA) and identify the quality of services provided by real estate professionals who are members of CREA. Used under license.
The trademarks REALTOR®, REALTORS®, and the REALTOR® logo are controlled by The Canadian Real Estate Association (CREA) and identify real estate professionals who are members of CREA. These trademarks are owned or controlled by The Canadian Real Estate Association (CREA) and identify real estate professionals who are members of CREA (REALTOR®) and/or the quality of services they provide (MLS®).
This REALTOR.ca listing content is owned and licensed by REALTOR® members of The Canadian Real Estate Association.