
1104 4TH AVENUE EOwen Sound, ON N4K 2P4
Mortgage Calculator
Monthly Payment (Est.)
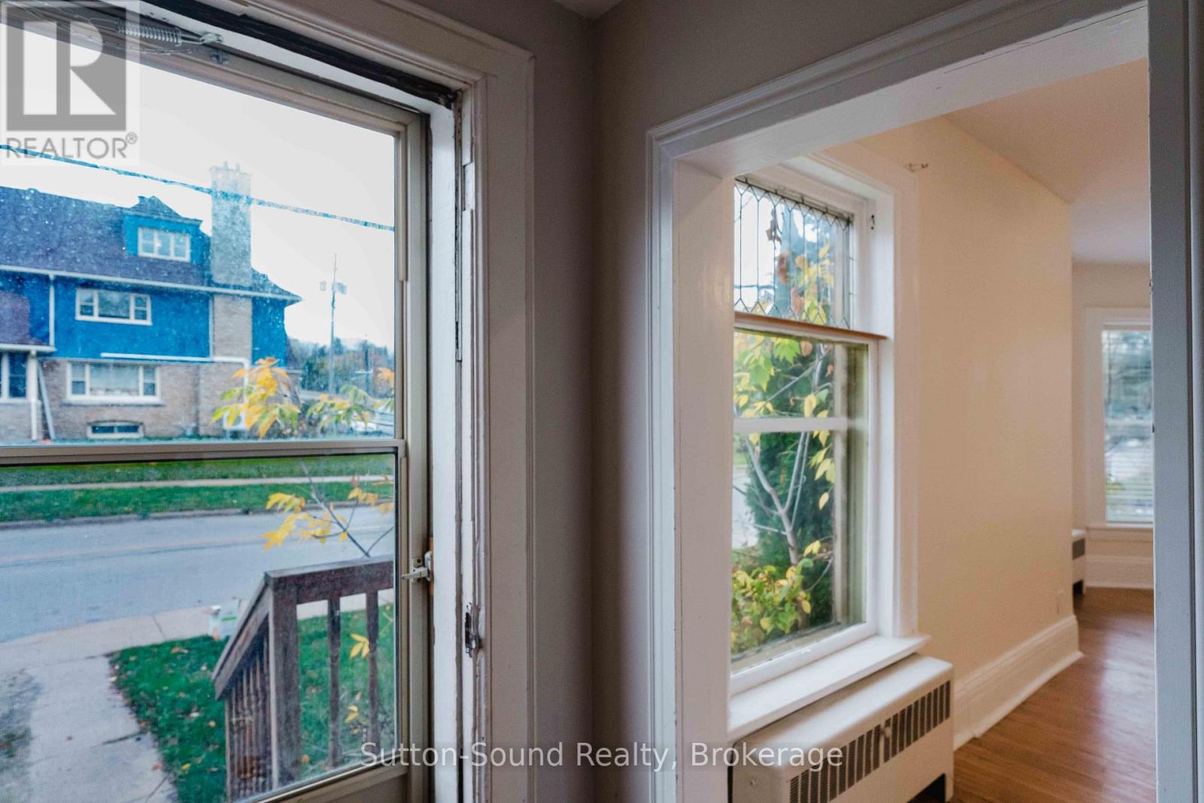
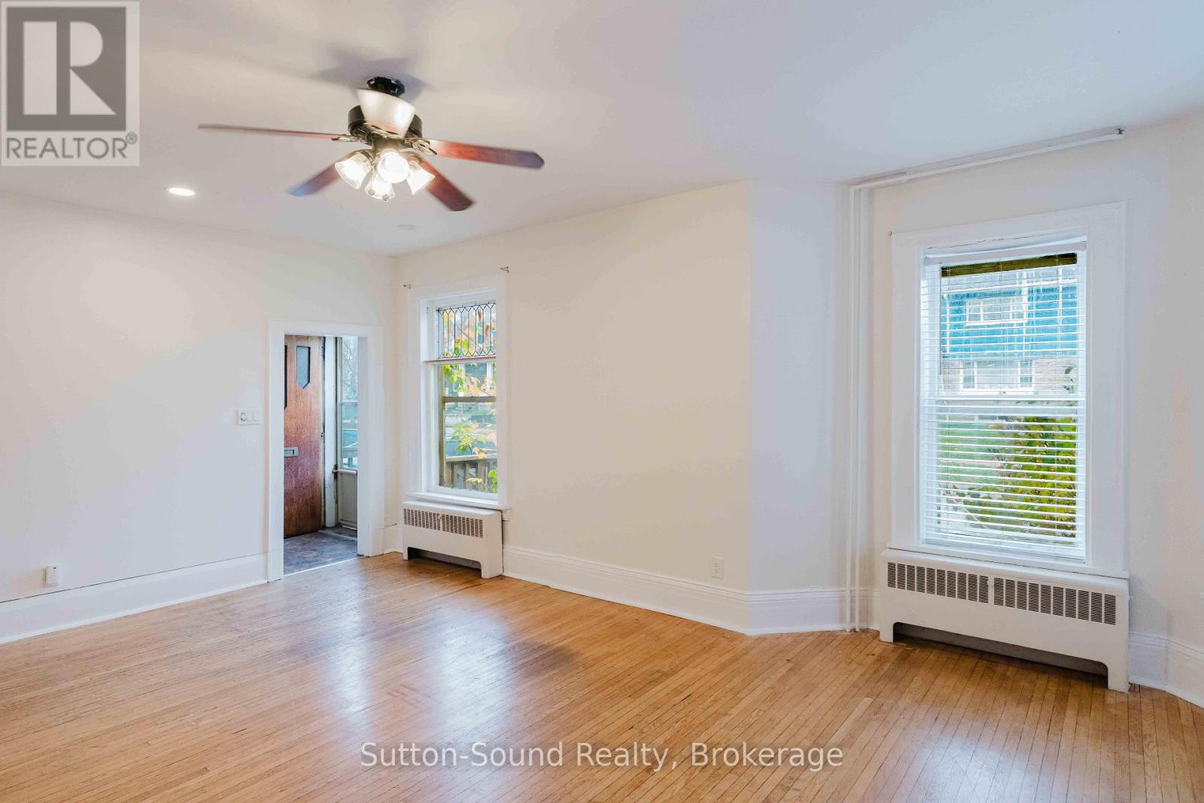
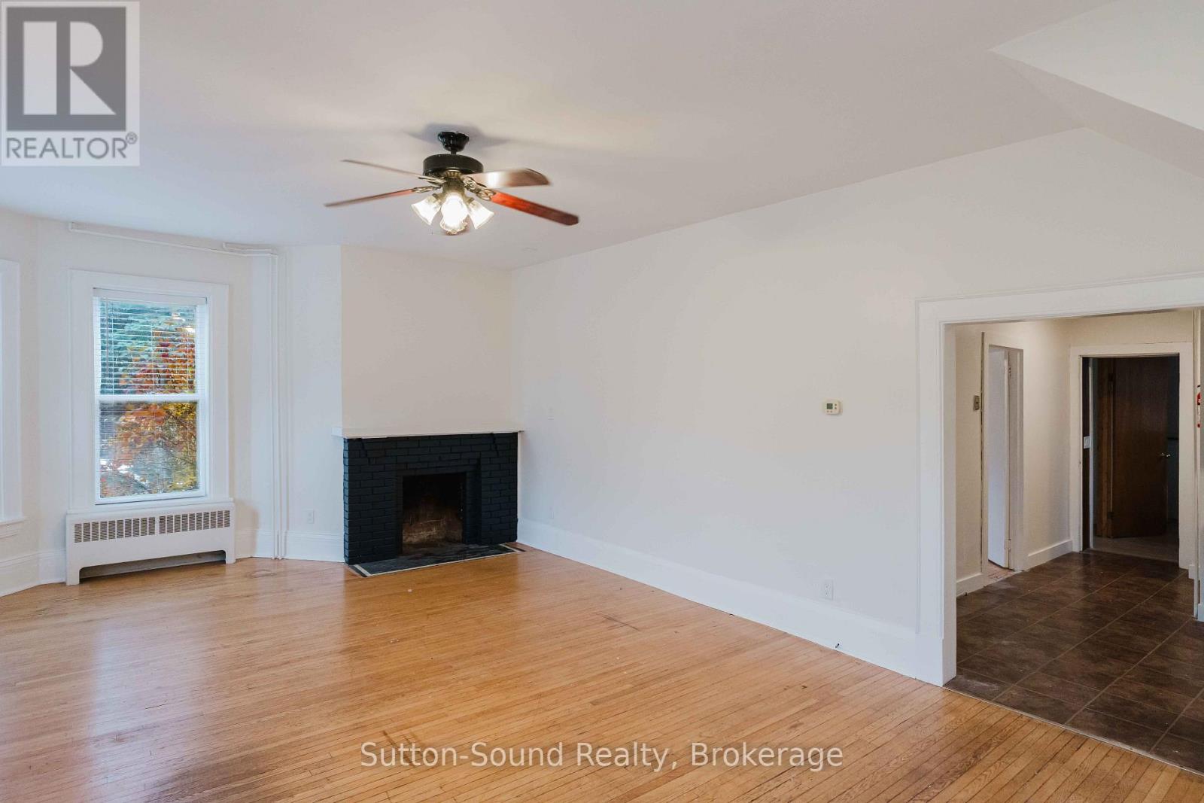
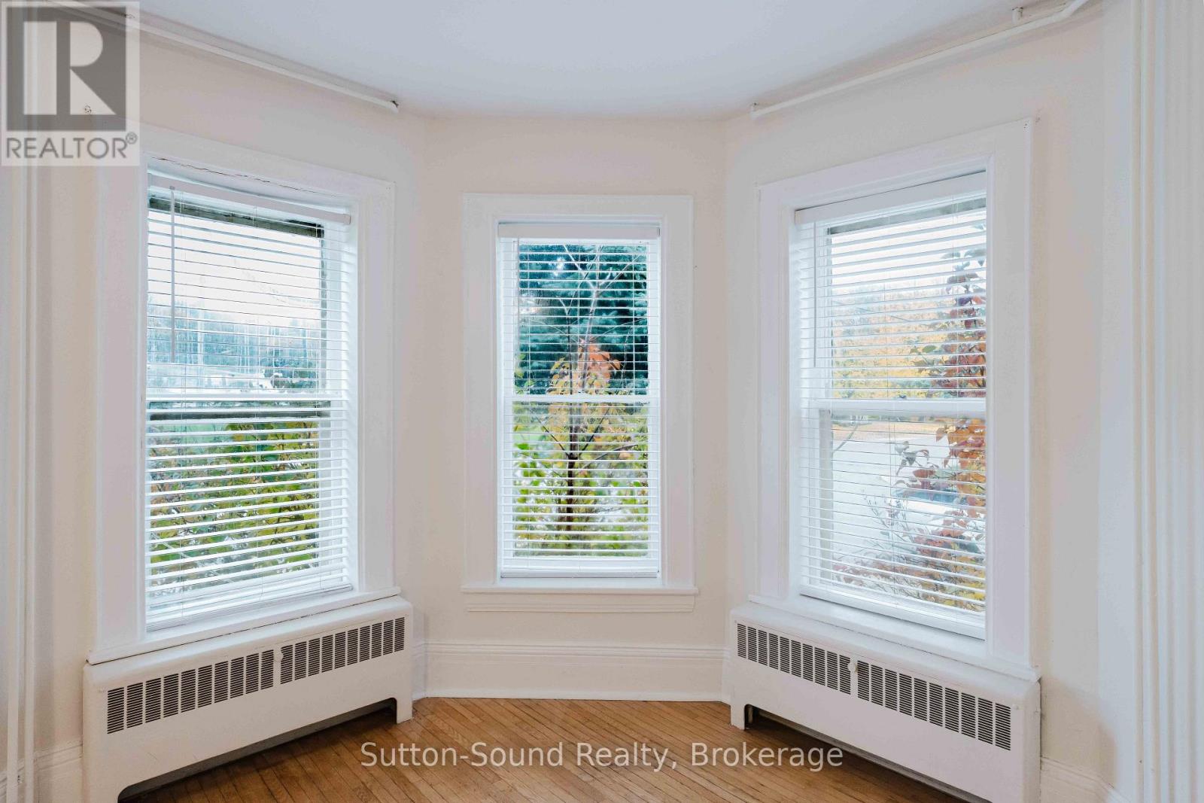
Enter an interest rate to see your estimated monthly payment.EXCELLENT INVESTMENT OPPORTUNITY with Option for Owner Occupancy. Three TWO Bedroom Units with Main Floor Unit currently vacant perfect for owner occupancy. Main Floor Unit has updated kitchen as well new In Suite Laundry with obtainable interior access to a usable basement. Old world Victorian Charm with bay windows, stain glass features and classy Torret unique to it's era. Corner Lot offering Ample Parking with Double Driveways off of both Street and Avenue. Enclosed separate access to both Units 2 and 3. Separate Hydro Metres. Walking distance to ALL amenities. Main Roof Shingles redone within past 4 years. Ask your Realtor for full list of Income and Expenses. (id:31684)
| 6 hours ago | Listing updated with changes from the MLS® | |
| 6 hours ago | Status changed to Active | |
| 7 hours ago | Listing first seen on site |


The trademarks MLS®, Multiple Listing Service® and the associated logos are owned by The Canadian Real Estate Association (CREA) and identify the quality of services provided by real estate professionals who are members of CREA. Used under license.
The trademarks REALTOR®, REALTORS®, and the REALTOR® logo are controlled by The Canadian Real Estate Association (CREA) and identify real estate professionals who are members of CREA. These trademarks are owned or controlled by The Canadian Real Estate Association (CREA) and identify real estate professionals who are members of CREA (REALTOR®) and/or the quality of services they provide (MLS®).
This REALTOR.ca listing content is owned and licensed by REALTOR® members of The Canadian Real Estate Association.