
UNIT 6 - 39 1ST AVENUE SArran-Elderslie, ON N0G 1L0
Mortgage Calculator
Monthly Payment (Est.)
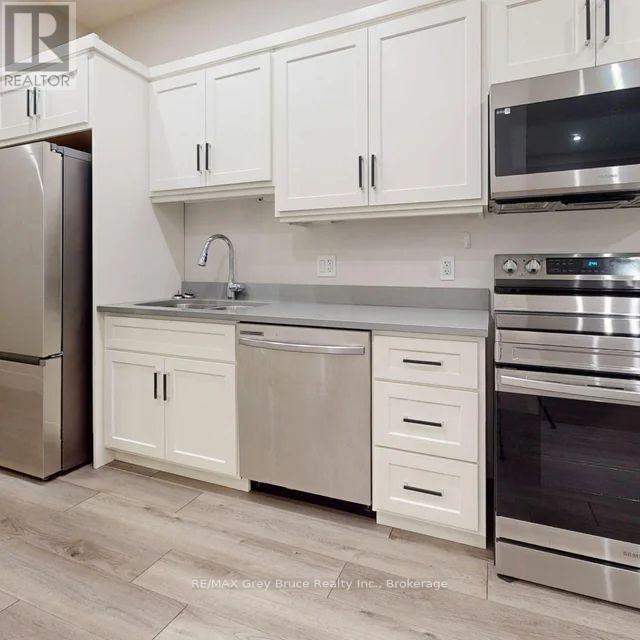
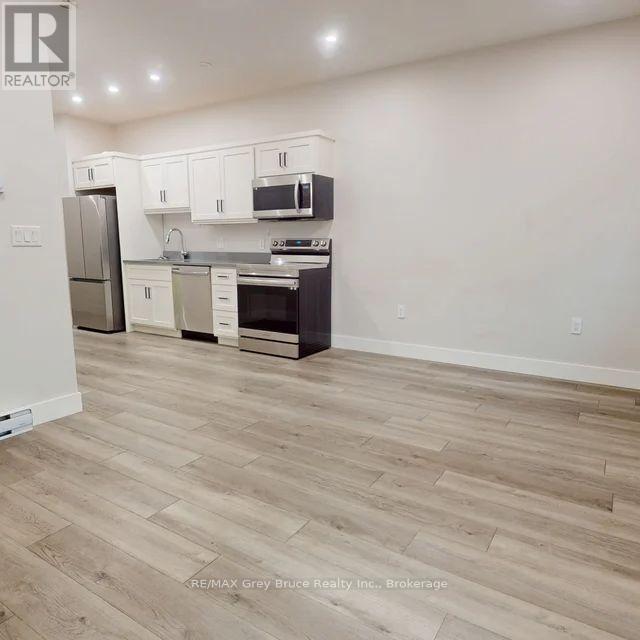
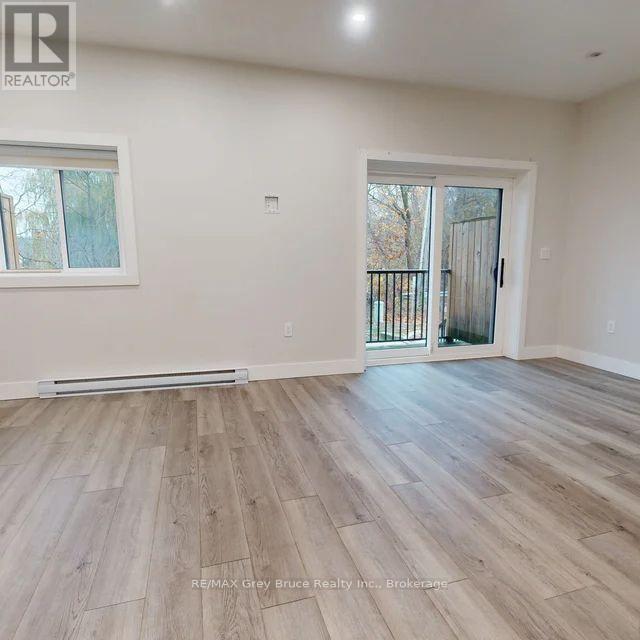
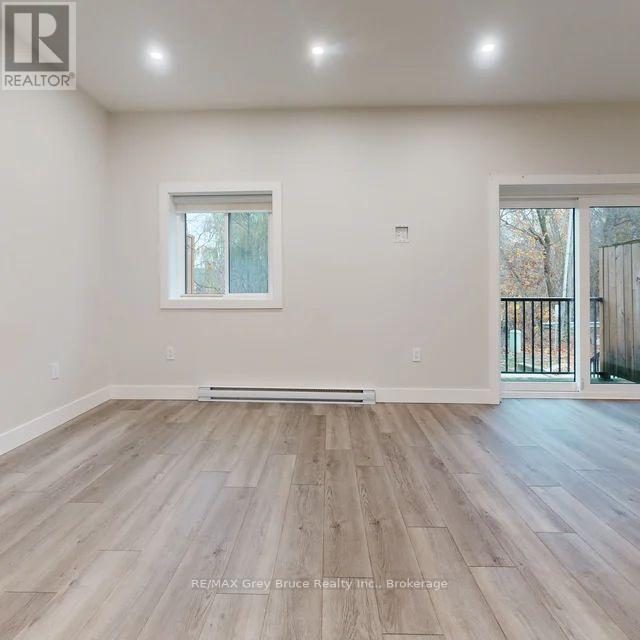
Enter an interest rate to see your estimated monthly payment.Welcome to Unit 6 at 39 1st Avenue South in Chesley! This inviting main-floor apartment offers 2 bedrooms and 1 bathroom, along with a bright, open-concept kitchen, dining, and living area that creates a comfortable and functional space for everyday living. Patio doors off the living area lead to your own private balcony, the perfect spot to enjoy your morning coffee or unwind at the end of the day. The convenient main-floor location provides easy access without the need for stairs. Situated in the charming community of Chesley, you're just minutes from local shops, restaurants, and amenities. A great opportunity for anyone looking for comfortable, low-maintenance living in a welcoming small-town setting!**Rental Application Requirements:** Please submit a completed rental application along with supporting documents, including a credit report and score, proof of financial resources (such as pay stubs from the past 2 months), and photo ID. The successful applicant will then be asked to submit a formal Agreement to Lease.Tenants are responsible for hydro, internet, and tenant insurance. Parking available to purchase from the Municipality (Chesley riverside park #28) Yearly fee $288.61 or $57.72 monthly. (id:31684)
| 11 hours ago | Listing updated with changes from the MLS® | |
| 20 hours ago | Listing first seen on site |


The trademarks MLS®, Multiple Listing Service® and the associated logos are owned by The Canadian Real Estate Association (CREA) and identify the quality of services provided by real estate professionals who are members of CREA. Used under license.
The trademarks REALTOR®, REALTORS®, and the REALTOR® logo are controlled by The Canadian Real Estate Association (CREA) and identify real estate professionals who are members of CREA. These trademarks are owned or controlled by The Canadian Real Estate Association (CREA) and identify real estate professionals who are members of CREA (REALTOR®) and/or the quality of services they provide (MLS®).
This REALTOR.ca listing content is owned and licensed by REALTOR® members of The Canadian Real Estate Association.