
16 DUNDALK STREETSouthgate, ON N0C 1B0
Mortgage Calculator
Monthly Payment (Est.)
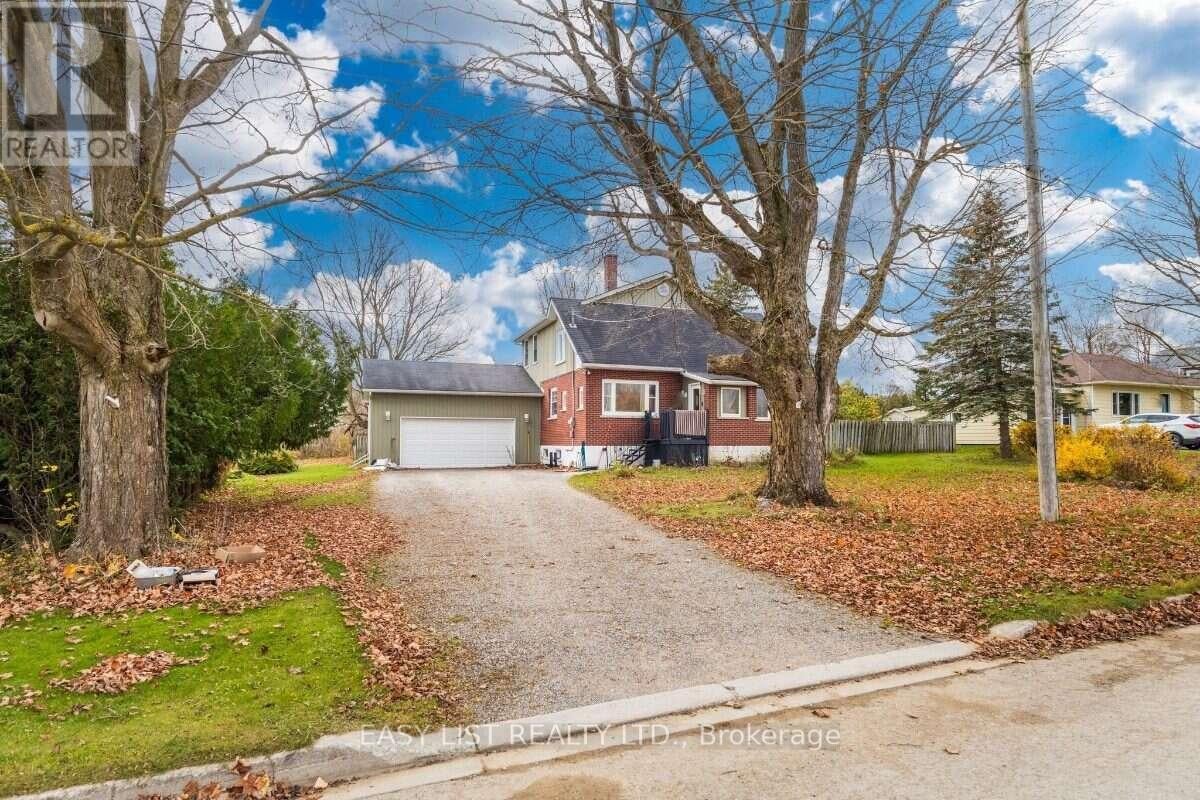
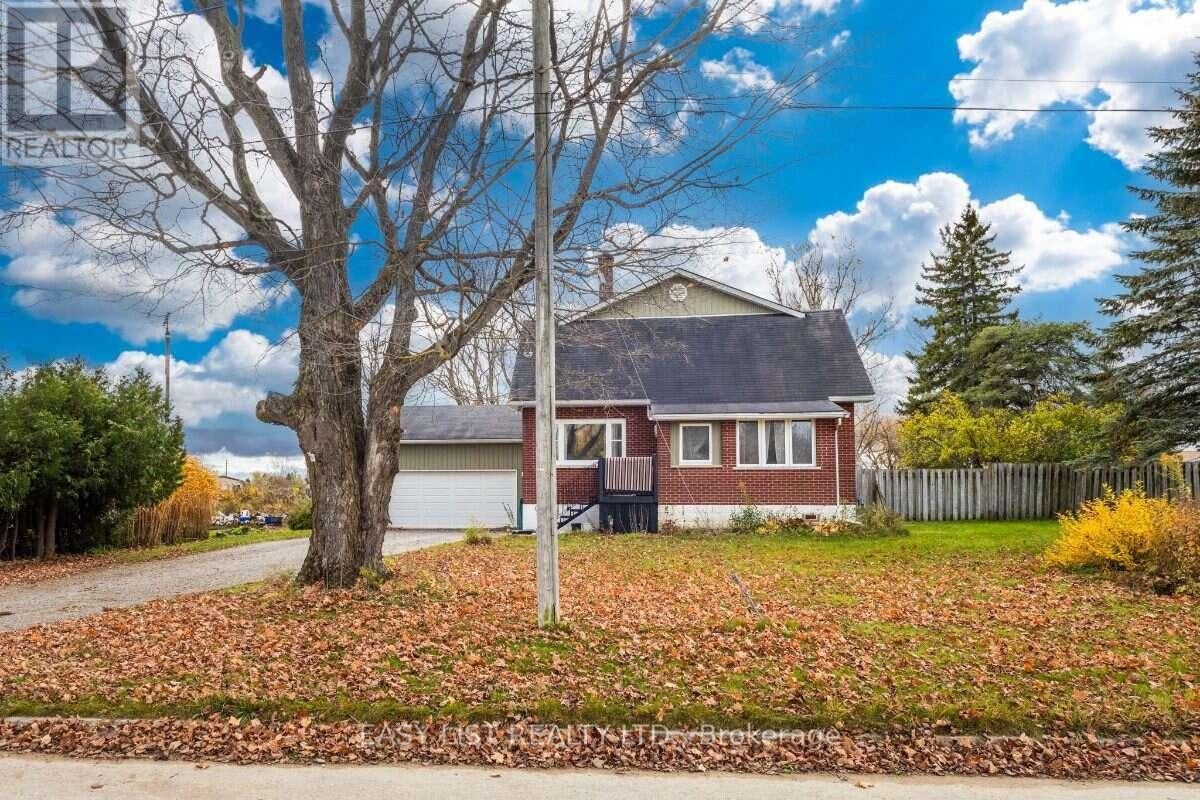
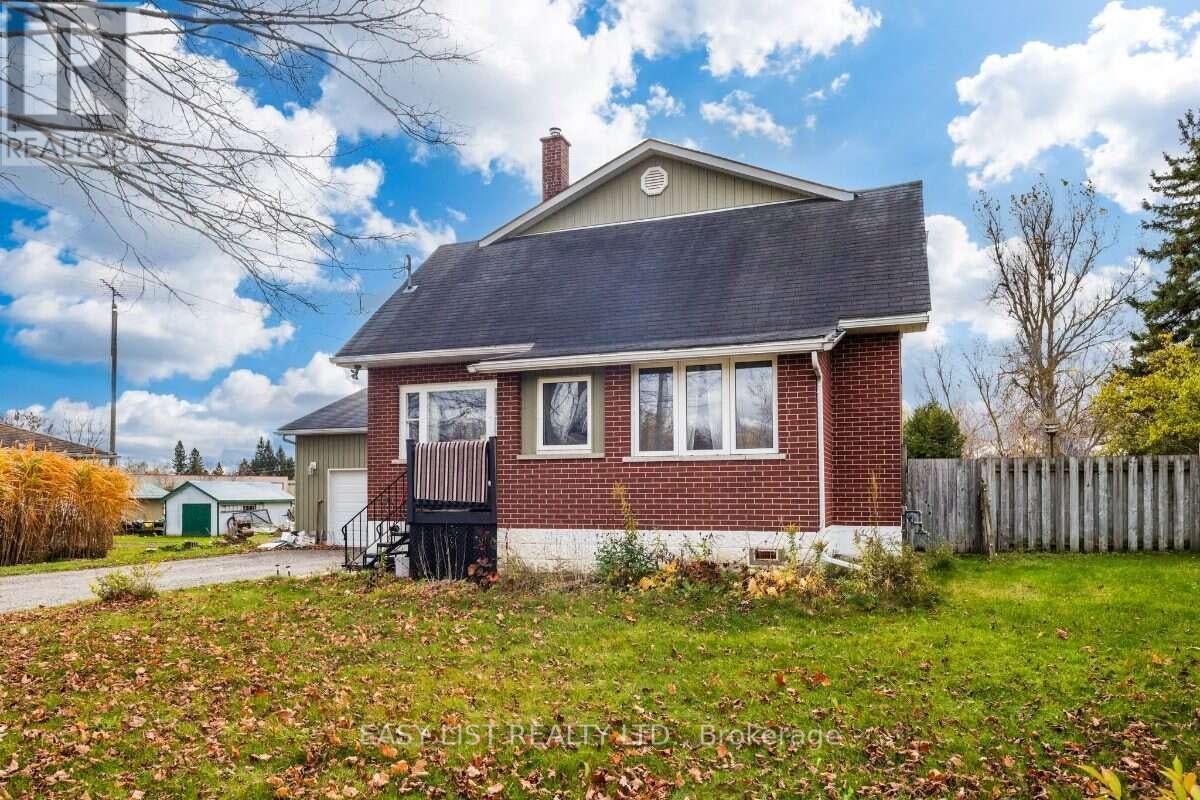
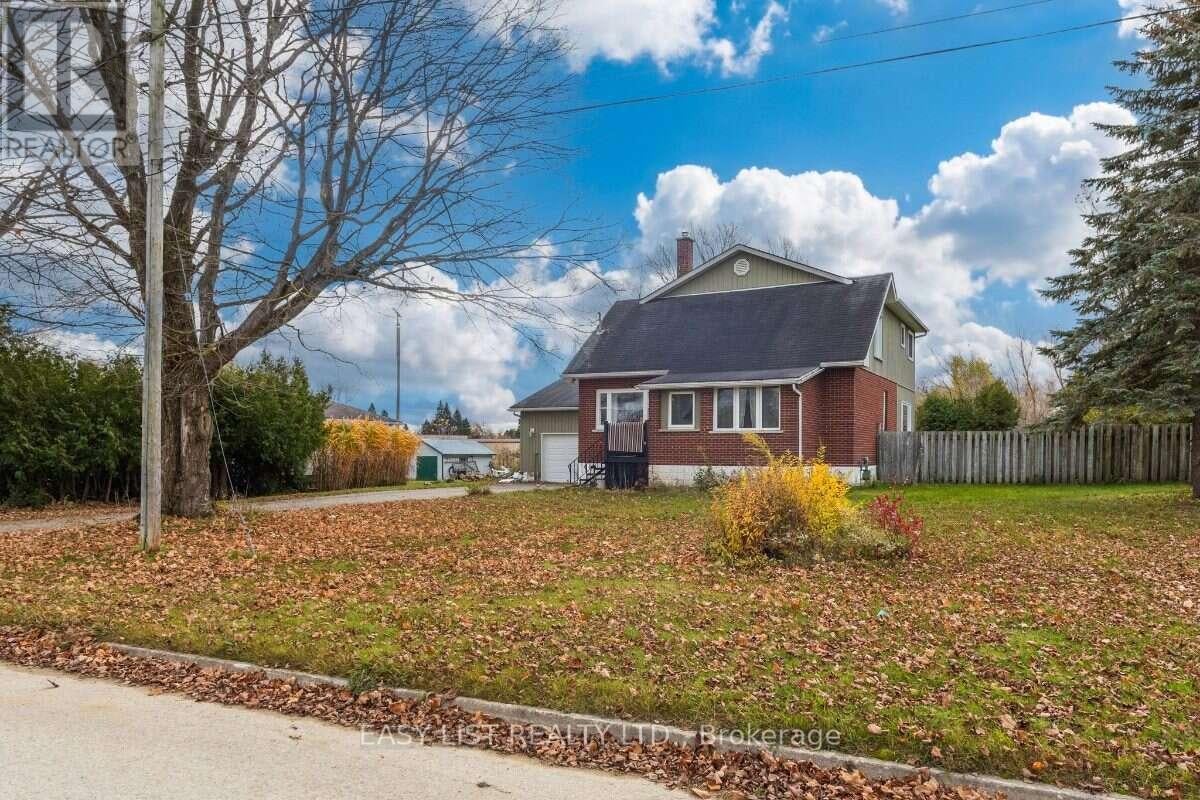
Enter an interest rate to see your estimated monthly payment.Visit the REALTOR website for further information about this Listing. Character meets space in Dundalk! This 2-storey detached home, built in 1935 with a 2010 addition (permits closed), sits on a rare 120' x 144' lot (approx. 0.4 acre) with 1,868 sq ft above grade and 2 full baths. Relax by the WETT-certified wood stove. Roof, furnace (owned) and most windows were updated in 2010, and there's a newer owned tankless water heater, plumbed hot/cold water purifier, and generator-ready hookups for the furnace and sump pump. The unfinished basement (approx. 8' ceilings) is ready for your ideas. Attached garage plus parking for 8 in the driveway. Snowmobile and dirt bike trail access across the street. Some cosmetic finishing needed. Assignment sale. Property will be removed from MLS by November 19, 2026. Minimum 24-hour notice for showings, evenings and weekends only. Sold as is, where is. Property details may need to be verified. Buyer responsible for removing debris upon possession. (id:31684)
| yesterday | Listing updated with changes from the MLS® | |
| yesterday | Listing first seen on site |


The trademarks MLS®, Multiple Listing Service® and the associated logos are owned by The Canadian Real Estate Association (CREA) and identify the quality of services provided by real estate professionals who are members of CREA. Used under license.
The trademarks REALTOR®, REALTORS®, and the REALTOR® logo are controlled by The Canadian Real Estate Association (CREA) and identify real estate professionals who are members of CREA. These trademarks are owned or controlled by The Canadian Real Estate Association (CREA) and identify real estate professionals who are members of CREA (REALTOR®) and/or the quality of services they provide (MLS®).
This REALTOR.ca listing content is owned and licensed by REALTOR® members of The Canadian Real Estate Association.