
3 - 209528 26 HIGHWAYBlue Mountains, ON L9Y 0T1
Mortgage Calculator
Monthly Payment (Est.)
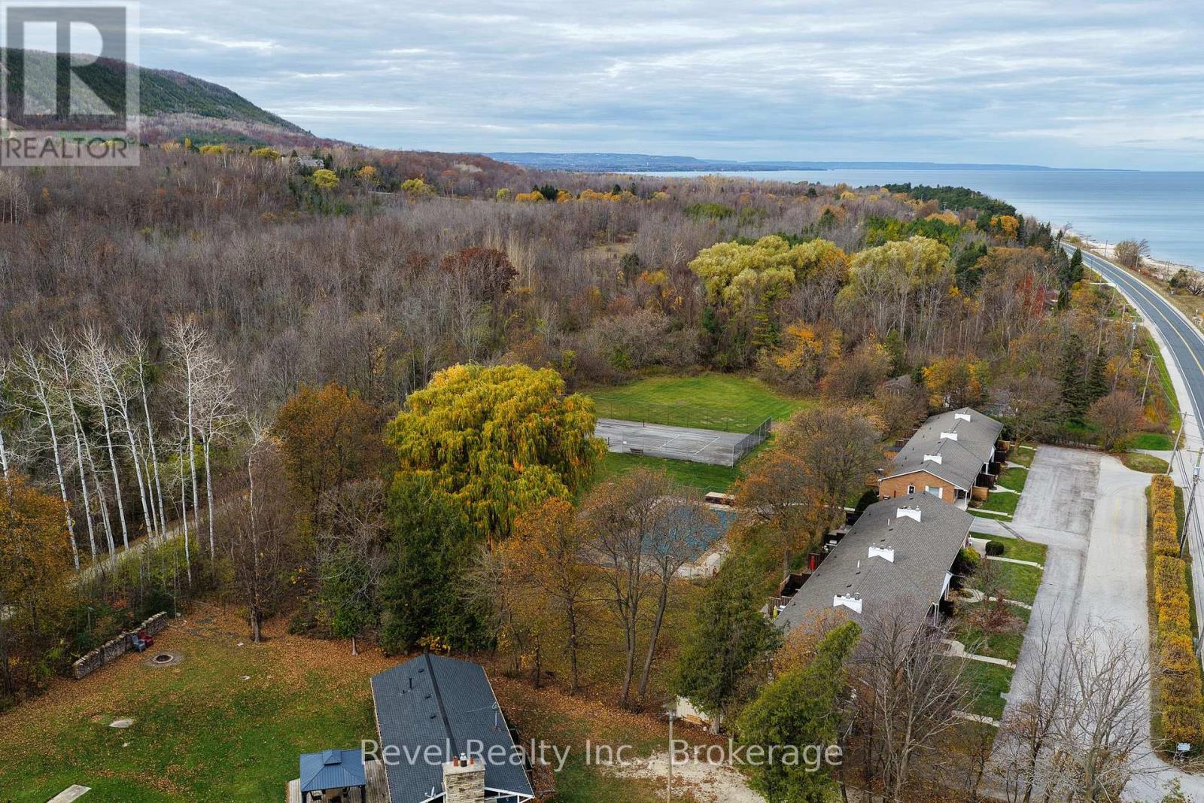
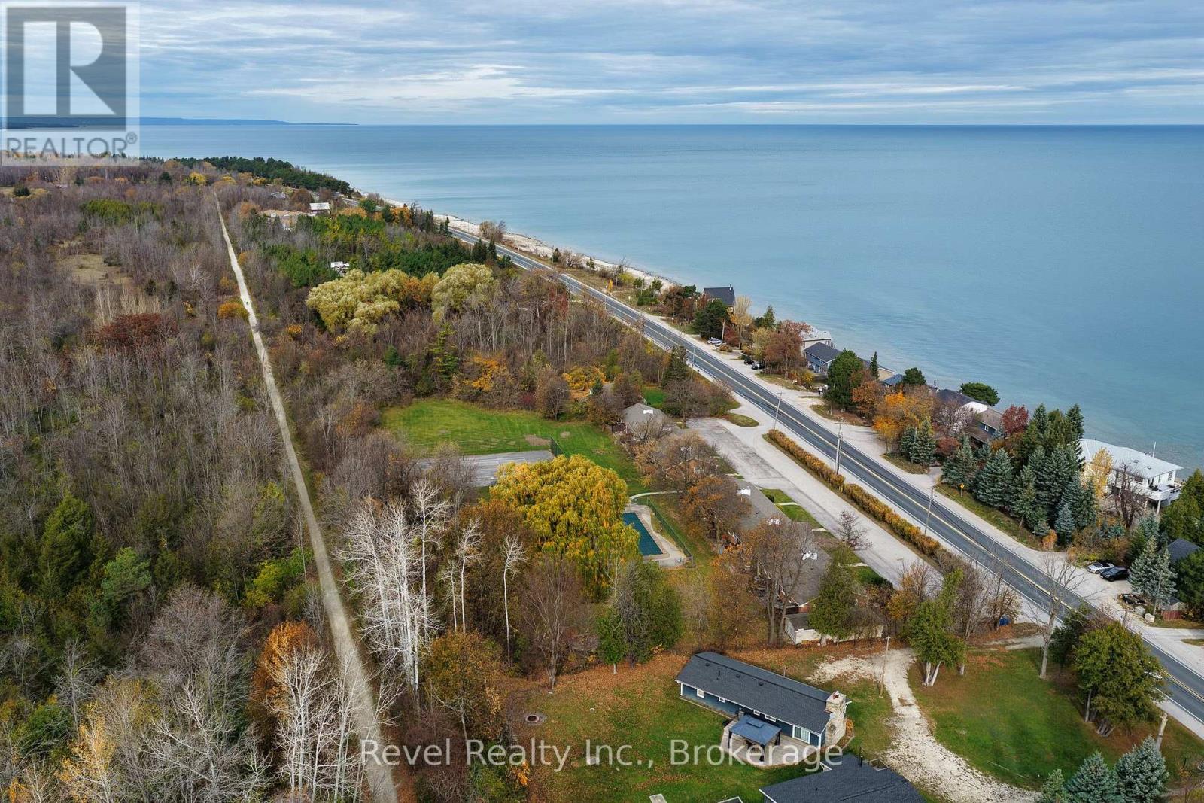
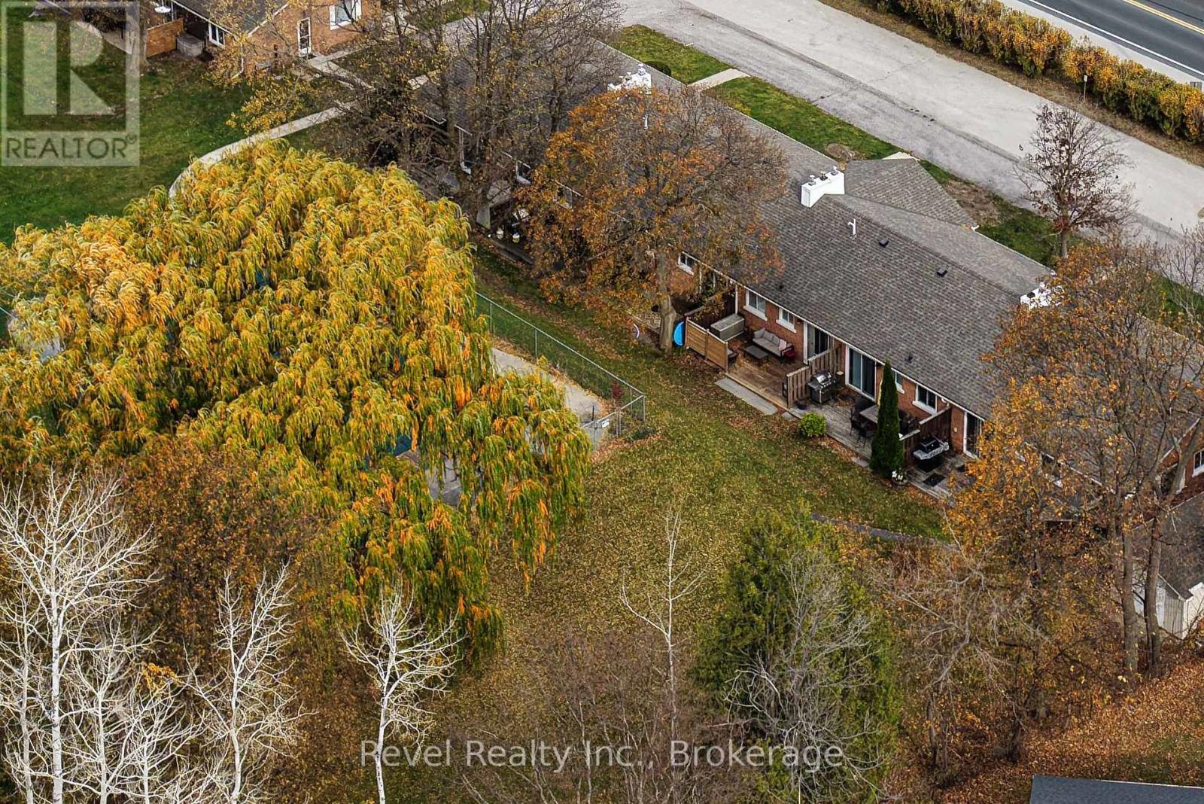
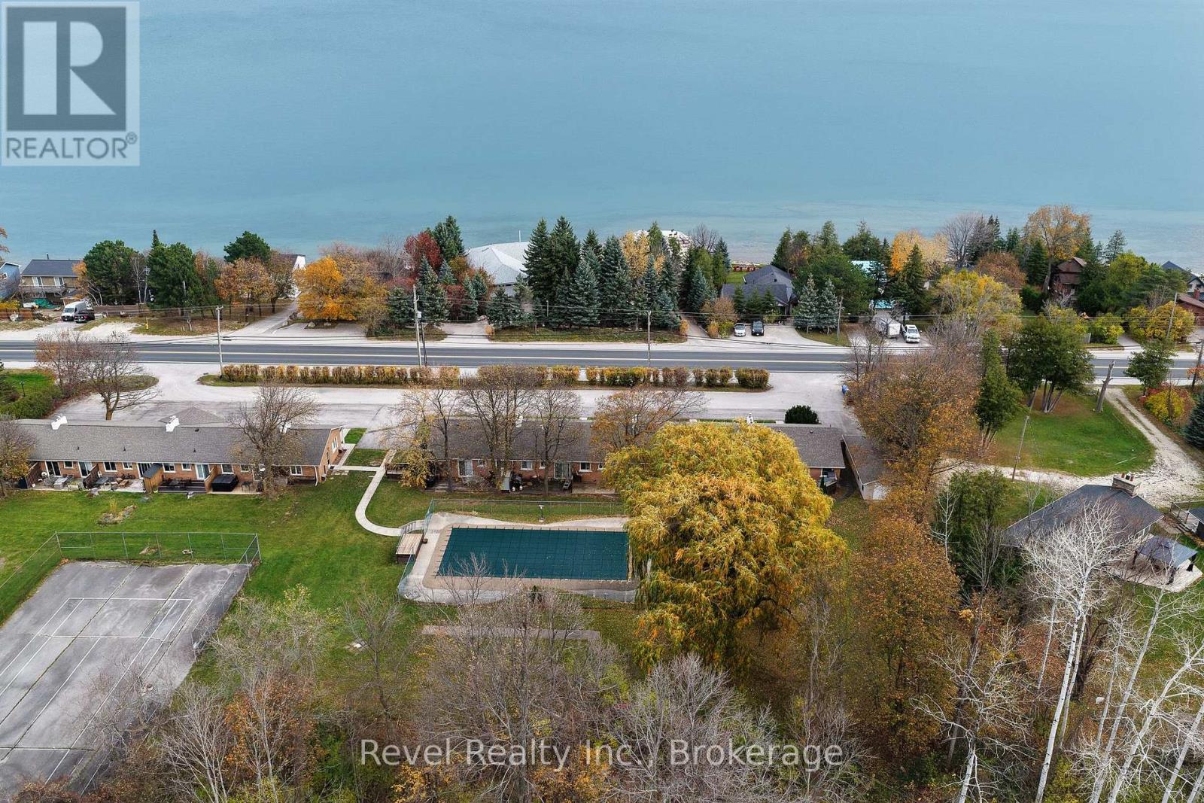
Enter an interest rate to see your estimated monthly payment.Move in for Ski Season! Across from Georgian Bay, backing onto the Georgian Trail. Well-maintained 2-bedroom condo, ideally situated between the slopes of Blue Mountain and the shores of Georgian Bay. This bright, entry-level bungalow has no stairs and offers a spacious open-concept layout with thoughtful upgrades throughout, including hardwood flooring, California shutters, a renovated bathroom, an updated electrical panel, and a new dishwasher (2026). Additional improvements include a furnace replaced in 2019 and a roof updated since 2019. Covered front porch and private back deck overlooking almost 3 acres of beautifully treed condominium land. Walking, cycling, snowshoeing, and cross-country skiing are right at your doorstep, making outdoor recreation part of everyday life. Enjoy access to shared amenities, including a seasonal in-ground pool, tennis court, fire pit, bicycle storage, and laundry facilities. Within walking distance along the Georgian Trail, access a local convenience store, LCBO, and public beach access; this property offers the perfect balance of peaceful surroundings and easy access to local amenities. Just minutes from Collingwood, Thornbury, Blue Mountain Village, golf courses, restaurants, and shopping, this charming condo is an excellent opportunity for those seeking a low-maintenance full-time residence or a relaxing four-season getaway in Southern Georgian Bay. Appliances Included. Condo Fees $448.00 mth. (id:31684)
| 7 hours ago | Listing updated with changes from the MLS® | |
| 18 hours ago | Listing first seen on site |


The trademarks MLS®, Multiple Listing Service® and the associated logos are owned by The Canadian Real Estate Association (CREA) and identify the quality of services provided by real estate professionals who are members of CREA. Used under license.
The trademarks REALTOR®, REALTORS®, and the REALTOR® logo are controlled by The Canadian Real Estate Association (CREA) and identify real estate professionals who are members of CREA. These trademarks are owned or controlled by The Canadian Real Estate Association (CREA) and identify real estate professionals who are members of CREA (REALTOR®) and/or the quality of services they provide (MLS®).
This REALTOR.ca listing content is owned and licensed by REALTOR® members of The Canadian Real Estate Association.