
1056 10TH STREETHanover, ON N4N 3B8
Mortgage Calculator
Monthly Payment (Est.)
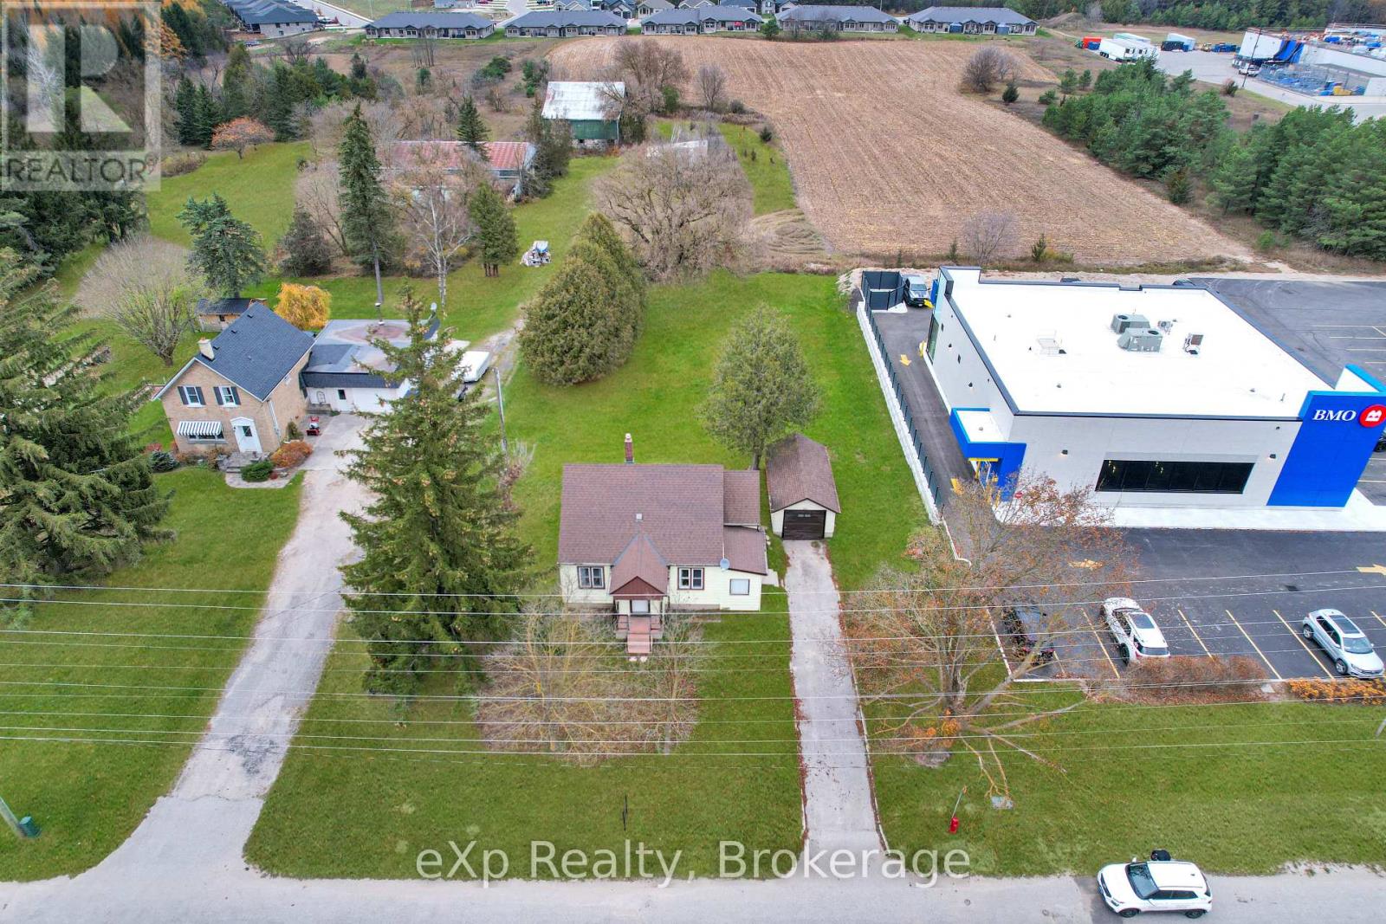
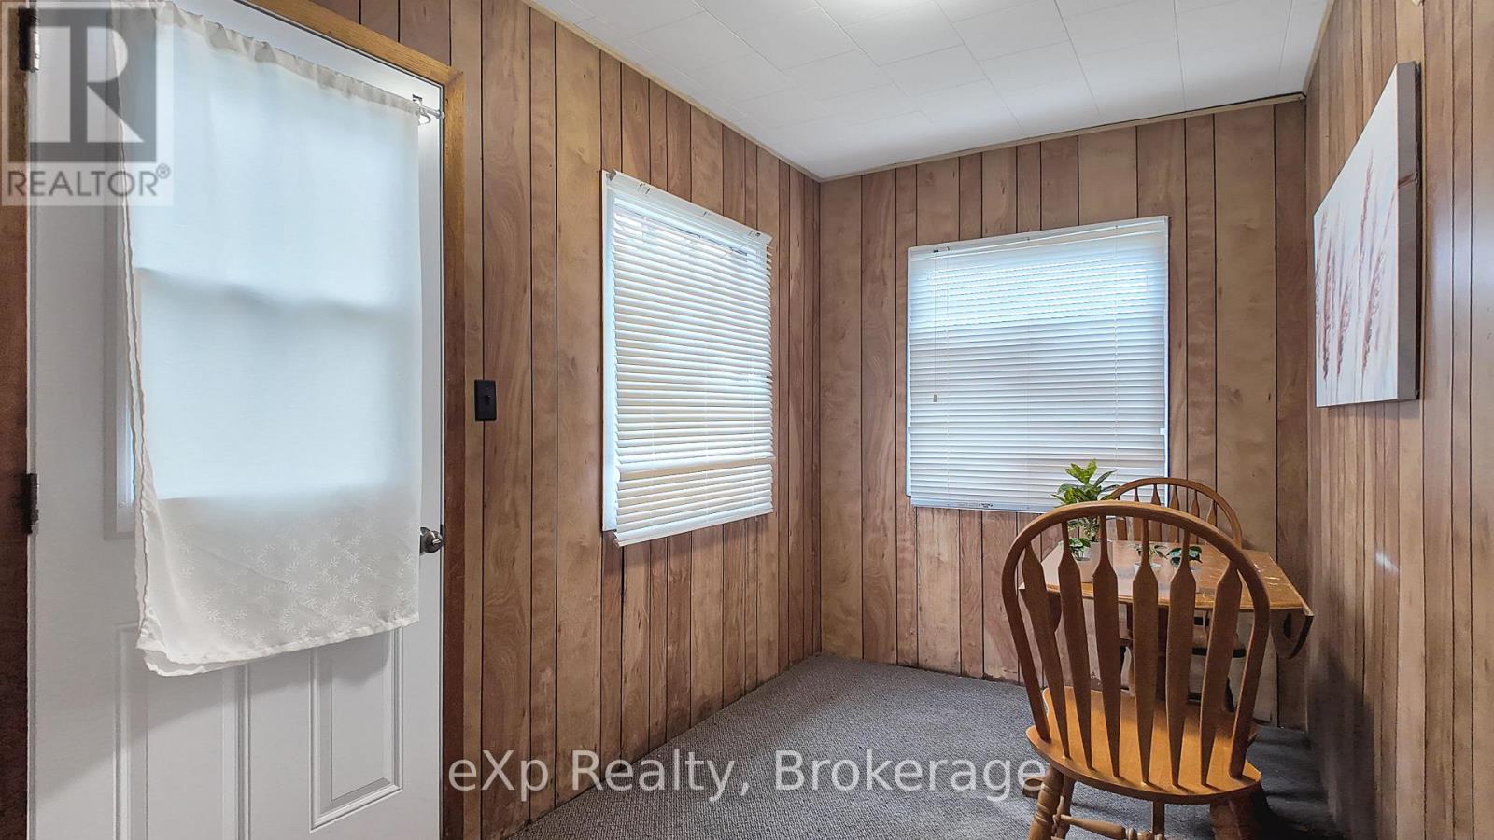
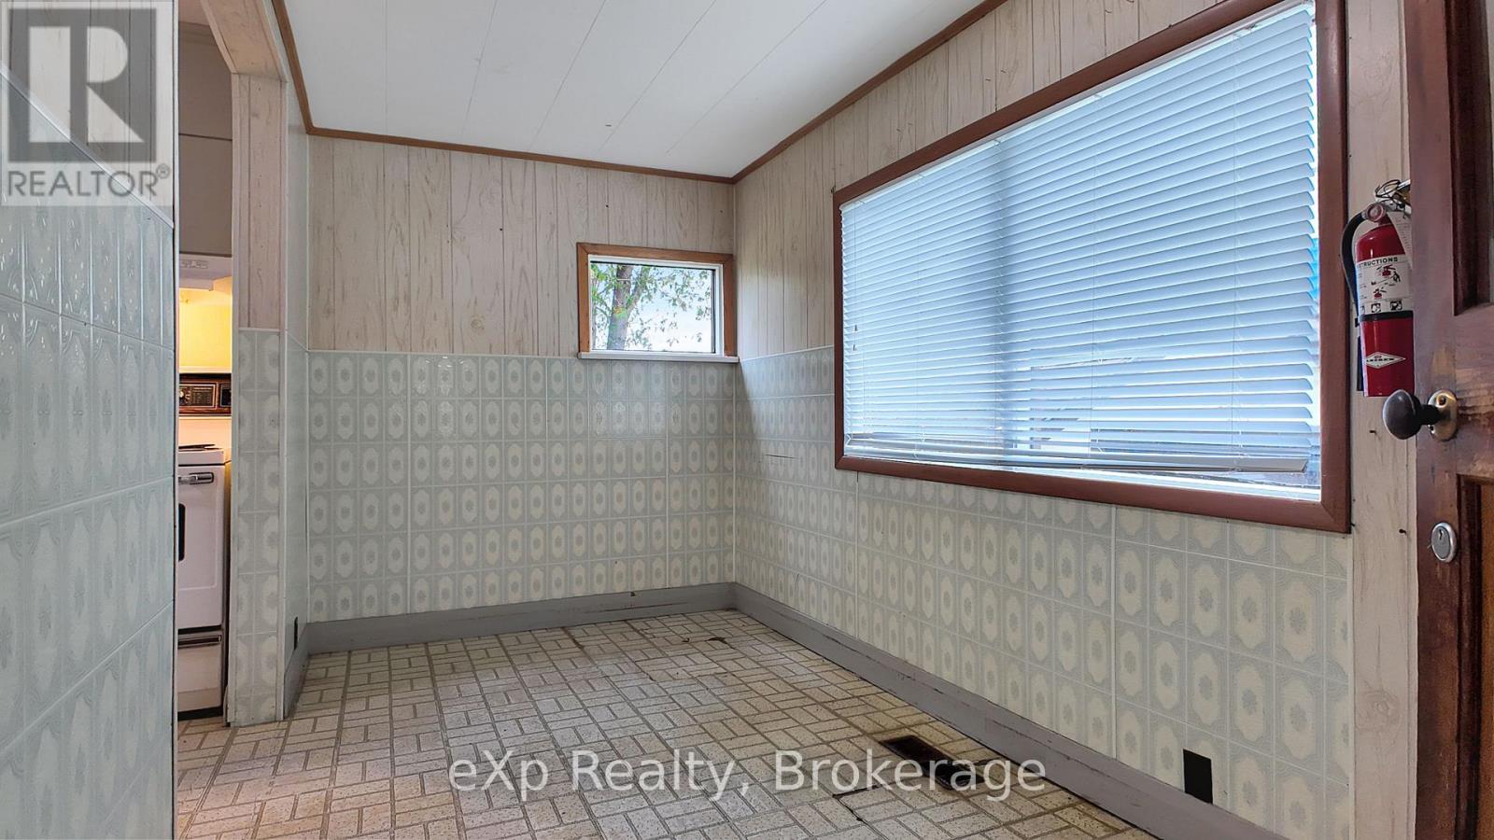
Enter an interest rate to see your estimated monthly payment.Space, versatility, and opportunity in Hanover! Situated on a large lot, this home offers plenty of outdoor space, along with a detached garage for parking, storage, or hobbies. Commercial zoning adds exciting potential for those looking to run a business from the property or explore a live-and-work setup. Whether you're looking for room to spread out or a place to bring your business ideas to life, this property is full of possibilities. (id:31684)
| 9 hours ago | Listing updated with changes from the MLS® | |
| 13 hours ago | Listing first seen on site |


The trademarks MLS®, Multiple Listing Service® and the associated logos are owned by The Canadian Real Estate Association (CREA) and identify the quality of services provided by real estate professionals who are members of CREA. Used under license.
The trademarks REALTOR®, REALTORS®, and the REALTOR® logo are controlled by The Canadian Real Estate Association (CREA) and identify real estate professionals who are members of CREA. These trademarks are owned or controlled by The Canadian Real Estate Association (CREA) and identify real estate professionals who are members of CREA (REALTOR®) and/or the quality of services they provide (MLS®).
This REALTOR.ca listing content is owned and licensed by REALTOR® members of The Canadian Real Estate Association.