
13 ELGIN STREETNorthern Bruce Peninsula, ON N0H 2R0
Mortgage Calculator
Monthly Payment (Est.)
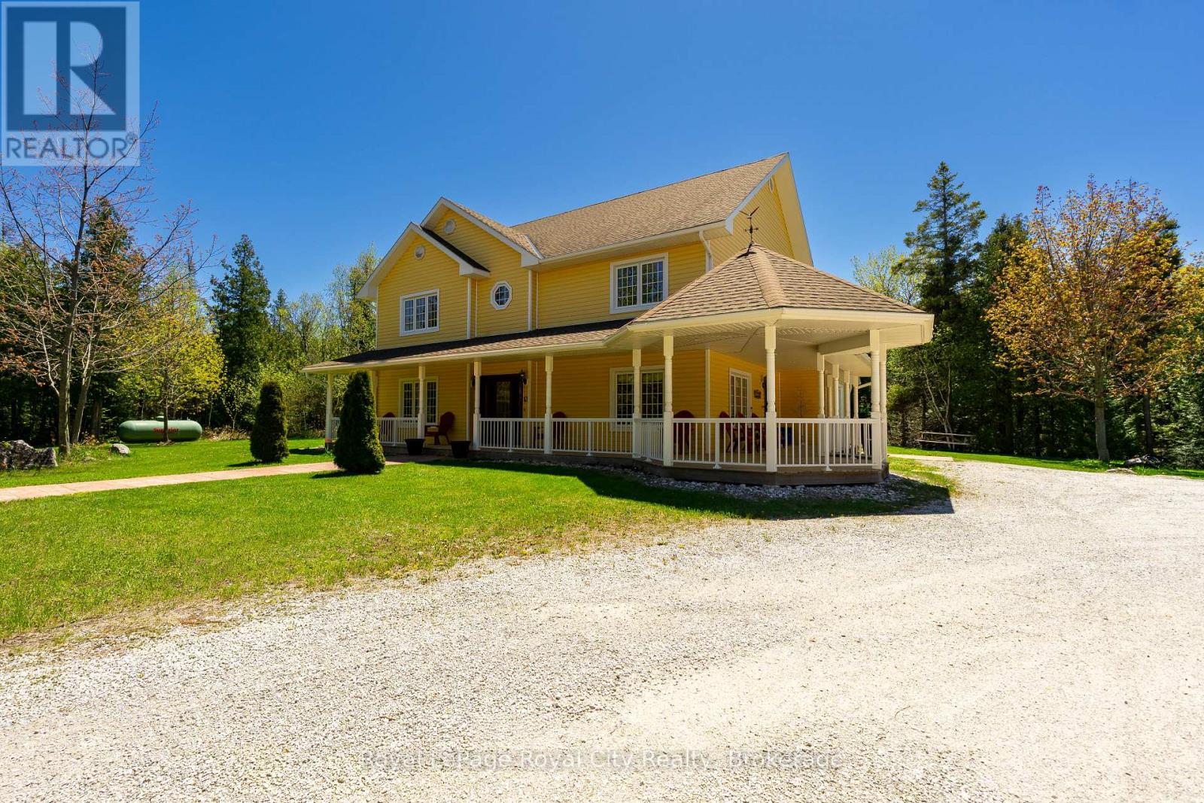
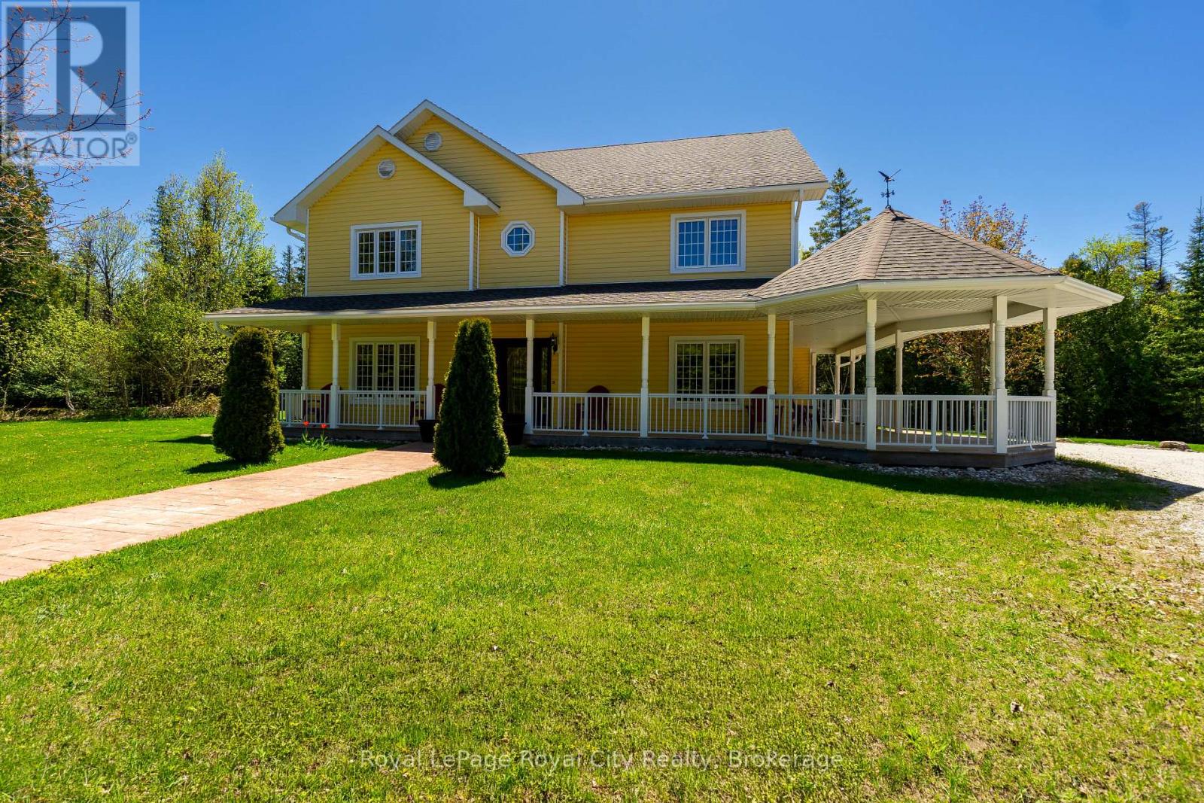
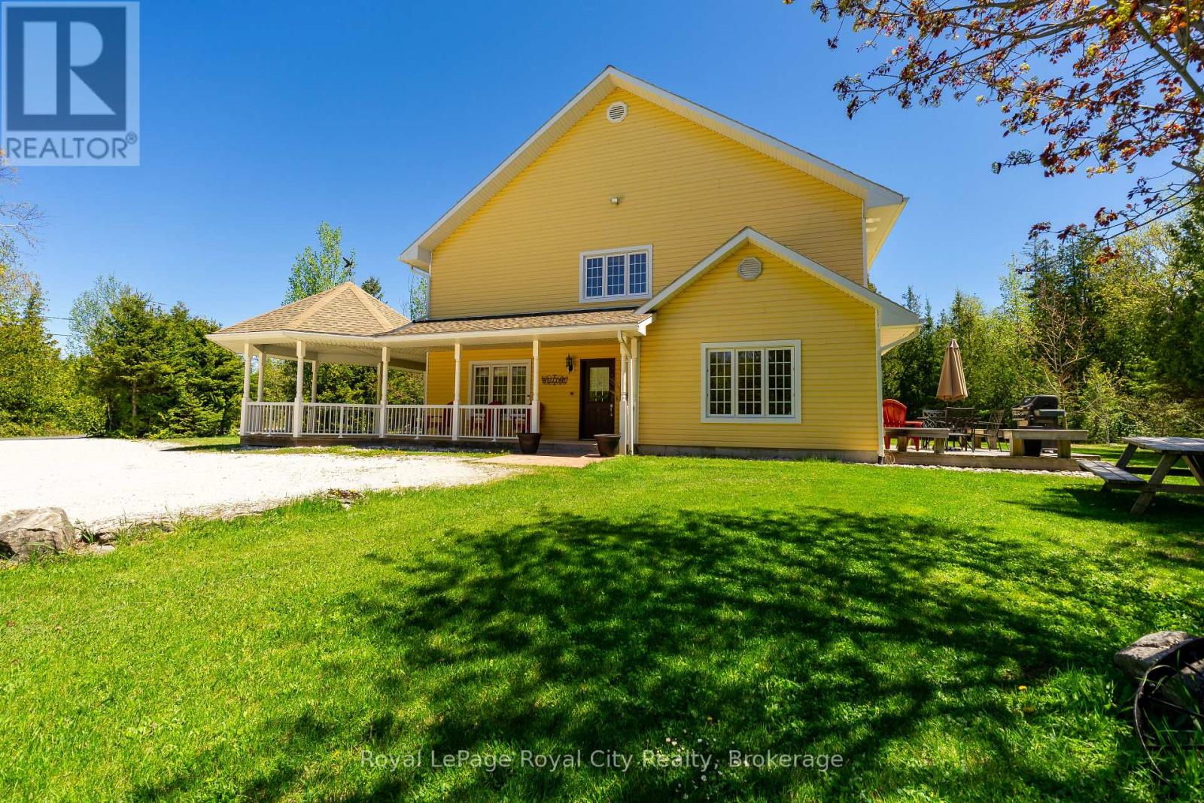
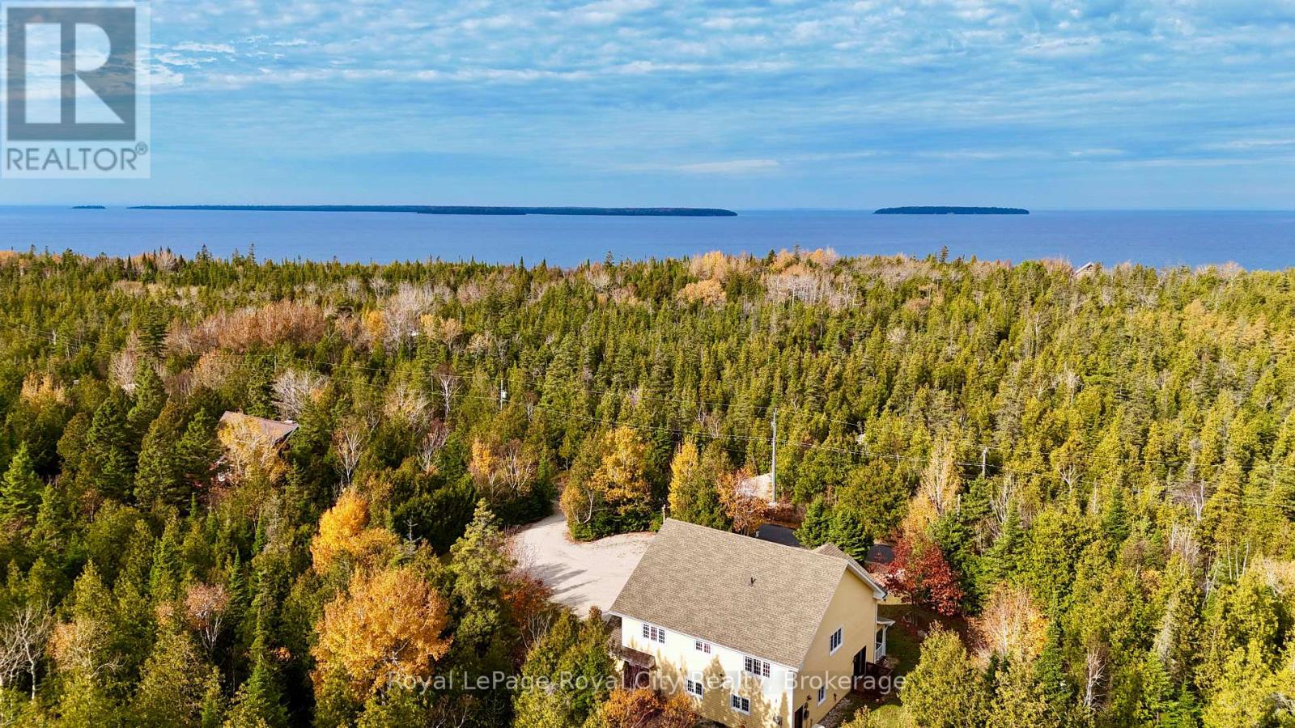
Enter an interest rate to see your estimated monthly payment.Space, privacy, and steps to the harbour. 13 Elgin St, Northern Bruce Peninsula, Ontario (https://www.google.com/maps/place/13+Elgin+St%2C+Northern+Bruce+Peninsula%2C+Ontario) offers over 3,200 sq. ft. of finished living space set amidst mature trees right in the heart of Tobermory.With 5 bedrooms and 2.5 baths, this home easily accommodates large families and visiting guests without feeling crowded. The main floor offers seamless single-level living with a private primary suite, custom eat-in kitchen, and walk-outs to a classic wrap-around porch and gazebo. The upper floor boasts massive bedrooms with walk-in storage, ideal for extended family stays or guest accommodations.Notable construction details include slab-on-grade foundation with main-level in-floor radiant heat, central cooling, deep 119-ft x 183-ft lot, and parking for 6+ vehicles. Walk to Little Tub Harbour in minutes while enjoying a quiet, forested sanctuary to return home to. Turn-key space and comfort on the Bruce Peninsula. (id:31684)
| 15 hours ago | Listing updated with changes from the MLS® | |
| 17 hours ago | Listing first seen on site |


The trademarks MLS®, Multiple Listing Service® and the associated logos are owned by The Canadian Real Estate Association (CREA) and identify the quality of services provided by real estate professionals who are members of CREA. Used under license.
The trademarks REALTOR®, REALTORS®, and the REALTOR® logo are controlled by The Canadian Real Estate Association (CREA) and identify real estate professionals who are members of CREA. These trademarks are owned or controlled by The Canadian Real Estate Association (CREA) and identify real estate professionals who are members of CREA (REALTOR®) and/or the quality of services they provide (MLS®).
This REALTOR.ca listing content is owned and licensed by REALTOR® members of The Canadian Real Estate Association.