
1095 2ND AVENUE WOwen Sound, ON N4K 4N1
Mortgage Calculator
Monthly Payment (Est.)
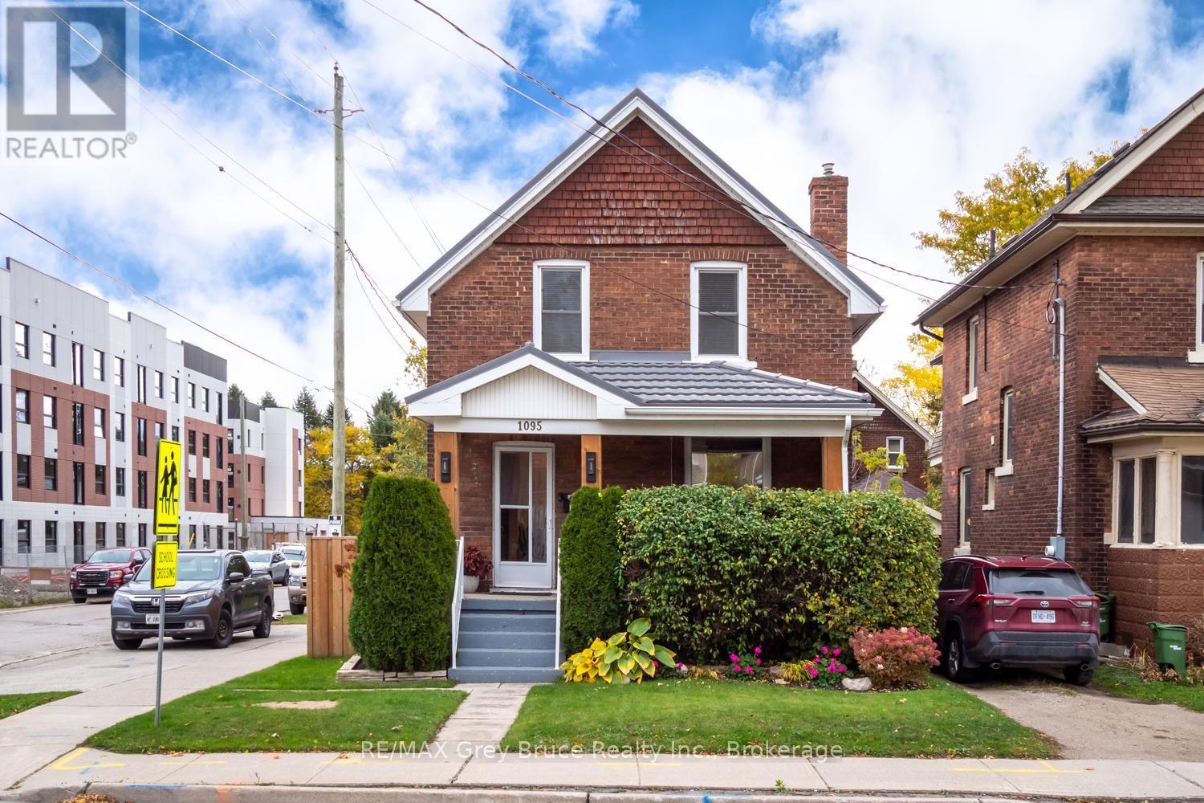
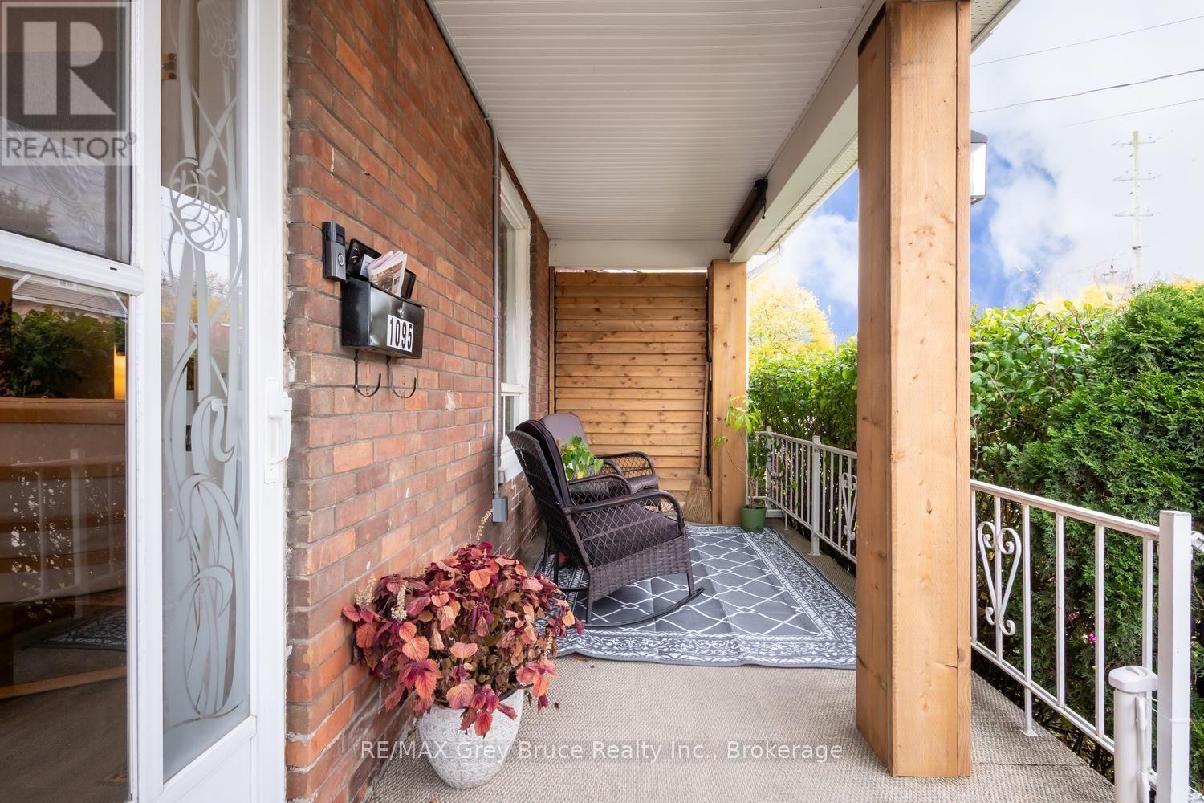
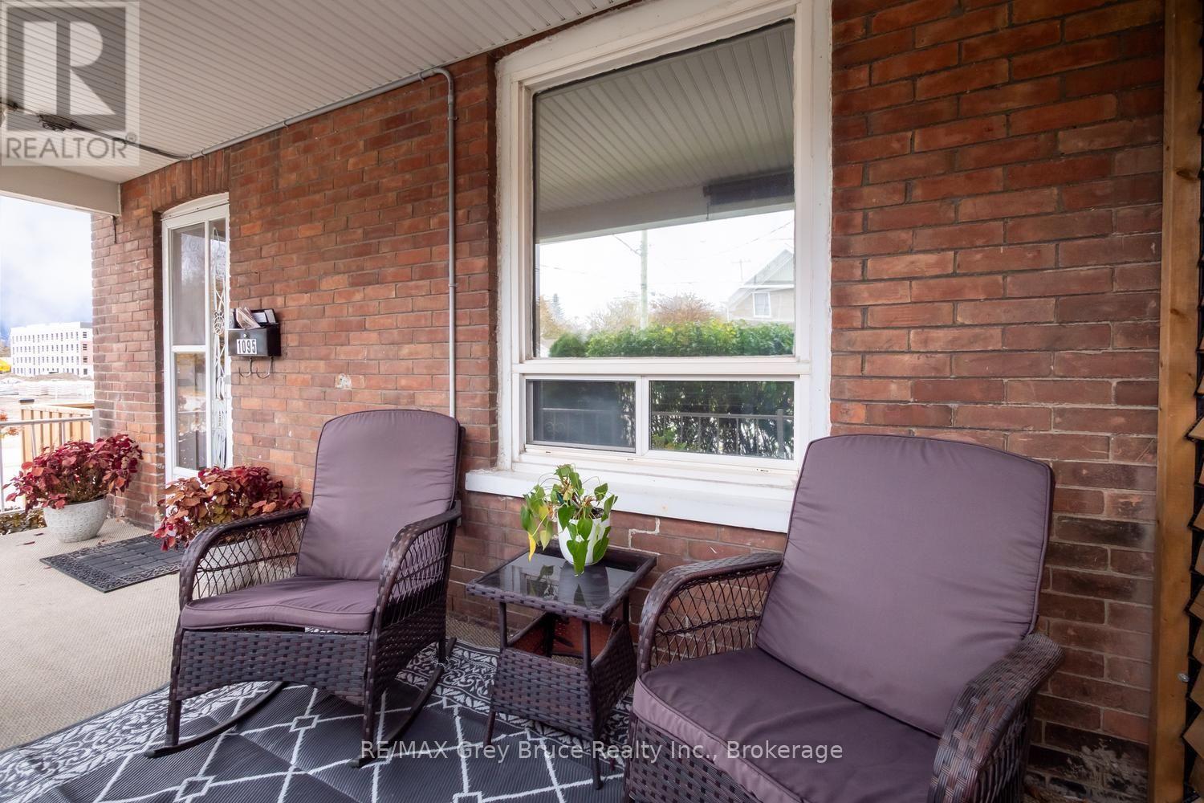
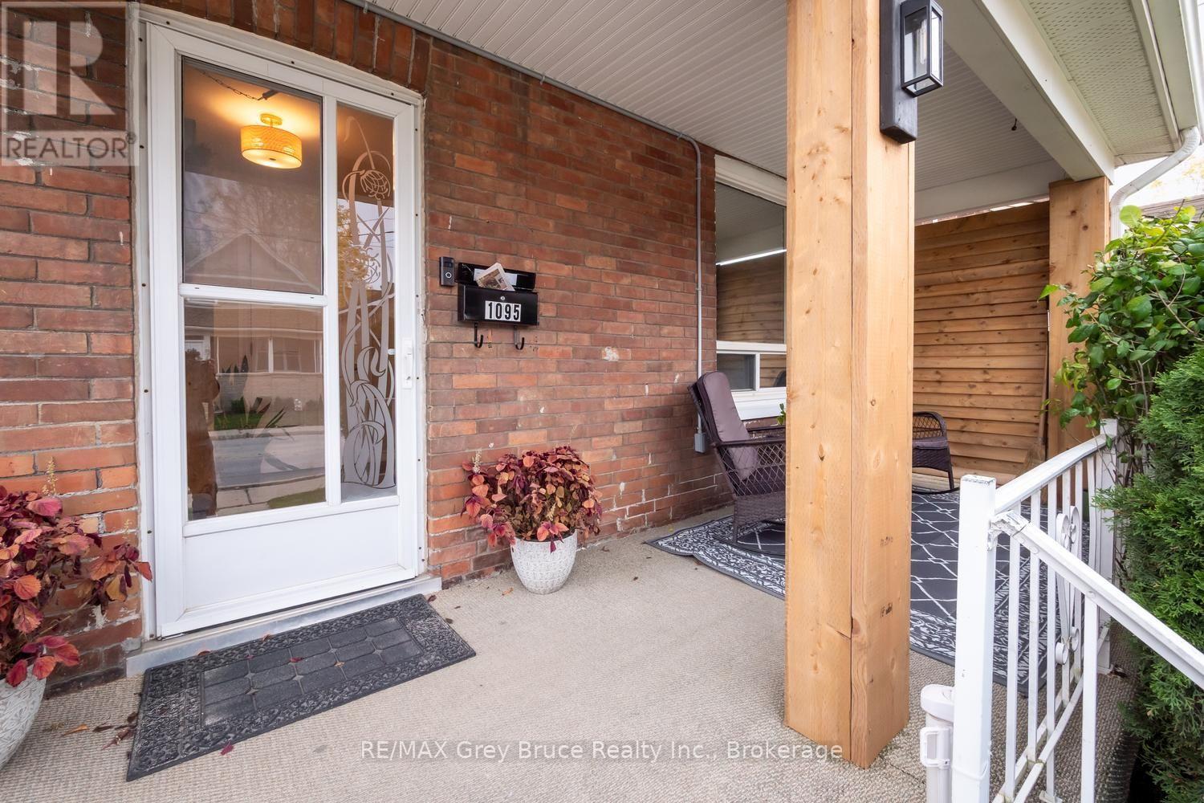
Enter an interest rate to see your estimated monthly payment.Looking for a home where the hard work is already done? This beautifully renovated 3-bedroom home offers style, comfort, and value in a location that's hard to beat. Inside, the extensive updates make a great first impression. The brand-new kitchen is the heart of the home, ready for everything from weeknight dinners to weekend get-togethers. With updated flooring runs, modern lighting brightens every room, and both bathrooms have been updated with today's finishes. The layout works for almost any buyer. A main-floor bedroom suits a home office, guest room, or anyone who wants to avoid the stairs. Two more bedrooms upstairs give family members or roommates their own space. There's a convenient 2-piece bath on the main level and a full bathroom upstairs. The brick exterior along with a metal roof make this exterior a breeze to maintain, and there is a fenced in portion of the property for privacy and a shed for exterior storage. Downtown Owen Sound's shops, restaurants, cafés, and waterfront amenities are all within walking distance, so you get the charm and convenience of small-city living right at your doorstep. Updated homes this close to downtown are hard to find at an affordable price, so this one won't last. Whether you're a first-time buyer, downsizing, or adding to your investment portfolio, this is the one you've been waiting for. Contact a Realtor today and book your showing! (id:31684)
| 14 hours ago | Listing updated with changes from the MLS® | |
| 14 hours ago | Status changed to Active | |
| 19 hours ago | Listing first seen on site |


The trademarks MLS®, Multiple Listing Service® and the associated logos are owned by The Canadian Real Estate Association (CREA) and identify the quality of services provided by real estate professionals who are members of CREA. Used under license.
The trademarks REALTOR®, REALTORS®, and the REALTOR® logo are controlled by The Canadian Real Estate Association (CREA) and identify real estate professionals who are members of CREA. These trademarks are owned or controlled by The Canadian Real Estate Association (CREA) and identify real estate professionals who are members of CREA (REALTOR®) and/or the quality of services they provide (MLS®).
This REALTOR.ca listing content is owned and licensed by REALTOR® members of The Canadian Real Estate Association.