
110 COUNTRY LANEGeorgian Bluffs, ON N0H 2K0
Mortgage Calculator
Monthly Payment (Est.)
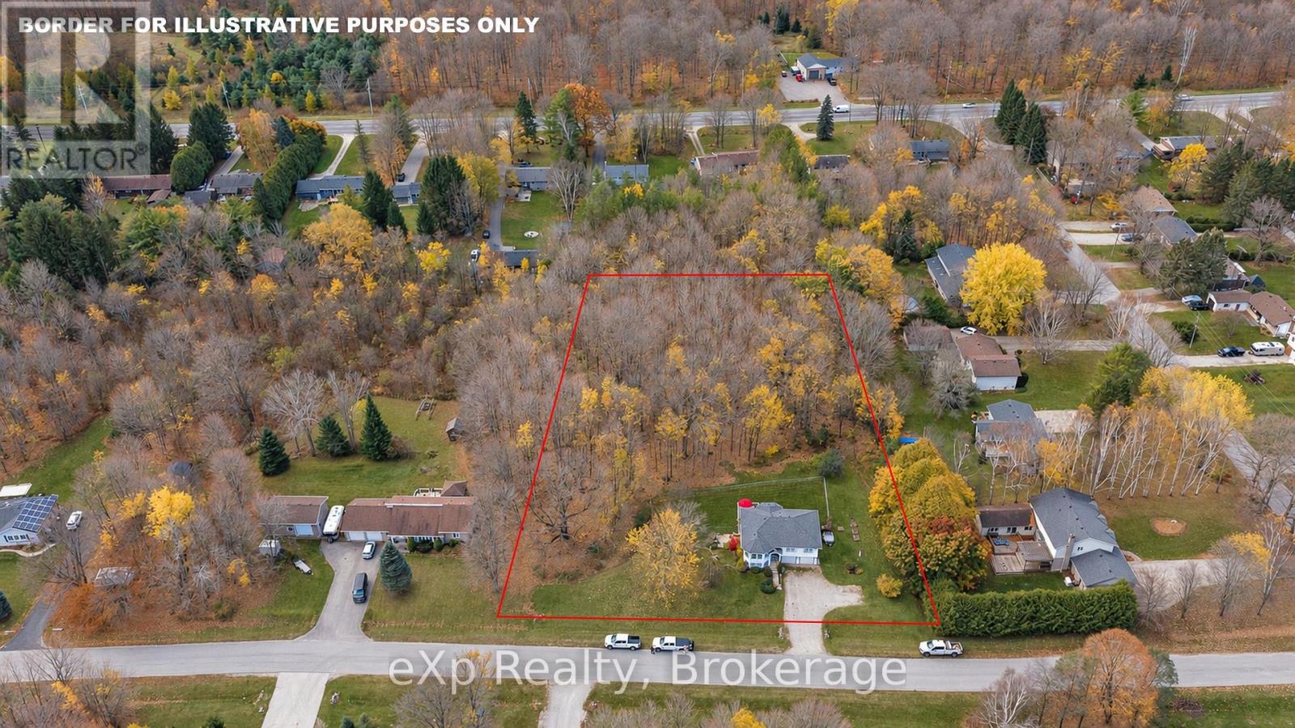
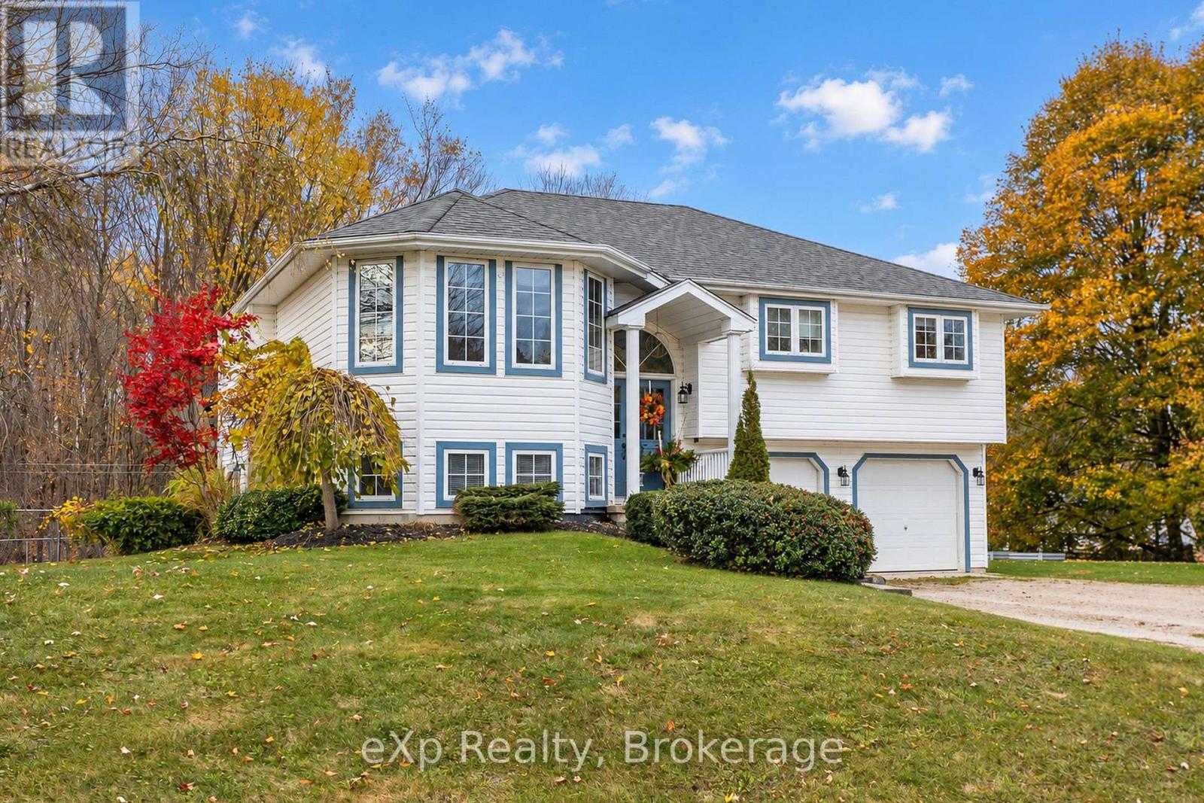
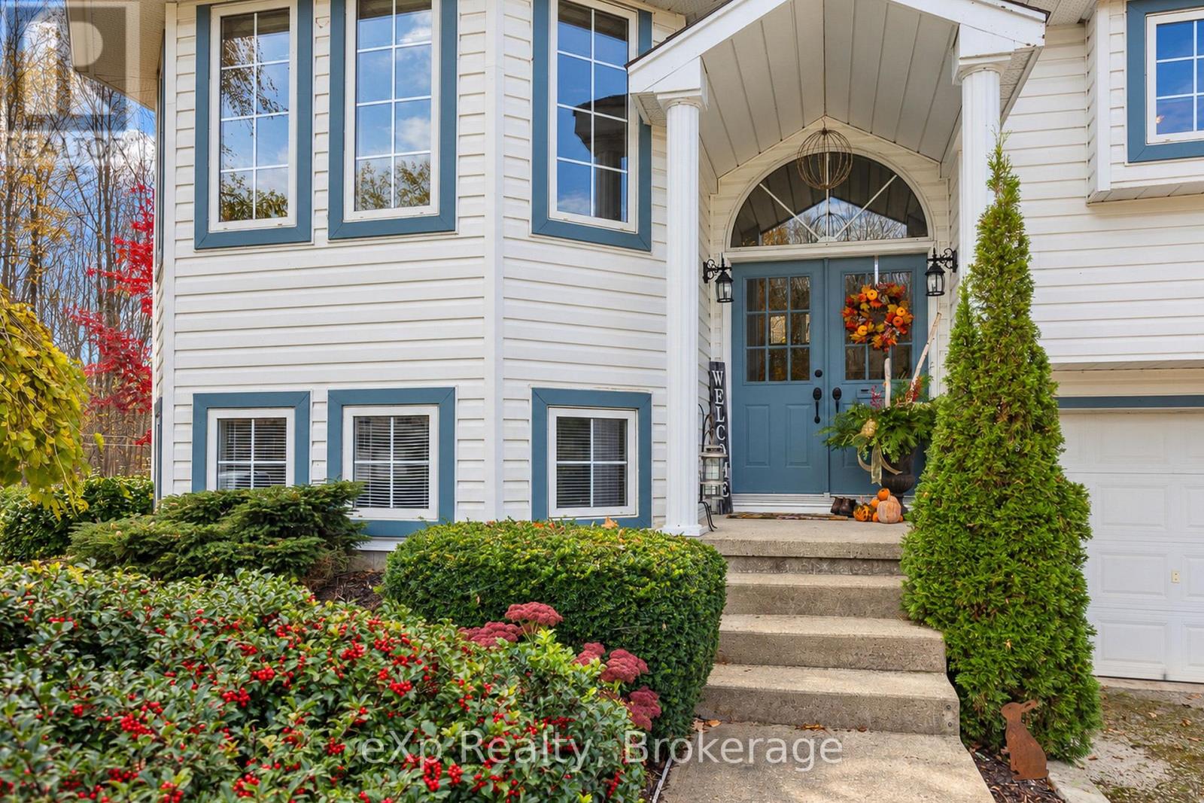
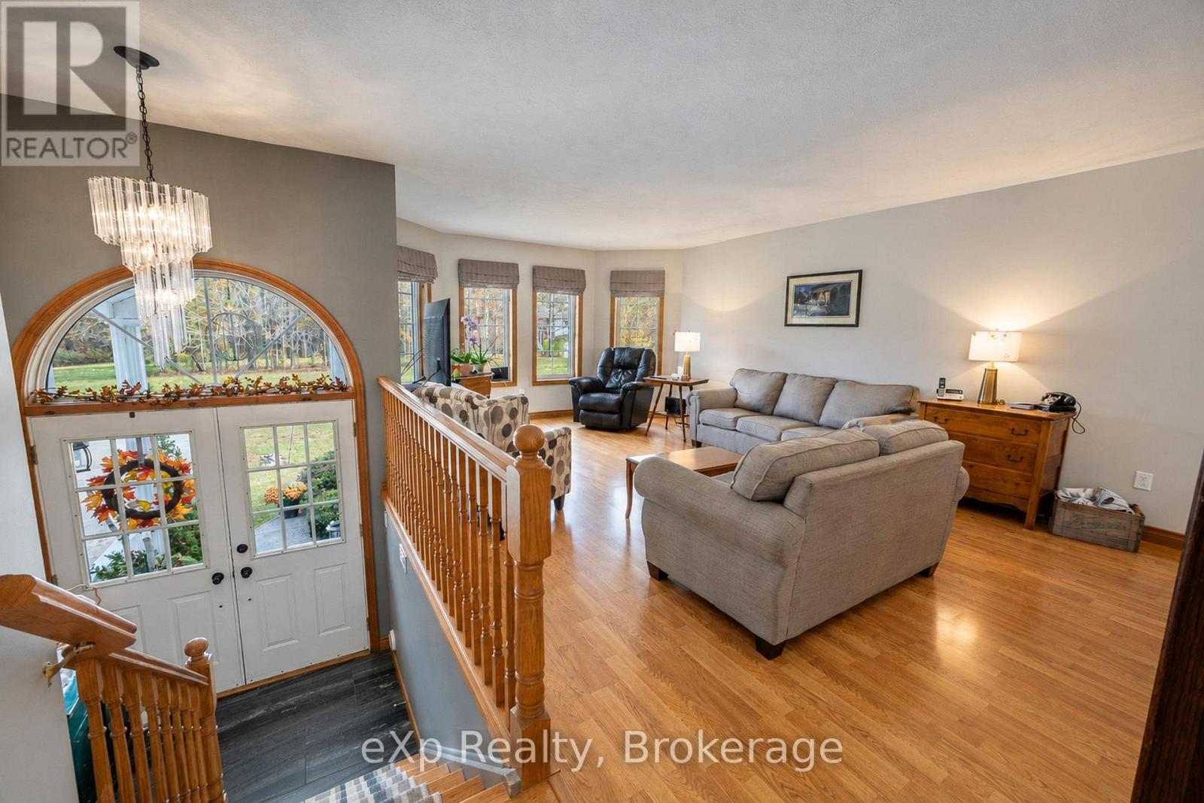
Enter an interest rate to see your estimated monthly payment.Enjoy space and privacy in this 3-bedroom, 2-bathroom raised bungalow set on just over 2 acres along a quiet road, just a 10-minute drive from Owen Sound's amenities. The eat-in kitchen, separate formal dining room with access to the back deck, and bright living room feature plenty of windows, bringing in an abundance of natural light. The primary bedroom features a large bay window, walk-in closet and ensuite privileges. The walkout basement includes a spacious recreation room, offering additional living space to suit your needs. Outside, enjoy a fenced yard, ample parking and an attached double-car garage with convenient access to the basement. Annual hydro approx. $2,300; gas $782.58. Heated floors in lower level recreation room and bath. (id:31684)
| yesterday | Listing updated with changes from the MLS® | |
| yesterday | Status changed to Active | |
| yesterday | Listing first seen on site |


The trademarks MLS®, Multiple Listing Service® and the associated logos are owned by The Canadian Real Estate Association (CREA) and identify the quality of services provided by real estate professionals who are members of CREA. Used under license.
The trademarks REALTOR®, REALTORS®, and the REALTOR® logo are controlled by The Canadian Real Estate Association (CREA) and identify real estate professionals who are members of CREA. These trademarks are owned or controlled by The Canadian Real Estate Association (CREA) and identify real estate professionals who are members of CREA (REALTOR®) and/or the quality of services they provide (MLS®).
This REALTOR.ca listing content is owned and licensed by REALTOR® members of The Canadian Real Estate Association.