
297 MAIN STREET WSouthgate, ON N0C 1B0
Mortgage Calculator
Monthly Payment (Est.)
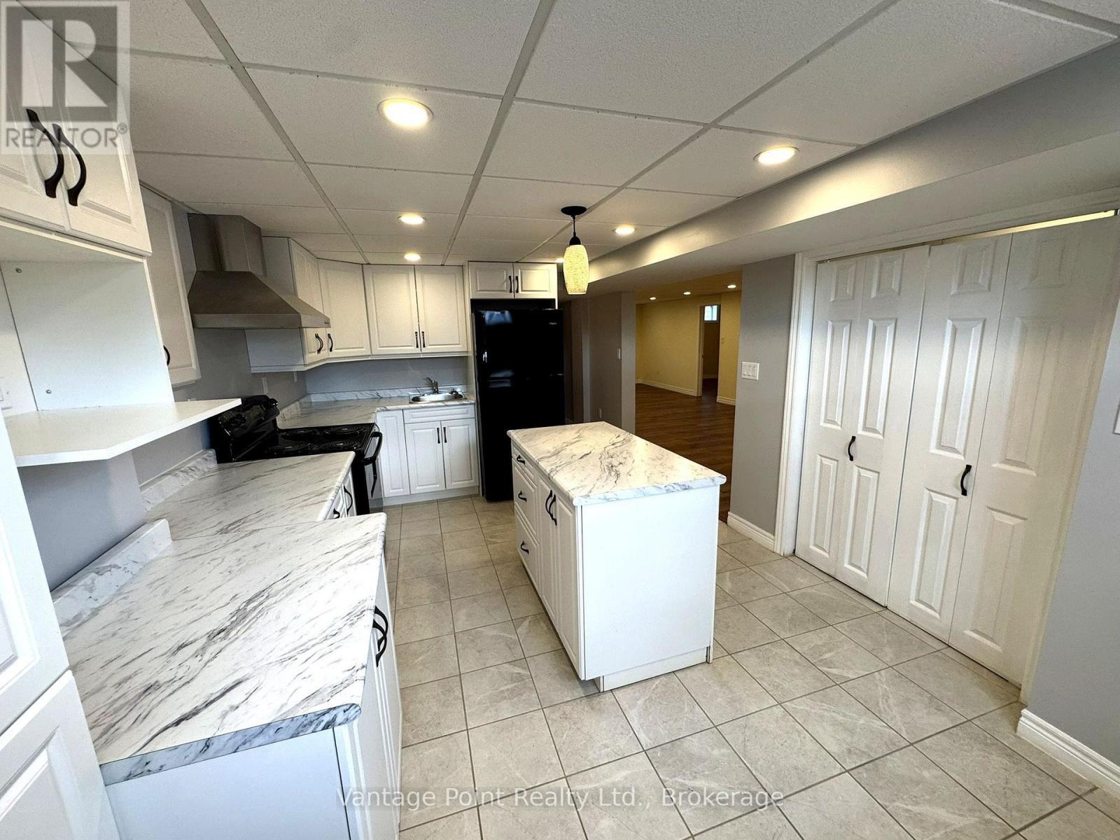
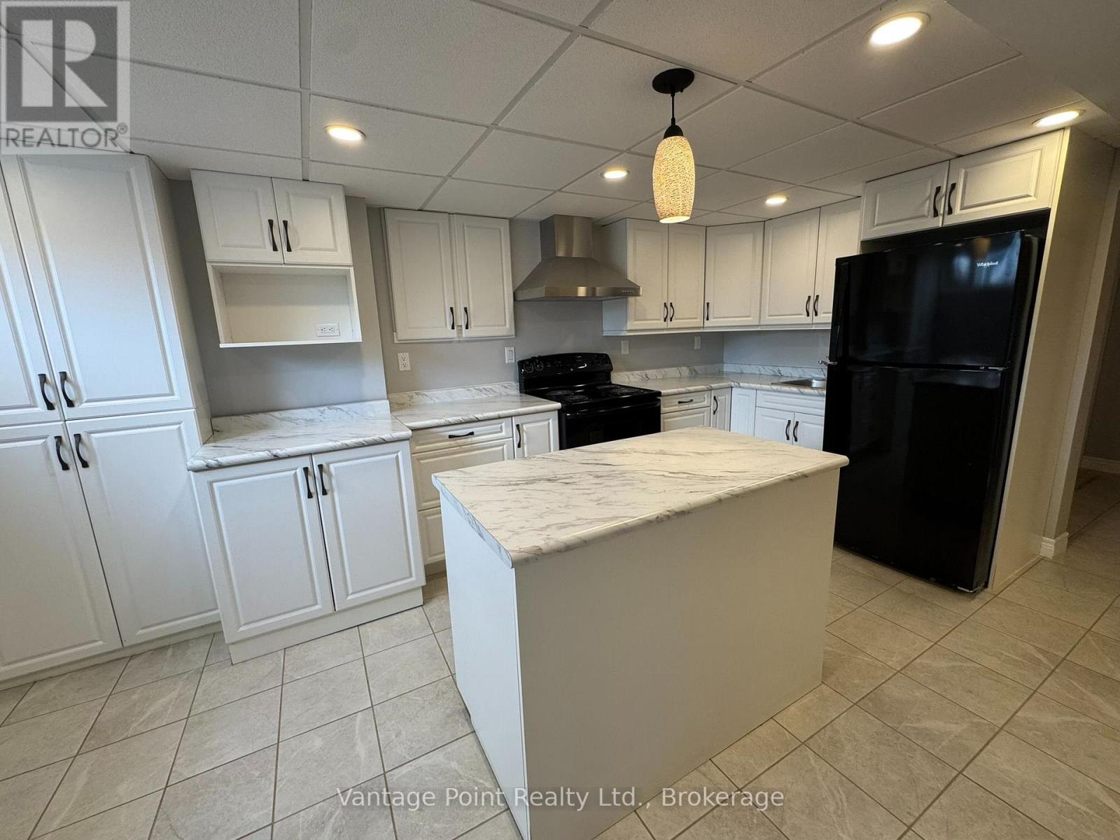
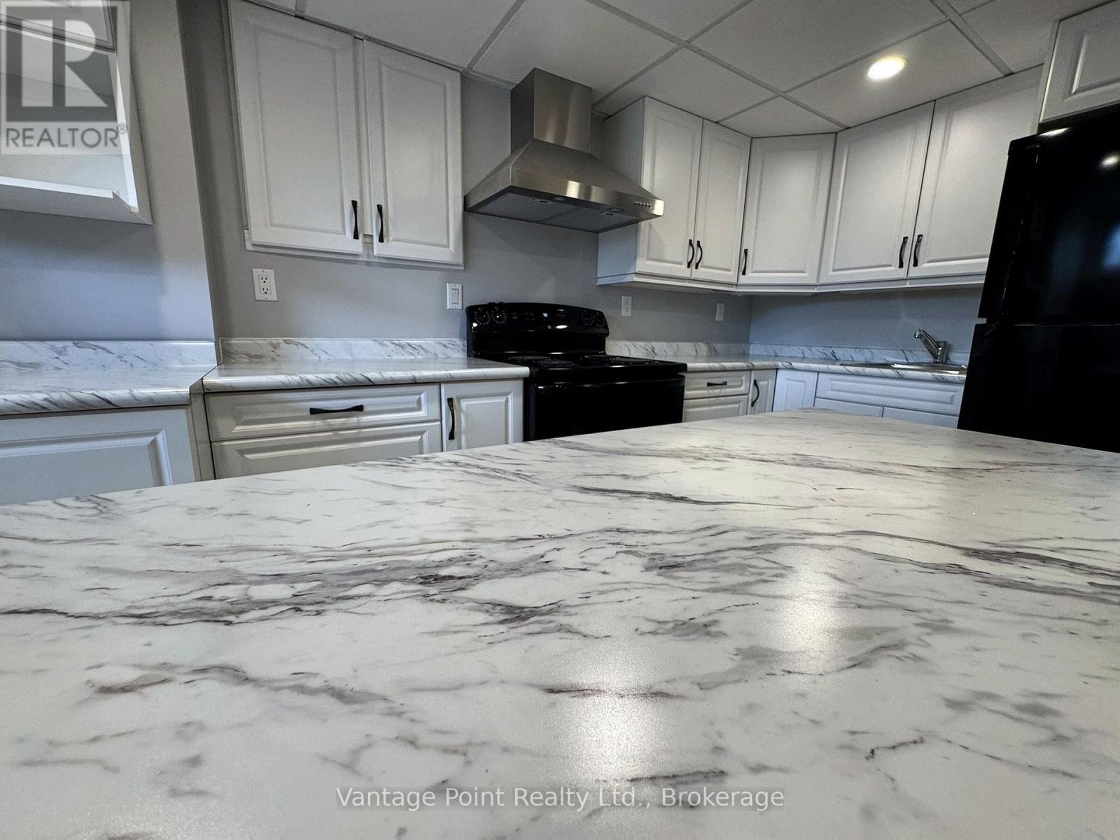
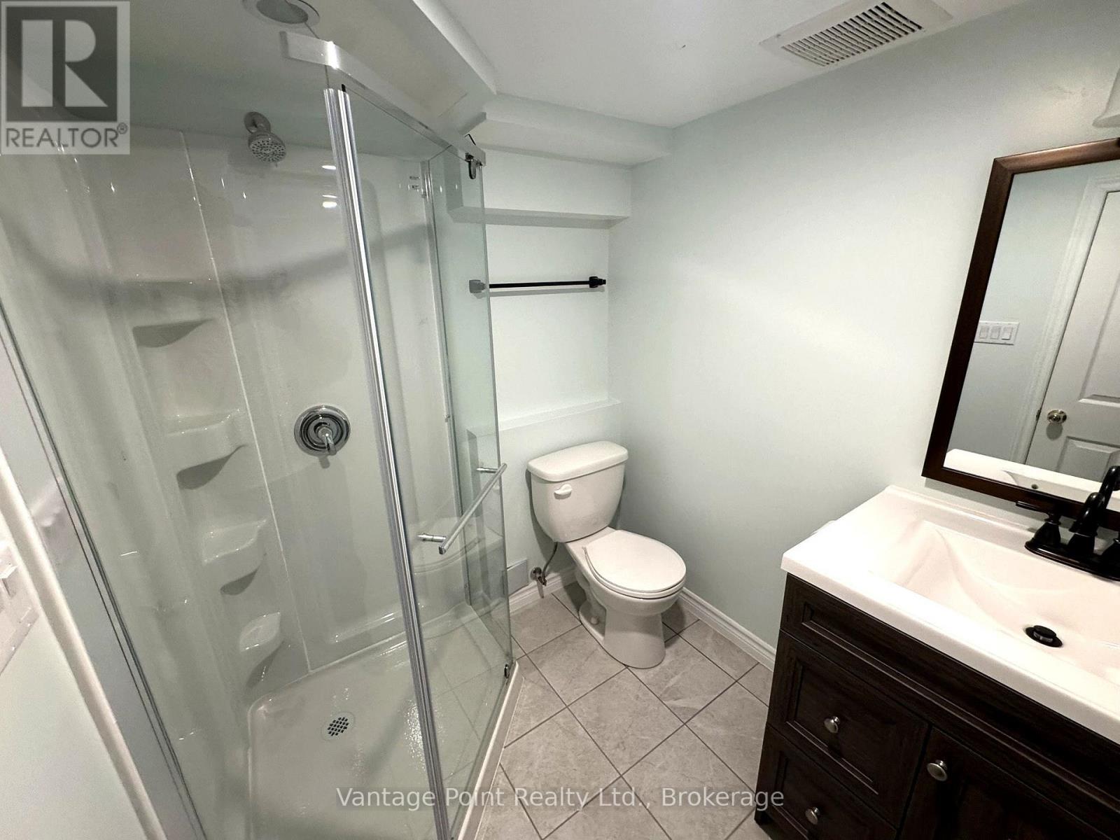
Enter an interest rate to see your estimated monthly payment.Raised Bungalow with Large 1 bedroom Inlaw suite! Great income property potential or live upstairs and rent out the basement to help pay the mortgage. Front entry can easily be turned into seperate basement entrance and use the side entrance for the main floor. Main floor features a large open concept Kitchen, dining, and living room area and 3 good sized Bedrooms. Lower level features a beautiful Kitchen with breakfast bar, a huge living room and 1 large bedroom. New steel roof in 2026. The home is vacant and interior photos have been virtually staged. (id:31684)
| 15 hours ago | Listing updated with changes from the MLS® | |
| 23 hours ago | Listing first seen on site |


The trademarks MLS®, Multiple Listing Service® and the associated logos are owned by The Canadian Real Estate Association (CREA) and identify the quality of services provided by real estate professionals who are members of CREA. Used under license.
The trademarks REALTOR®, REALTORS®, and the REALTOR® logo are controlled by The Canadian Real Estate Association (CREA) and identify real estate professionals who are members of CREA. These trademarks are owned or controlled by The Canadian Real Estate Association (CREA) and identify real estate professionals who are members of CREA (REALTOR®) and/or the quality of services they provide (MLS®).
This REALTOR.ca listing content is owned and licensed by REALTOR® members of The Canadian Real Estate Association.