
601 - 80 9TH STREET EOwen Sound, ON N4K 1N4
Mortgage Calculator
Monthly Payment (Est.)
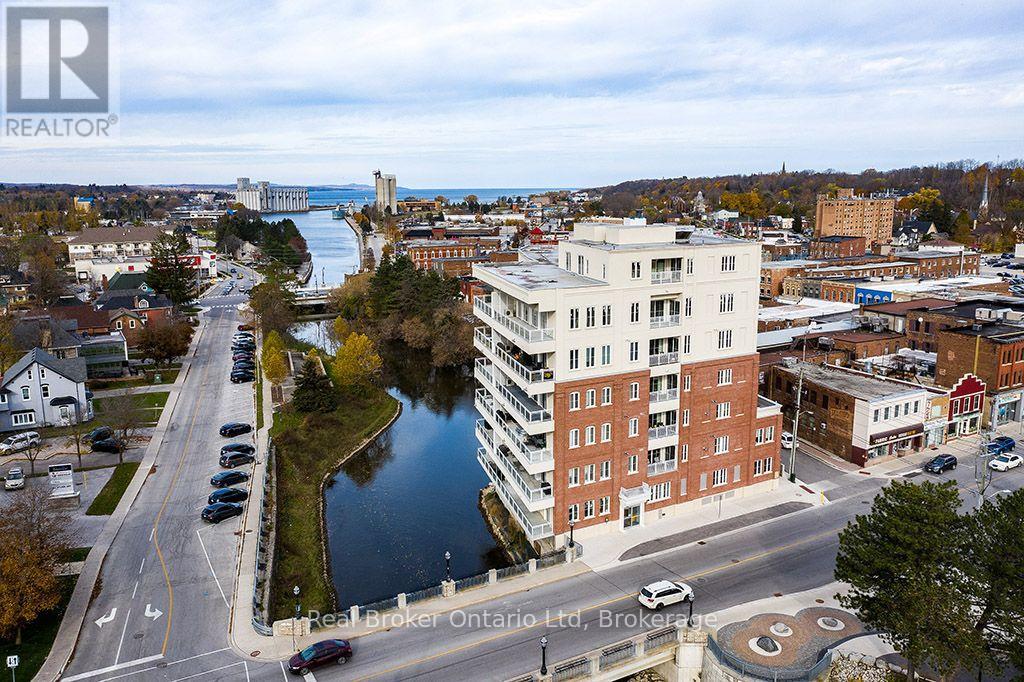
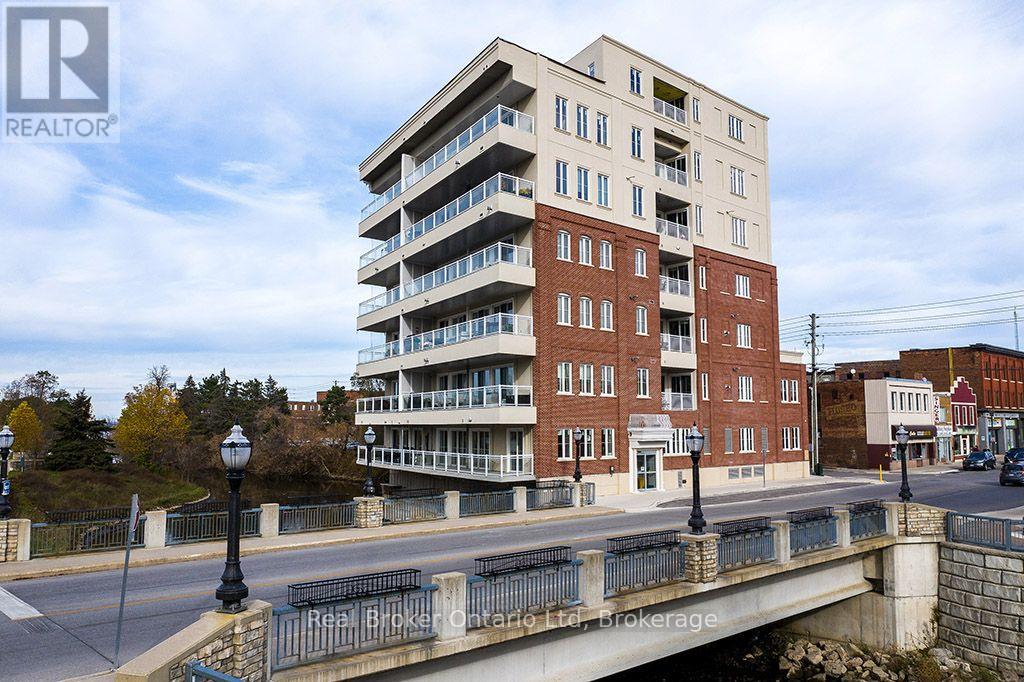
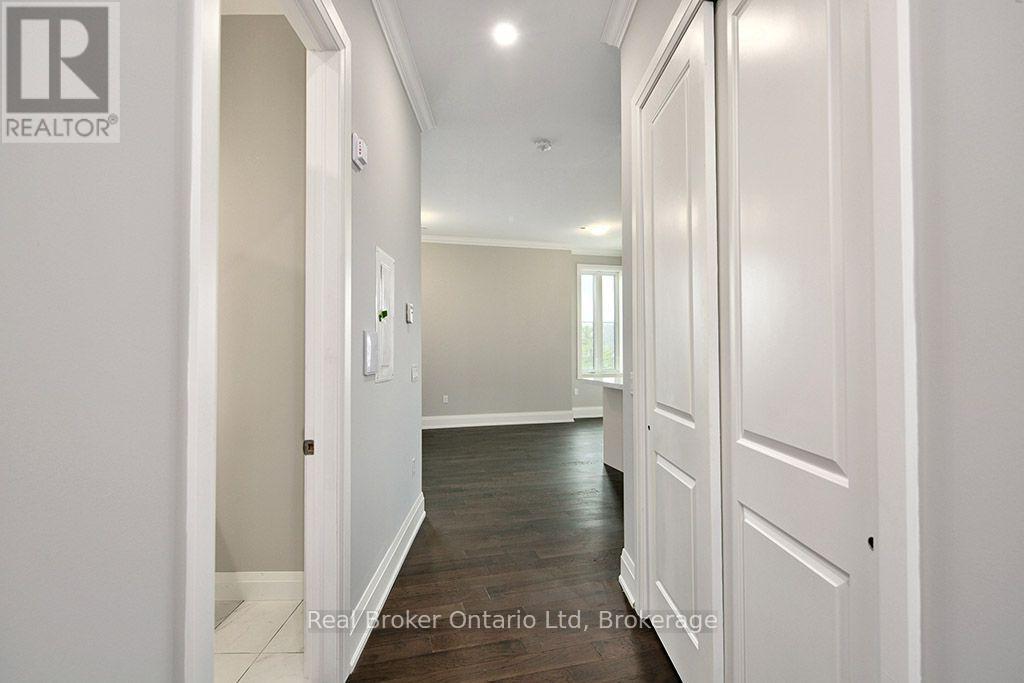
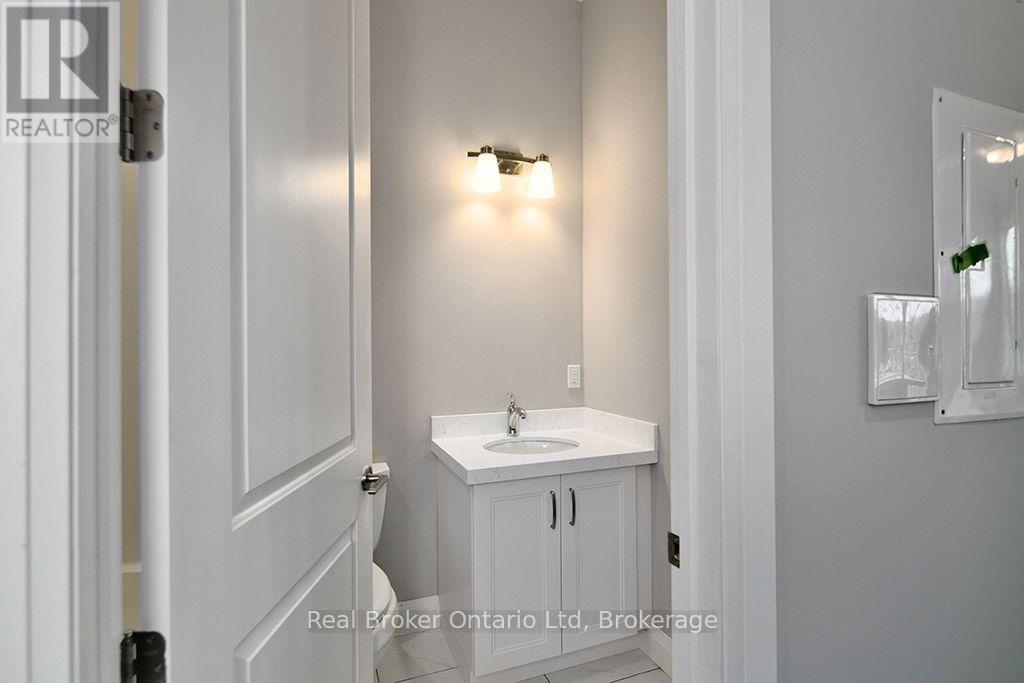
Enter an interest rate to see your estimated monthly payment.Why settle for ordinary when you can live above it all? Welcome to the Sydenham Condominiums, where sophisticated design meets the vibrant heart of Downtown Owen Sound. This stunning 2-bedroom, 2-bathroom residence offers breathtaking views across the city, pairing refined comfort with the effortless convenience of condominium living. Step outside and discover the restaurants, shops, farmers market, and waterfront attractions that are the essence of downtown living, all just moments from your doorstep. Add the convenience of secure underground parking, and you've found a home that delivers far more than just a beautiful address. Ready to elevate your everyday? Private viewings now available by appointment! (id:31684)
| yesterday | Listing updated with changes from the MLS® | |
| yesterday | Listing first seen on site |


The trademarks MLS®, Multiple Listing Service® and the associated logos are owned by The Canadian Real Estate Association (CREA) and identify the quality of services provided by real estate professionals who are members of CREA. Used under license.
The trademarks REALTOR®, REALTORS®, and the REALTOR® logo are controlled by The Canadian Real Estate Association (CREA) and identify real estate professionals who are members of CREA. These trademarks are owned or controlled by The Canadian Real Estate Association (CREA) and identify real estate professionals who are members of CREA (REALTOR®) and/or the quality of services they provide (MLS®).
This REALTOR.ca listing content is owned and licensed by REALTOR® members of The Canadian Real Estate Association.