
107 OTTAWA AVENUESaugeen Shores, ON N0H 2L0
Mortgage Calculator
Monthly Payment (Est.)
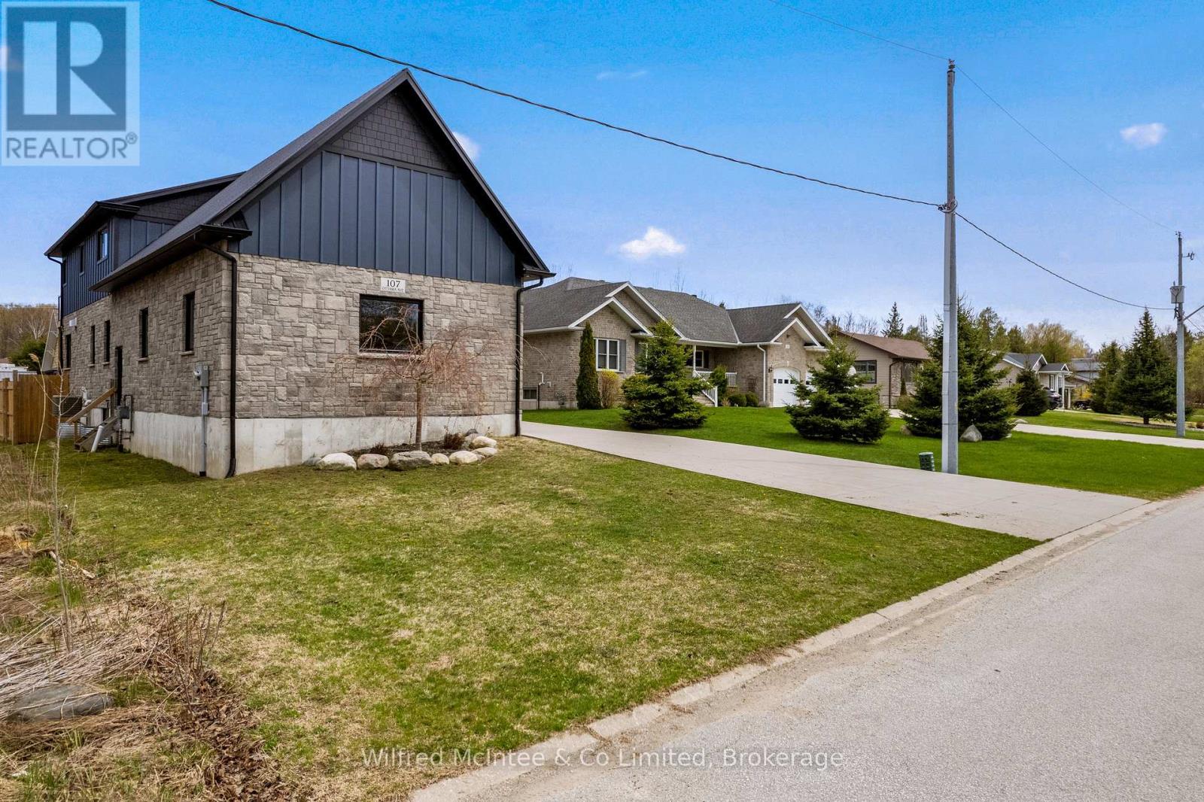
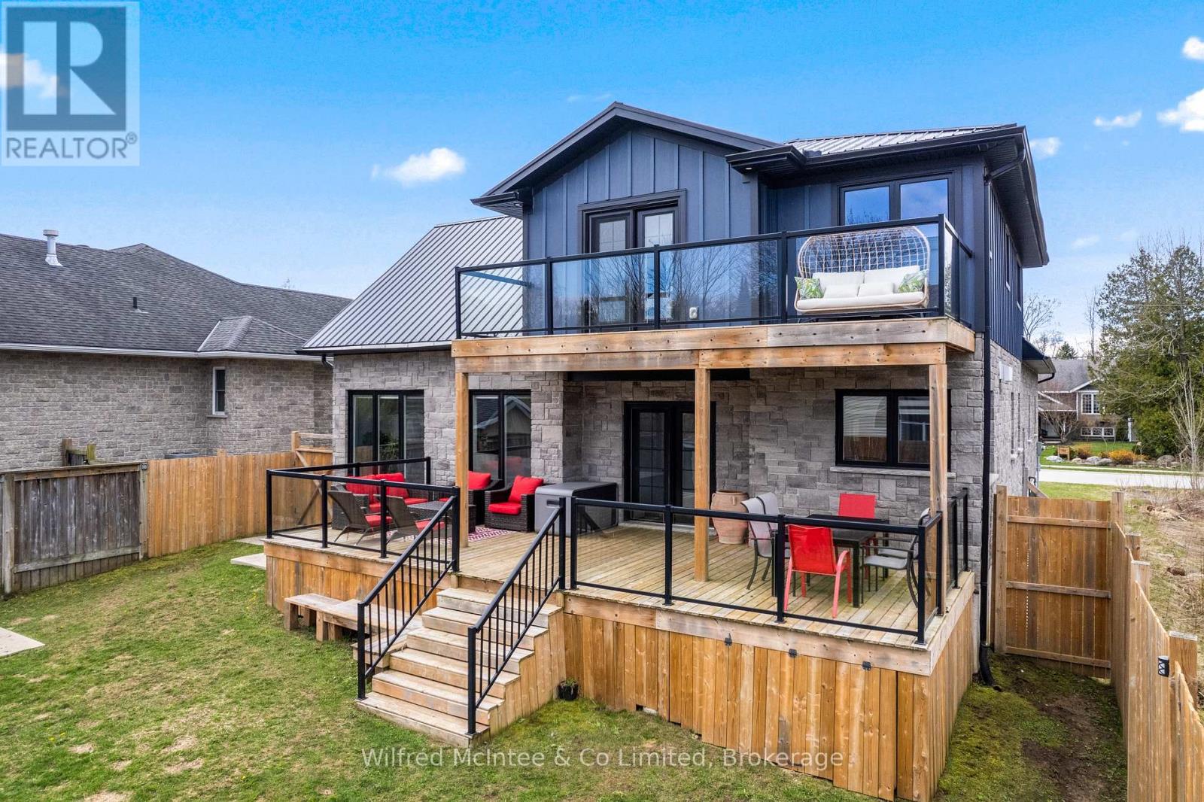
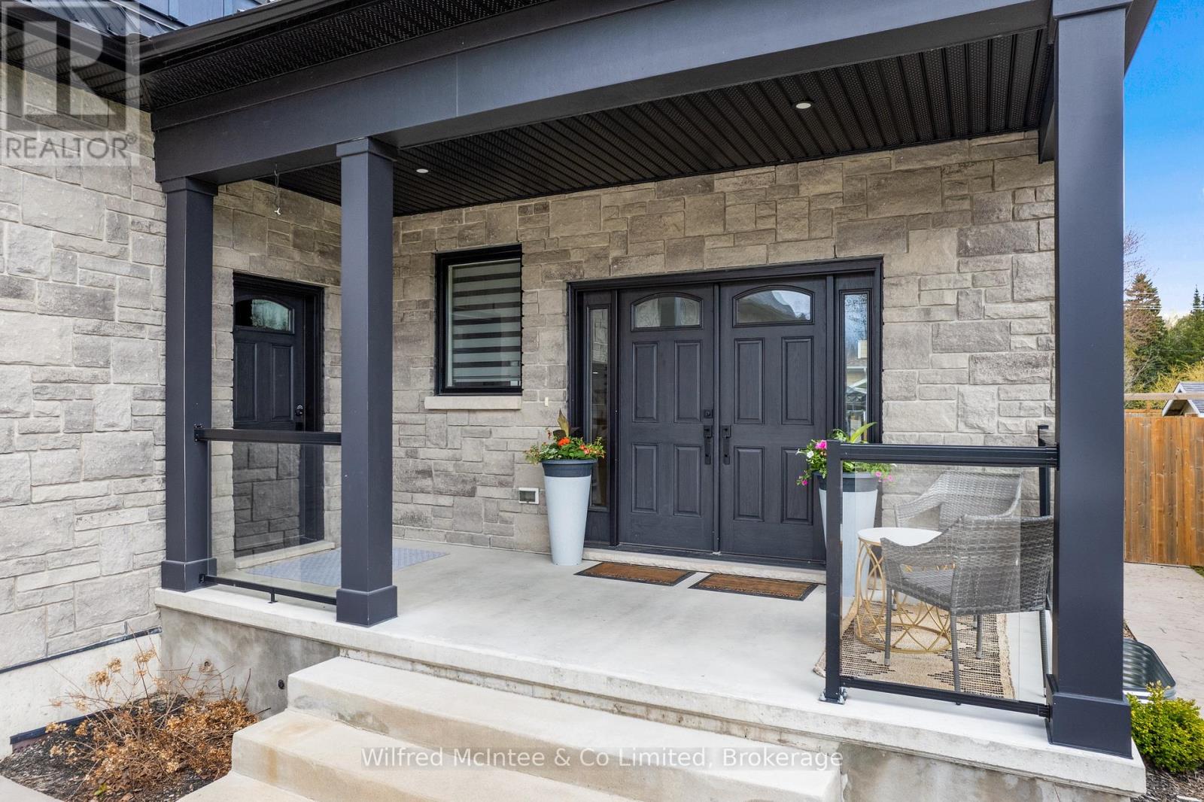
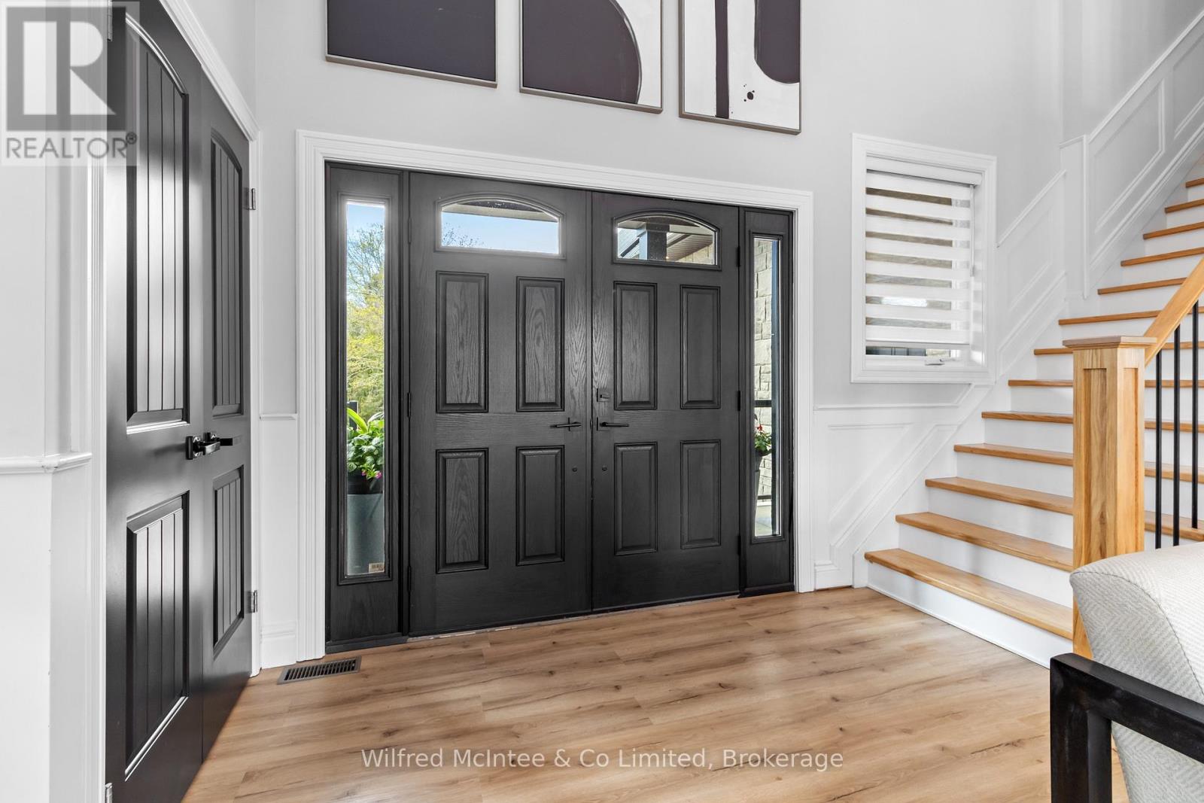
Enter an interest rate to see your estimated monthly payment.WOW! NEW PRICE $899,000! MOTIVATED SELLER & QUICK CLOSING BEFORE CHRISTMAS! Welcome to 107 Ottawa Avenue in beautiful Southampton! Built in 2020, this beautifully staged 5-bedroom, 4-bathroom home offers exceptional space, luxury and incredible value just minutes from Lake Huron! Featuring soaring 19' vaulted ceilings, an open-concept layout, custom kitchen with granite waterfall countertops, natural gas fireplaces, triple-car garage, steel roof, spray foam insulation and on-demand hot water. The finished lower level boasts 10' ceilings and a wet bar, perfect for entertaining! THE ULTIMATE BACKYARD AWAITS! Enjoy a natural gas BBQ hookup on the back deck, plus concrete pads already installed and ready for your personal touches! Dreaming of a hot tub (hookup already installed), outdoor lounge or workshop? The groundwork is already done! Storage shed included. LOVE THE BEACH? The scenic Copway Trail is steps away, leading to Southampton's beautiful public beach and the shores of Lake Huron! OPEN HOUSE SUNDAY, NOVEMBER 1, 10 AM-1 PM! An incredible opportunity to own a spacious, newer home at an affordable price for its size, quality and location! DON'T MISS OUT! BOOK YOUR PRIVATE SHOWING TODAY! (id:31684)
| 16 hours ago | Listing updated with changes from the MLS® | |
| 20 hours ago | Listing first seen on site |


The trademarks MLS®, Multiple Listing Service® and the associated logos are owned by The Canadian Real Estate Association (CREA) and identify the quality of services provided by real estate professionals who are members of CREA. Used under license.
The trademarks REALTOR®, REALTORS®, and the REALTOR® logo are controlled by The Canadian Real Estate Association (CREA) and identify real estate professionals who are members of CREA. These trademarks are owned or controlled by The Canadian Real Estate Association (CREA) and identify real estate professionals who are members of CREA (REALTOR®) and/or the quality of services they provide (MLS®).
This REALTOR.ca listing content is owned and licensed by REALTOR® members of The Canadian Real Estate Association.