
115 3RD A STREET WOwen Sound, ON N4K 3J6
Mortgage Calculator
Monthly Payment (Est.)
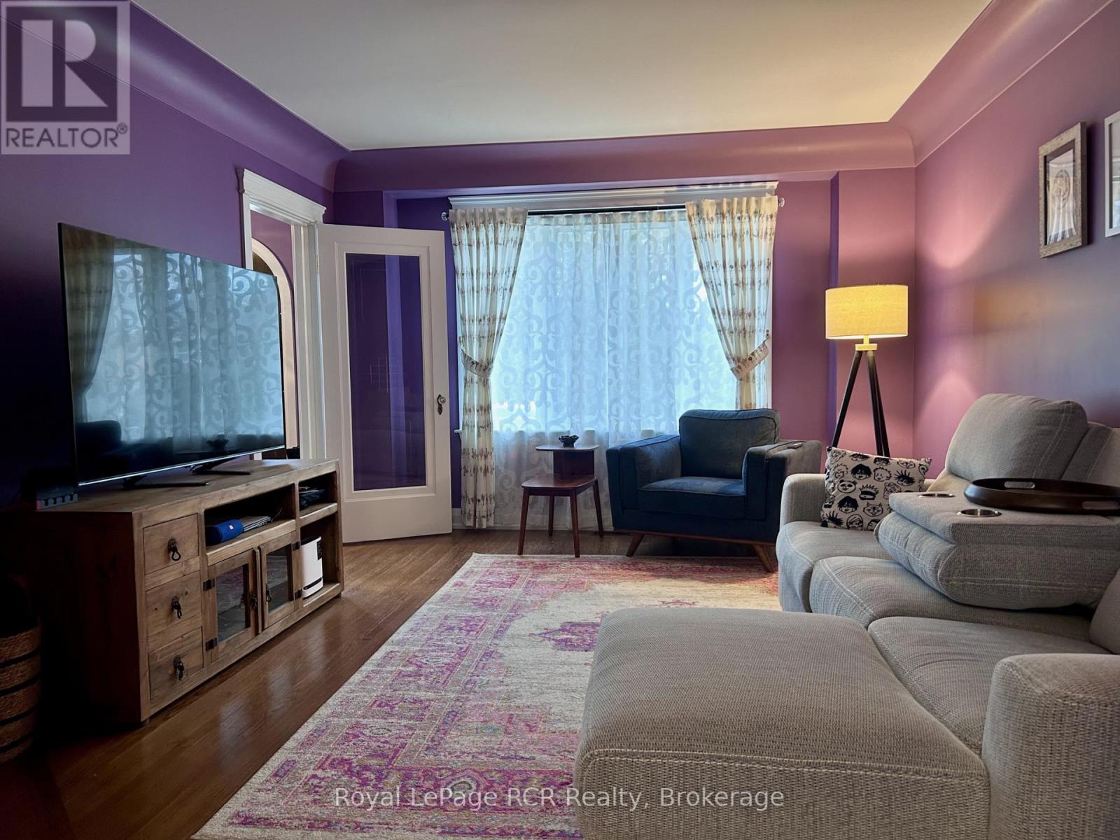
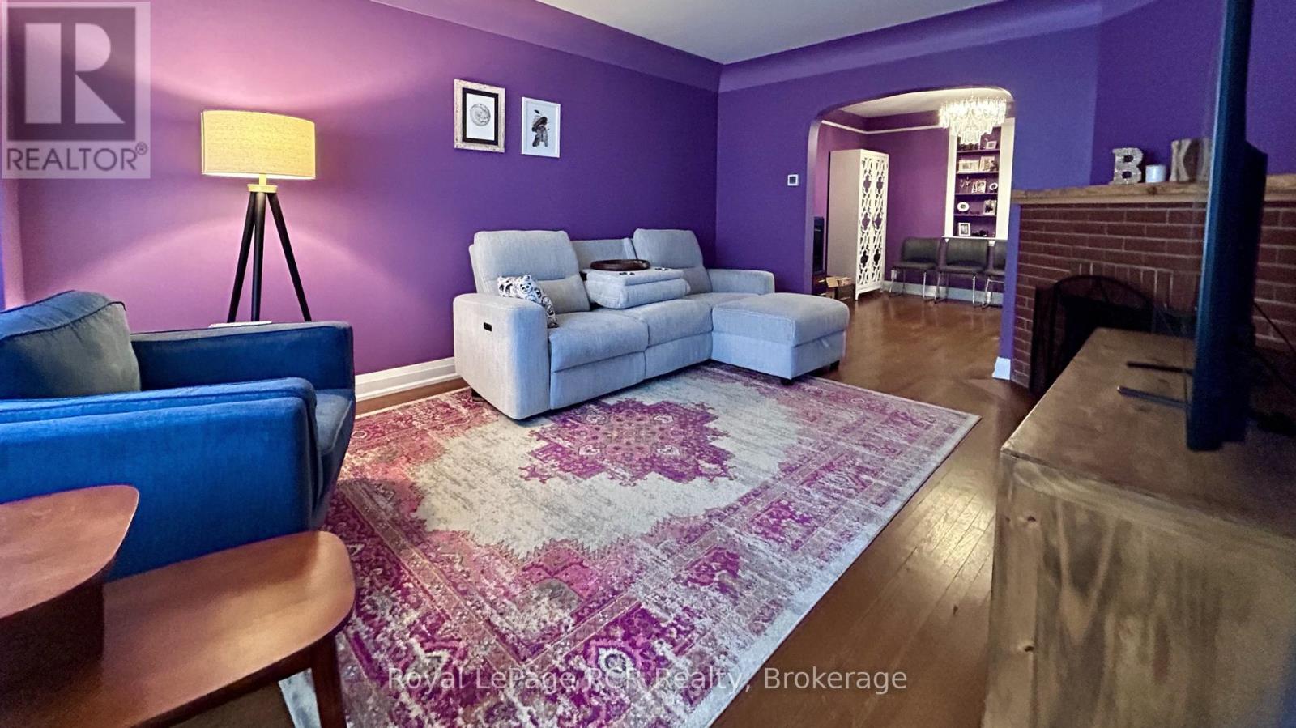
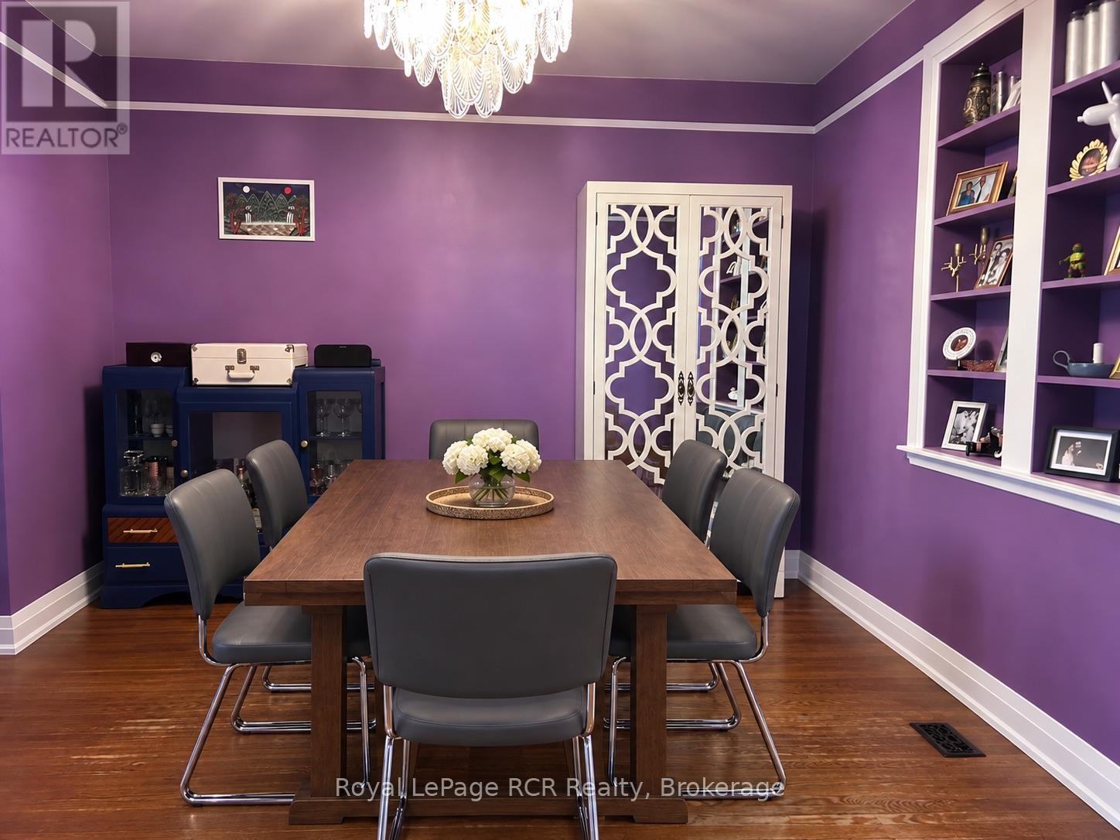
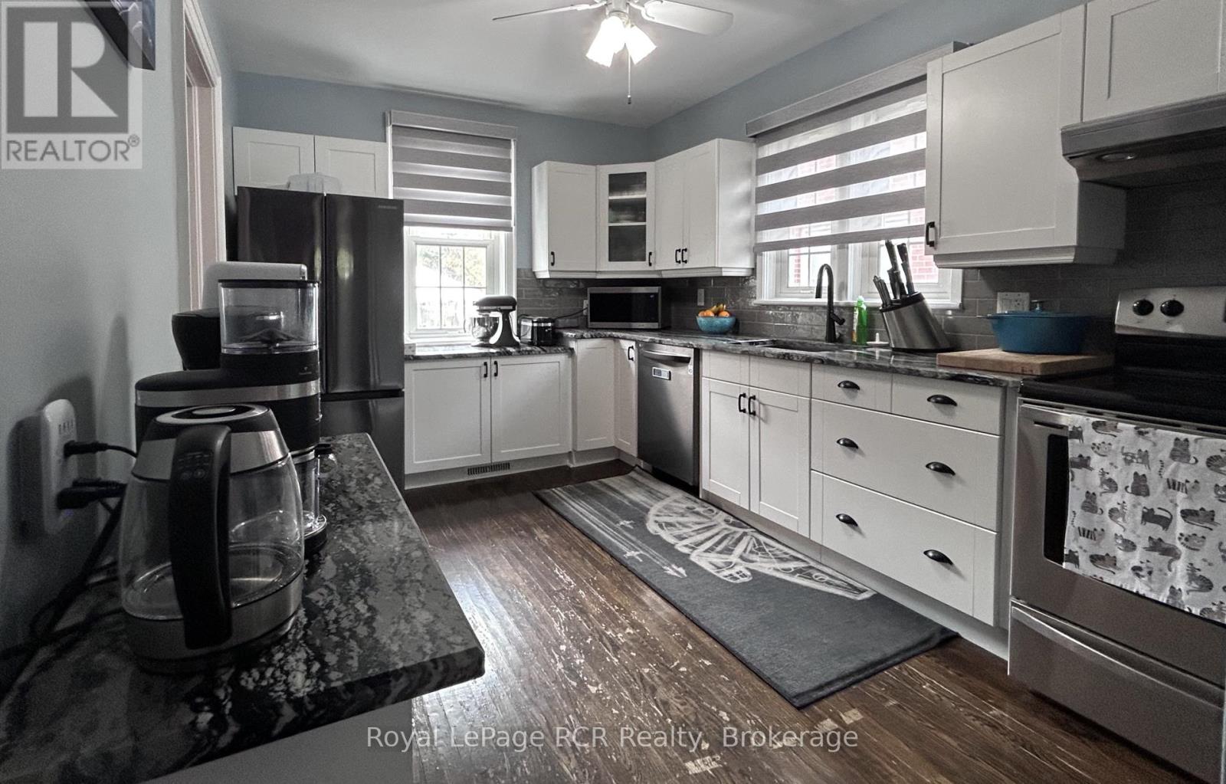
Enter an interest rate to see your estimated monthly payment.This home has plenty of character, great curb appeal, and a location worth getting excited about! Tucked away on Owen Sound's west side, (popular Millionaire's Drive area), this charming two-storey home offers a lovely residential setting with the convenience of downtown and Harrison Park just a short walk away. Mature trees, a welcoming front entrance, an attached garage and an attractive exterior give this home plenty of personality. And really, who doesn't love a house with a little personality? A great opportunity to enjoy the charm of an established Owen Sound neighbourhood in a home with plenty of updates! (id:31684)
| 6 hours ago | Listing updated with changes from the MLS® | |
| 7 hours ago | Status changed to Active | |
| 10 hours ago | Listing first seen on site |


The trademarks MLS®, Multiple Listing Service® and the associated logos are owned by The Canadian Real Estate Association (CREA) and identify the quality of services provided by real estate professionals who are members of CREA. Used under license.
The trademarks REALTOR®, REALTORS®, and the REALTOR® logo are controlled by The Canadian Real Estate Association (CREA) and identify real estate professionals who are members of CREA. These trademarks are owned or controlled by The Canadian Real Estate Association (CREA) and identify real estate professionals who are members of CREA (REALTOR®) and/or the quality of services they provide (MLS®).
This REALTOR.ca listing content is owned and licensed by REALTOR® members of The Canadian Real Estate Association.