
107 WERRY AVENUESouthgate, ON N0C 1B0
Mortgage Calculator
Monthly Payment (Est.)
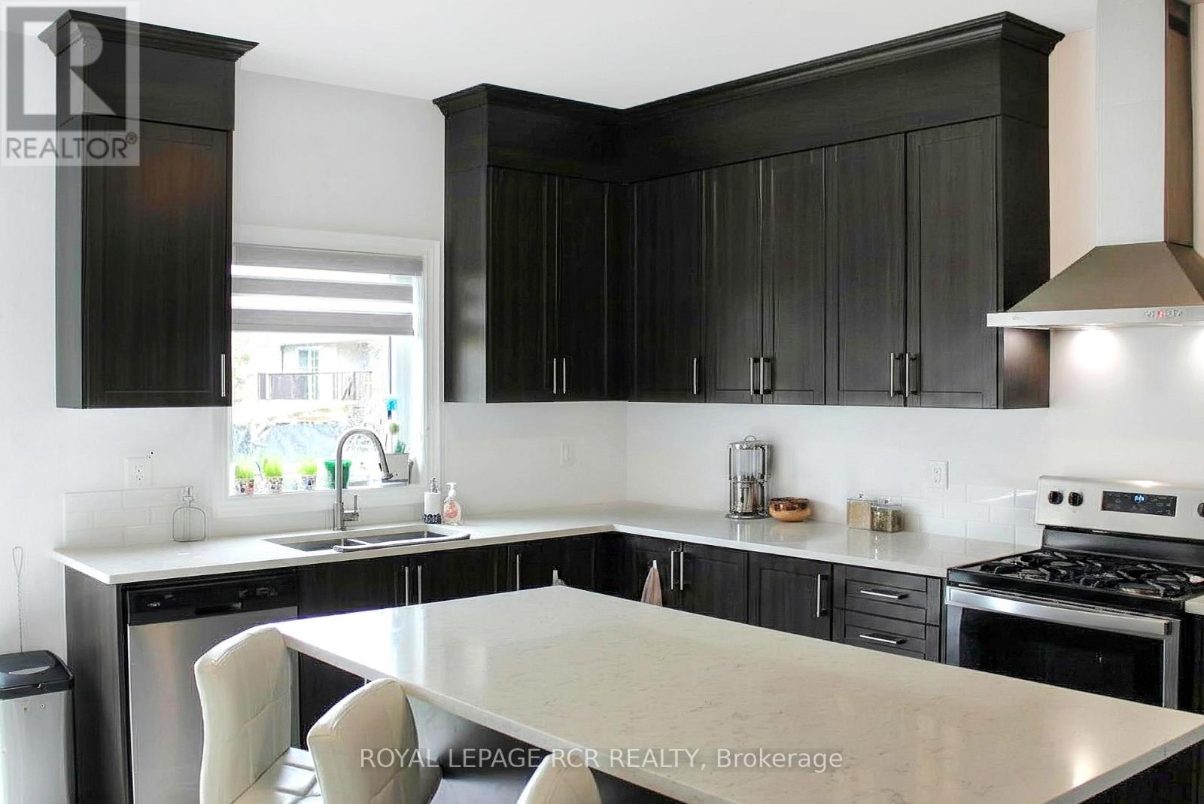
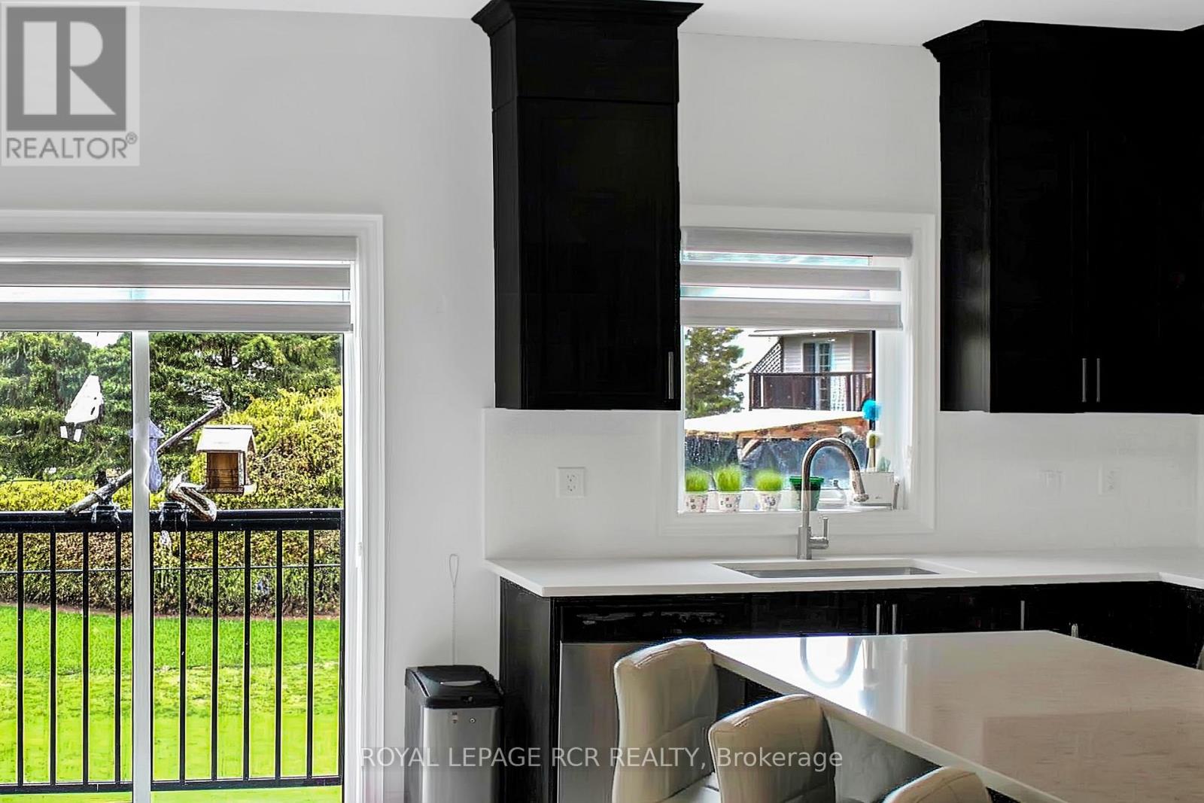
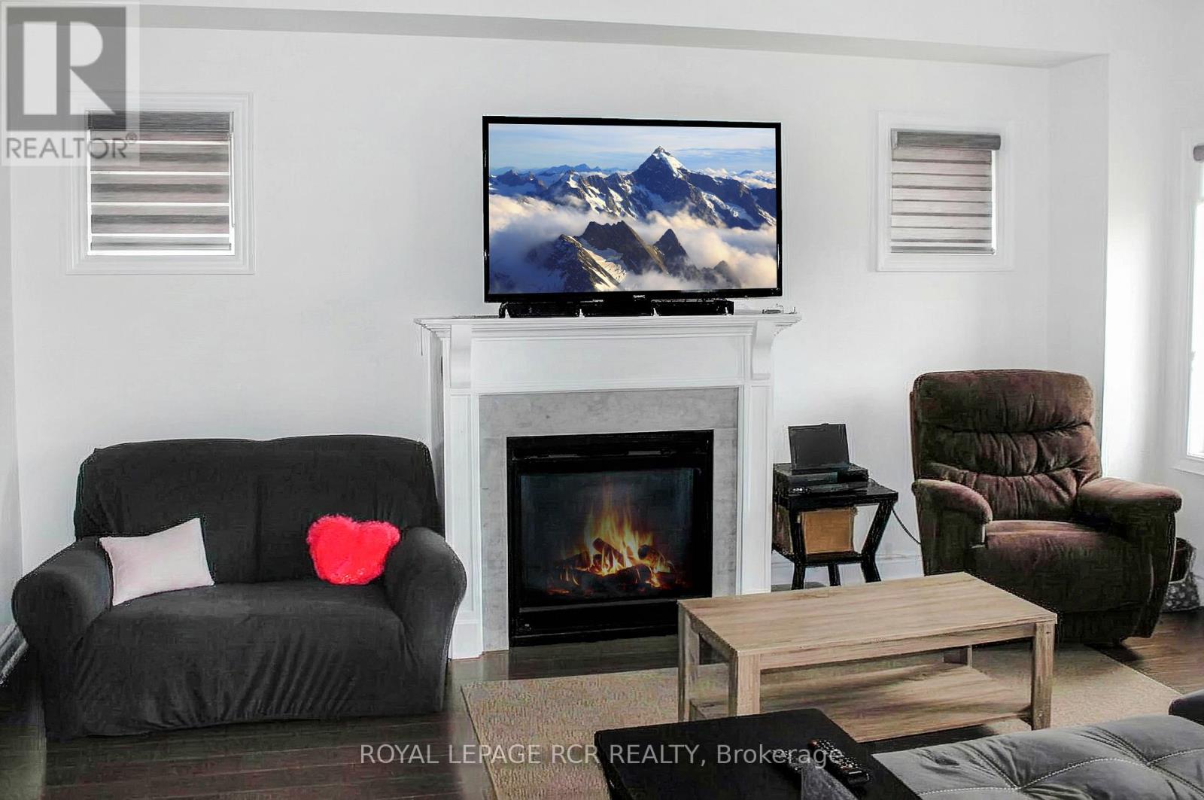
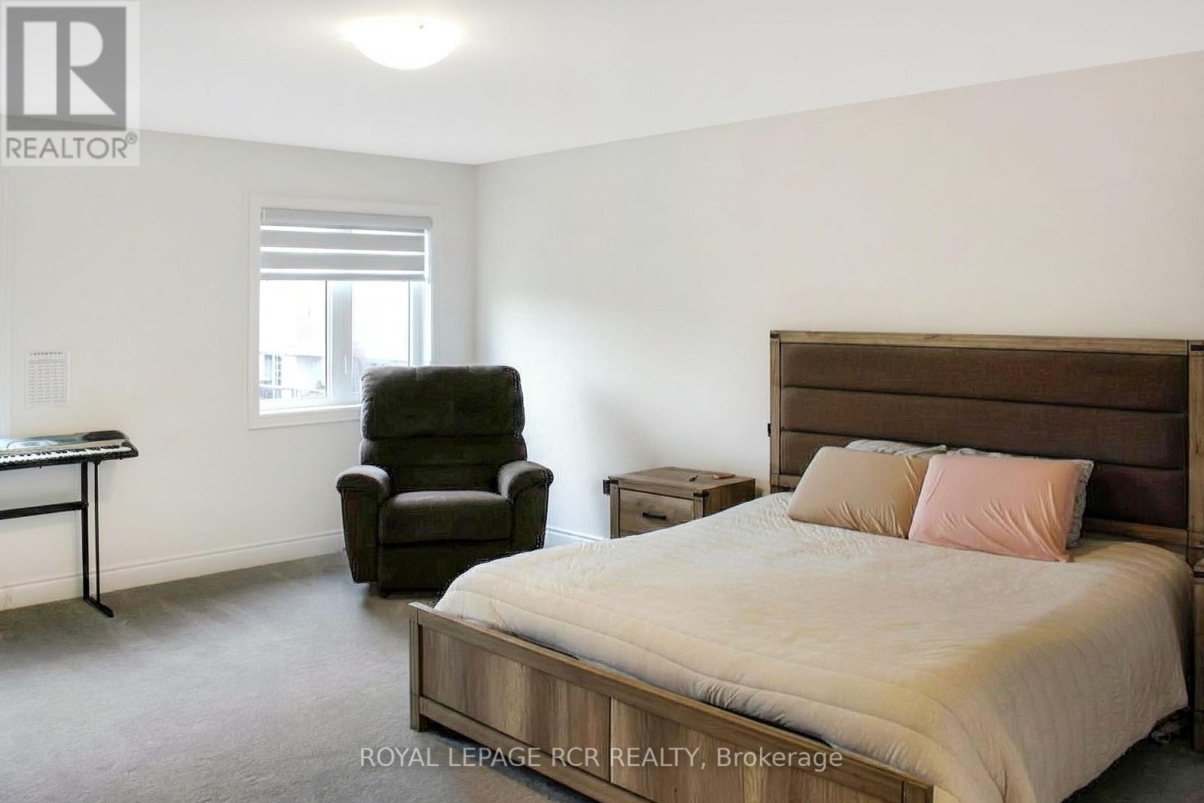
Enter an interest rate to see your estimated monthly payment.Approx. 2,650 sq. ft. all-brick executive 2-storey home on a generous 38' x 132' lot. Featuring 4 bedrooms and 3 bathrooms, the open-concept main floor offers 9' ceilings, hardwood and ceramic flooring, an upgraded kitchen with granite countertops and centre island, and a bright family room. The second floor features a spacious primary bedroom with walk-in closet and 5-piece ensuite with soaker tub and separate custom shower, plus 3 additional bedrooms, each with double closets. An upgraded oak staircase connects the main and second floors. Inside access to the double garage, along with a separate entrance, offers excellent in-law suite potential. All measurements and taxes are approximate. (id:31684)
| yesterday | Listing updated with changes from the MLS® | |
| yesterday | Listing first seen on site |


The trademarks MLS®, Multiple Listing Service® and the associated logos are owned by The Canadian Real Estate Association (CREA) and identify the quality of services provided by real estate professionals who are members of CREA. Used under license.
The trademarks REALTOR®, REALTORS®, and the REALTOR® logo are controlled by The Canadian Real Estate Association (CREA) and identify real estate professionals who are members of CREA. These trademarks are owned or controlled by The Canadian Real Estate Association (CREA) and identify real estate professionals who are members of CREA (REALTOR®) and/or the quality of services they provide (MLS®).
This REALTOR.ca listing content is owned and licensed by REALTOR® members of The Canadian Real Estate Association.