
28A PARK STREETHuron-Kinloss, ON N0G 2R0
Mortgage Calculator
Monthly Payment (Est.)
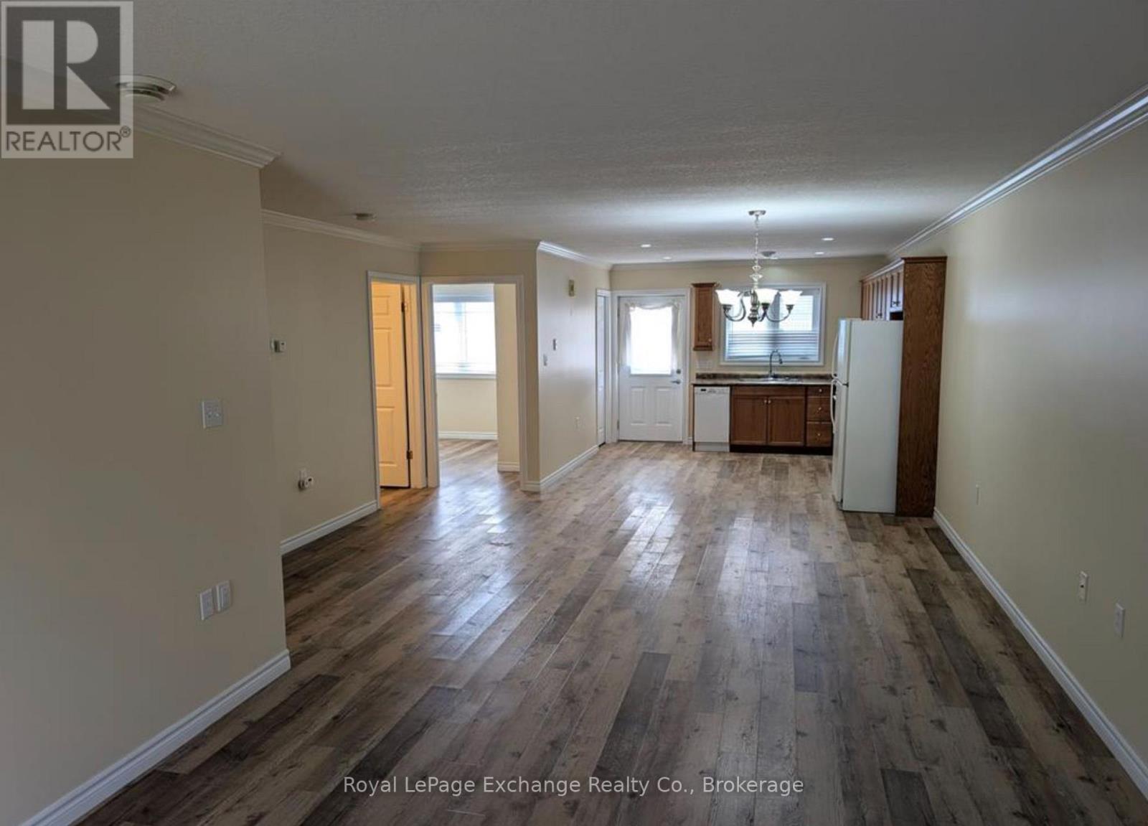
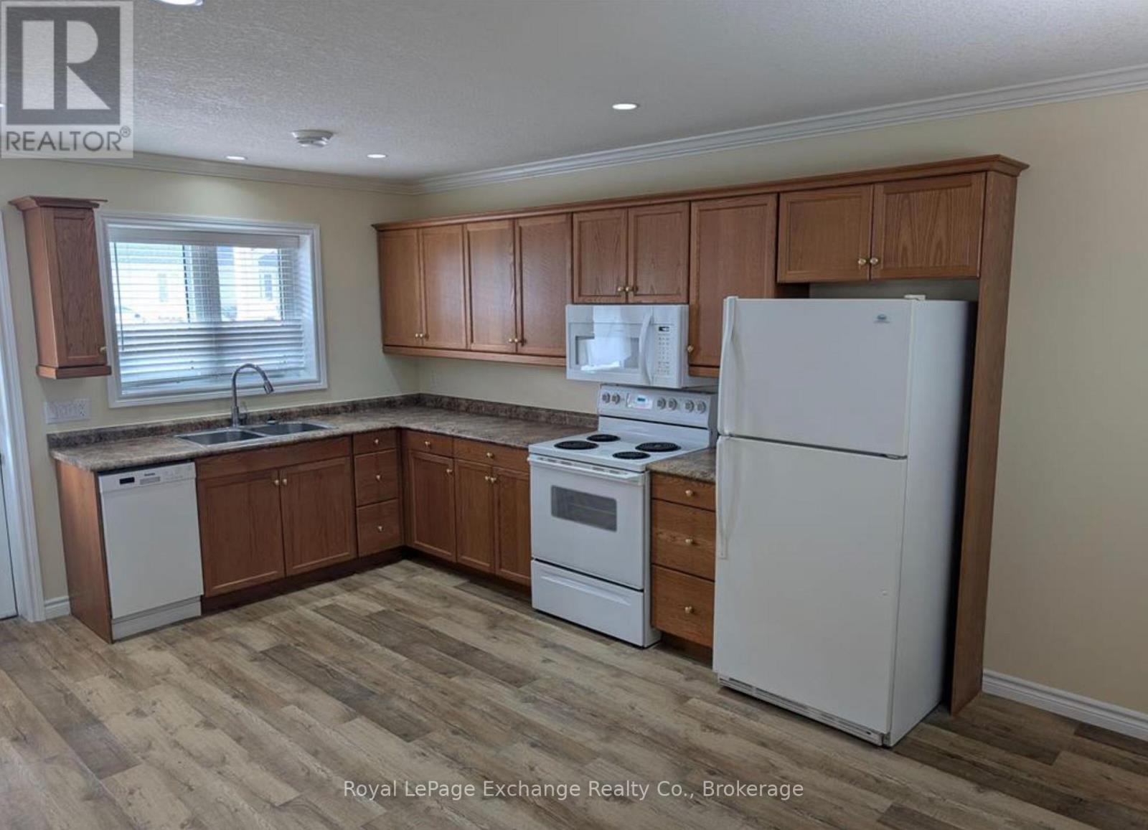
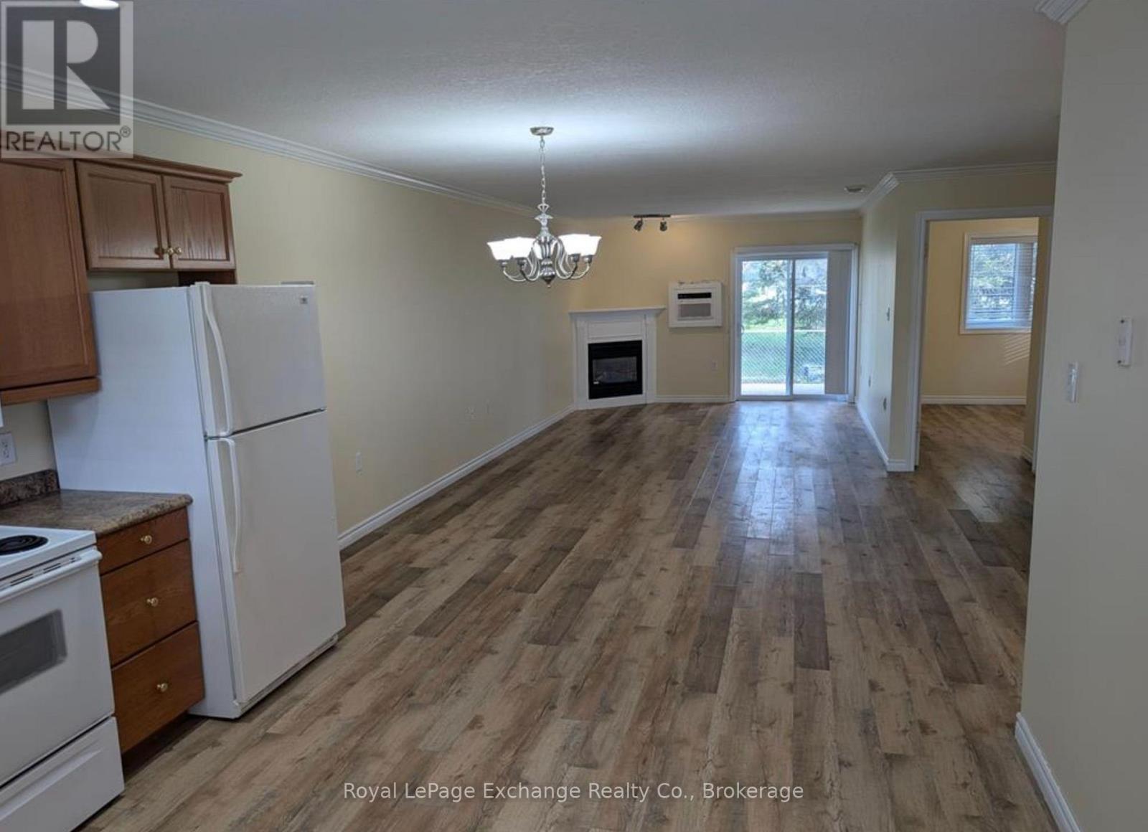
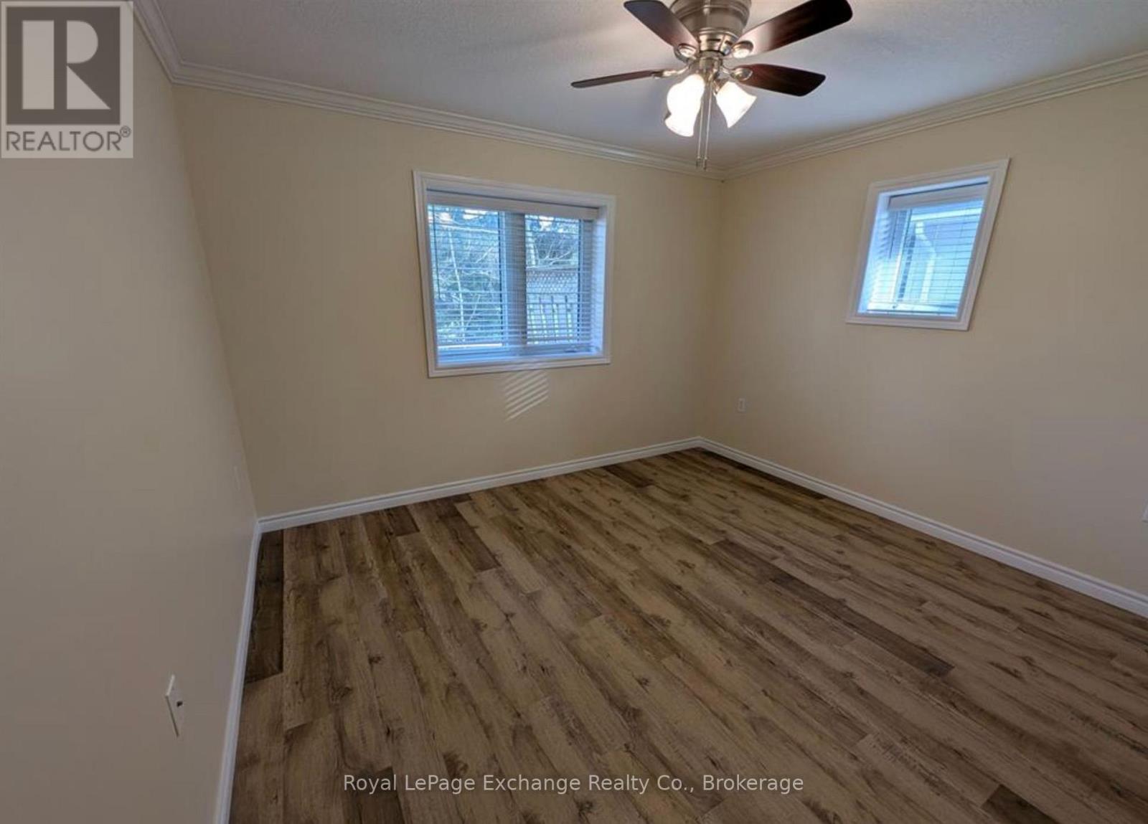
Enter an interest rate to see your estimated monthly payment.Welcome to this bright and convenient 2-bedroom, 1-bathroom rental located in the heart of Ripley. This well-maintained unit offers a functional layout with a ground-level private entrance-perfect for easy access and comfortable living. Inside, you'll find a spacious living area, kitchen, and two bedrooms. The added convenience of in-unit laundry with a washer and dryer makes everyday living effortless. This all-inclusive rental covers utilities, providing peace of mind and simple budgeting. Ideal for those seeking a low-maintenance lifestyle in a quiet, welcoming community. Enjoy comfortable, move-in-ready living - don't miss this opportunity! (id:31684)
| 13 hours ago | Listing updated with changes from the MLS® | |
| 24 hours ago | Listing first seen on site |


The trademarks MLS®, Multiple Listing Service® and the associated logos are owned by The Canadian Real Estate Association (CREA) and identify the quality of services provided by real estate professionals who are members of CREA. Used under license.
The trademarks REALTOR®, REALTORS®, and the REALTOR® logo are controlled by The Canadian Real Estate Association (CREA) and identify real estate professionals who are members of CREA. These trademarks are owned or controlled by The Canadian Real Estate Association (CREA) and identify real estate professionals who are members of CREA (REALTOR®) and/or the quality of services they provide (MLS®).
This REALTOR.ca listing content is owned and licensed by REALTOR® members of The Canadian Real Estate Association.