Save
Ask
Tour
Hide
Share
$1,100,000
New Listing

2 WICKENS LANE
Blue Mountains, ON N0H 2P0

For Sale|Single Family Residence|Active
3
Beds
3
Total Baths
1
Partial Bath
Call Now: 519.270.3880
Is this the listing for you? We can help make it yours.
519.270.3880
2 WICKENS LANE2 WICKENS LANE2 WICKENS LANE2 WICKENS LANE
Save
Ask
Tour
Hide
Share

Mortgage Calculator

Monthly Payment (Est.)

Enter an interest rate to see your estimated monthly payment.
Calculator powered by Showcase IDX, a Constellation1 Company. Copyright ©2026 Information is deemed reliable but not guaranteed.

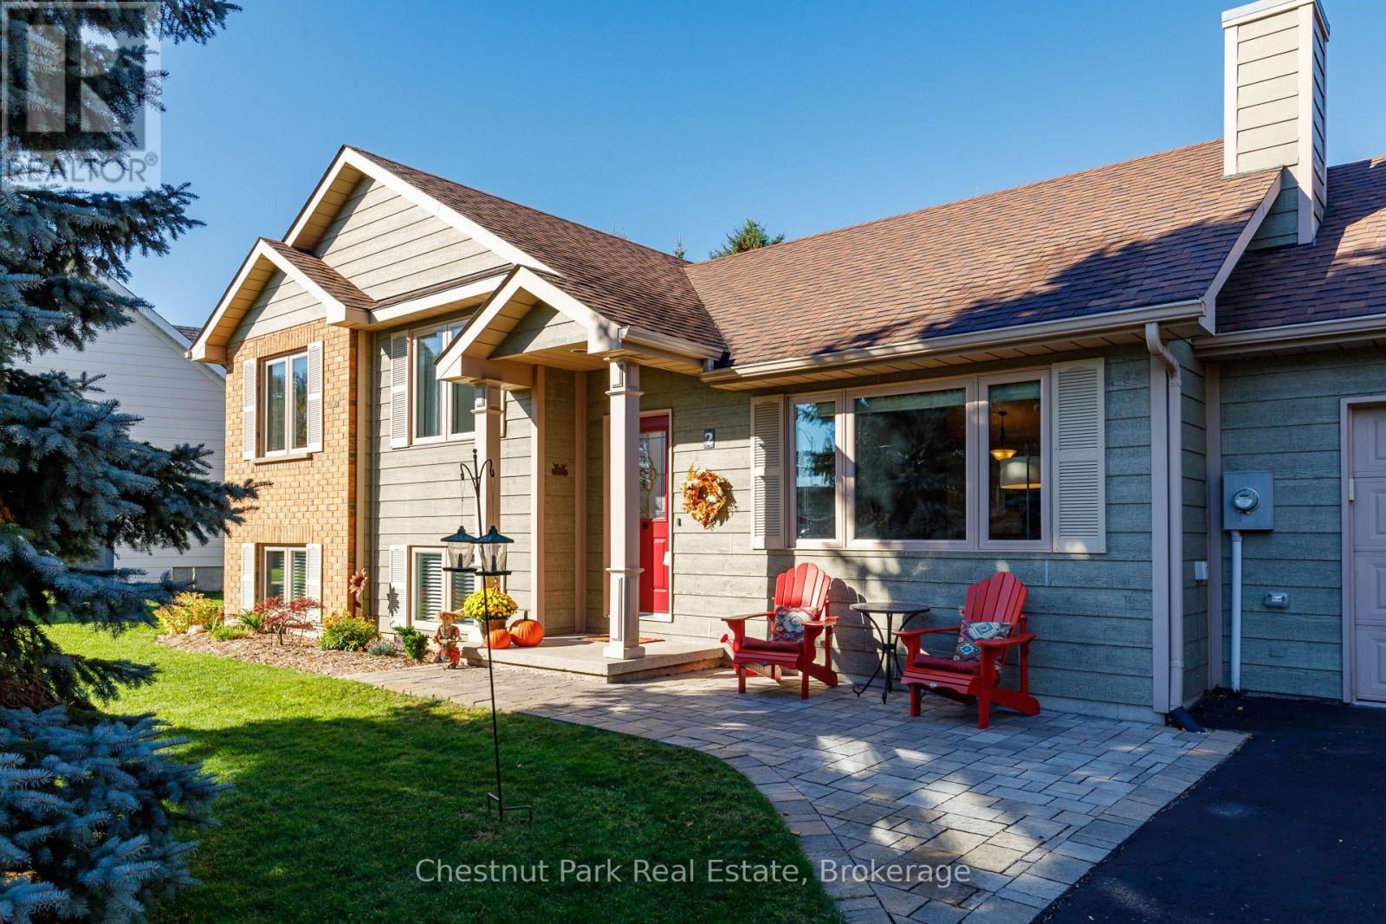
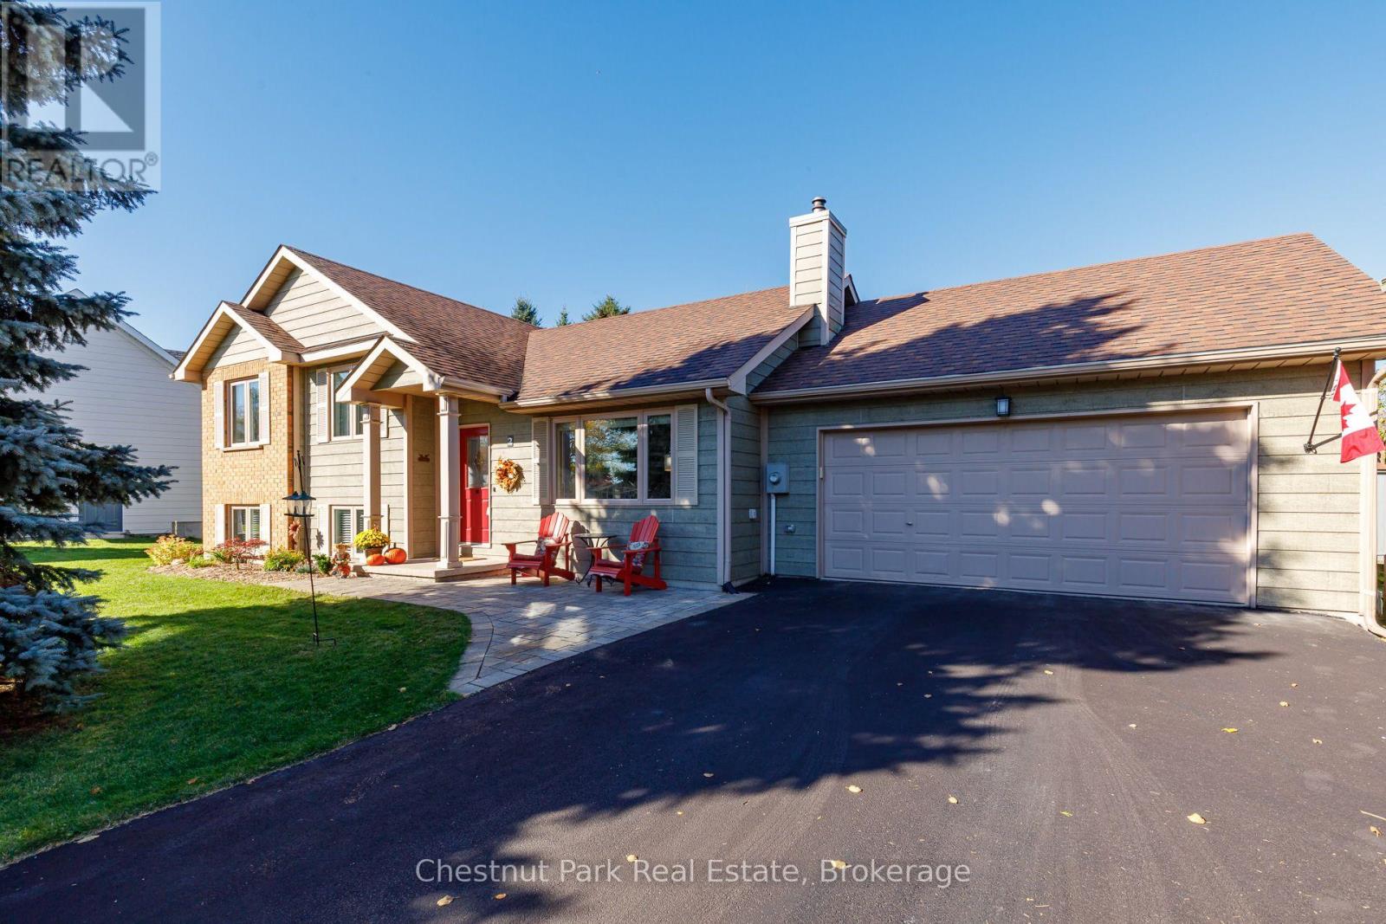
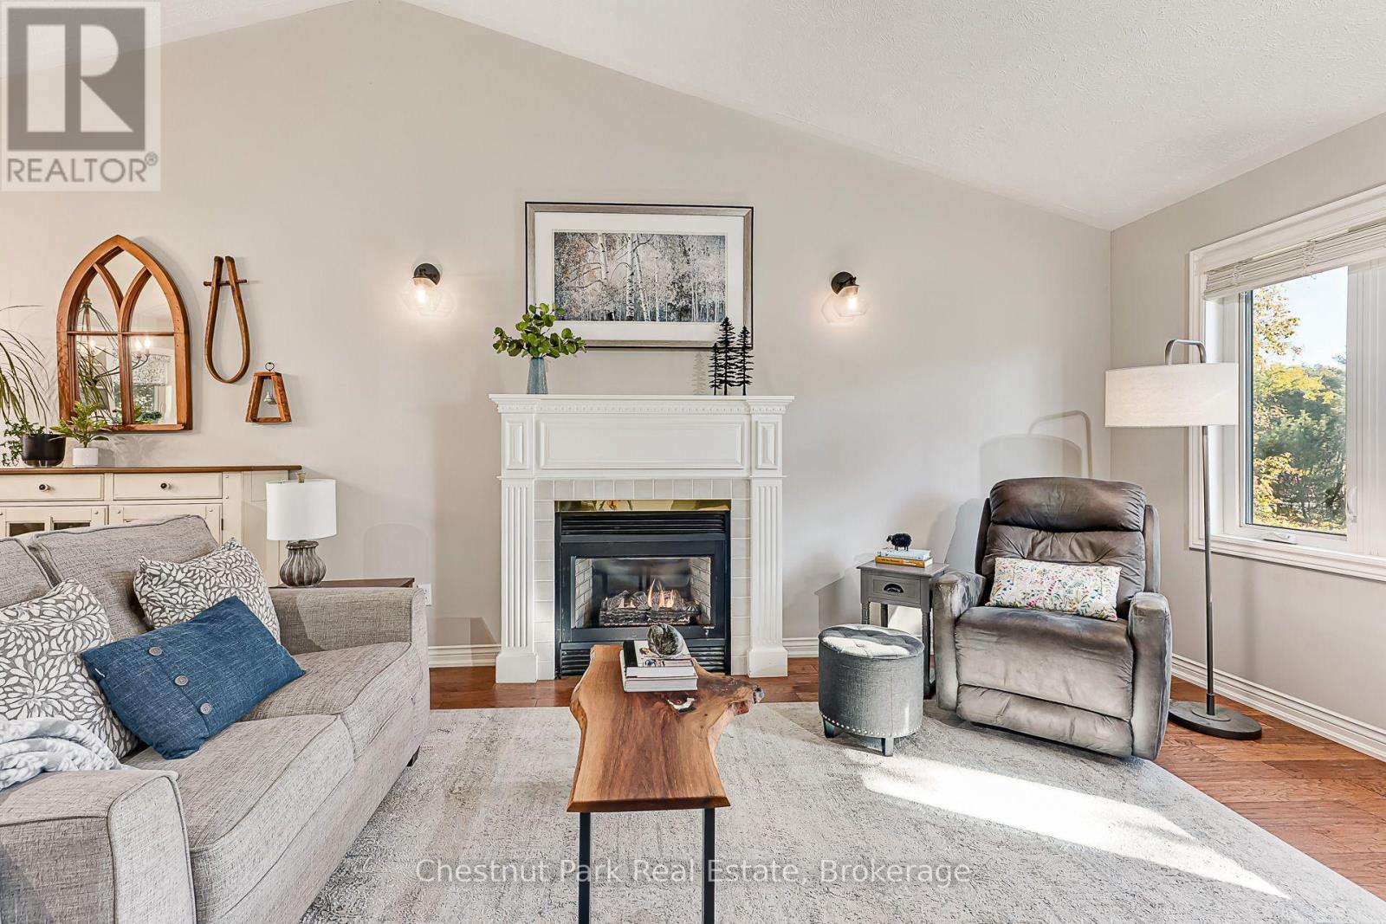
This lovely 3-bedroom home is nestled in a sought-after neighbourhood within walking distance of Thornbury and Georgian Bay. The home features ample natural light throughout and spacious bedrooms. With both an open-concept living and dining area and bright lower-level family room with oversized windows, the split-level layout is very versatile. Outside, enjoy a fenced, landscaped yard with an abundance of established perennials, offering beautiful gardens with minimal upkeep. A wonderful opportunity to enjoy comfortable living in a convenient location. (id:31684)

Save
Ask
Tour
Hide
Share
Listing Snapshot
Price 
$1,100,000
Days On Site 
0 Days
Bedrooms 
3
Inside Area (SqFt) 
N/A
Total Baths 
3
Full Baths 
N/A
Partial Baths 
1
Lot Size 
N/A
Year Built 
N/A
MLS® Number 
X14103752
Status 
Active
Property Tax 
$3,592.81
Maintenance Fees 
N/A
Sq Ft Source 
N/A
Friends & Family
Recent Activity
5 hours agoListing updated with changes from the MLS®
14 hours agoListing first seen on site
General Features
Attached Garage 
Yes
Building Features 
Fireplace(s)
Garage 
Yes
Parking 
Garage Door OpenerGarageAttached
Parking Spaces 
5
Property Sub Type 
Single Family Residence
Security 
Smoke Detector(s)
Utilities 
Cable AvailableSewer Available
Water Source 
Public
Zoning 
R1-1
Interior Features
Appliances 
WasherRefrigeratorDishwasherOvenDryerMicrowaveFreezerWater Heater
Basement 
Sump PumpFinishedFull
Cooling 
Central Air
Fireplace 
Yes
Fireplaces 
2
Heating 
Forced AirNatural Gas
Window Features 
Window Coverings
Bathroom 
Bedroom 2 
Bedroom 3 
Dining Room 
Game Room 
Kitchen 
Laundry 
Living Room 
Primary Bedroom 
Save
Ask
Tour
Hide
Share
Exterior Features
Fencing 
Fenced
Lot Features 
LevelIrregular Lot
Windows/Doors 
Window Coverings

Listing courtesy of: LARISA YURKIW of Chestnut Park Real Estate

The trademarks MLS®, Multiple Listing Service® and the associated logos are owned by The Canadian Real Estate Association (CREA) and identify the quality of services provided by real estate professionals who are members of CREA. Used under license.

The trademarks REALTOR®, REALTORS®, and the REALTOR® logo are controlled by The Canadian Real Estate Association (CREA) and identify real estate professionals who are members of CREA. These trademarks are owned or controlled by The Canadian Real Estate Association (CREA) and identify real estate professionals who are members of CREA (REALTOR®) and/or the quality of services they provide (MLS®).

This REALTOR.ca listing content is owned and licensed by REALTOR® members of The Canadian Real Estate Association.

Neighborhood & Commute
Source: Walkscore
Save
Ask
Tour
Hide
Share