
298 COUNTESS STREET NWest Grey, ON N0G 1R0
Mortgage Calculator
Monthly Payment (Est.)
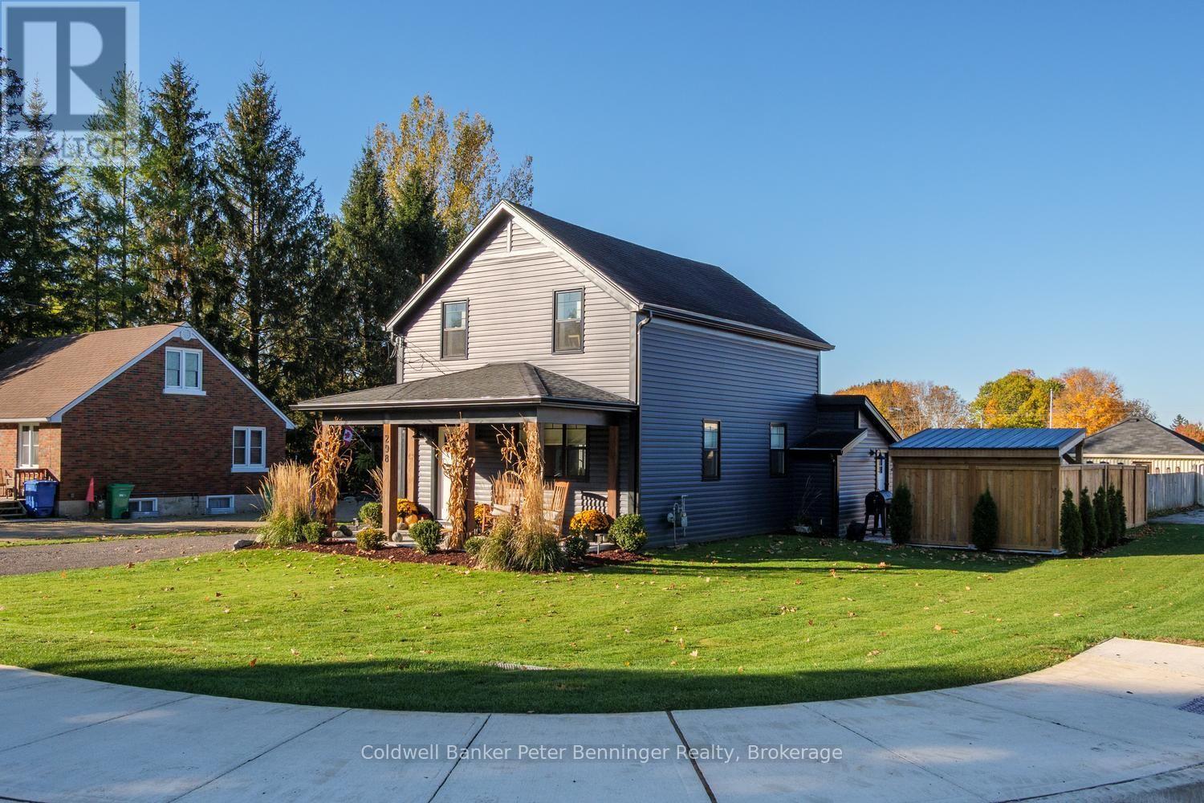
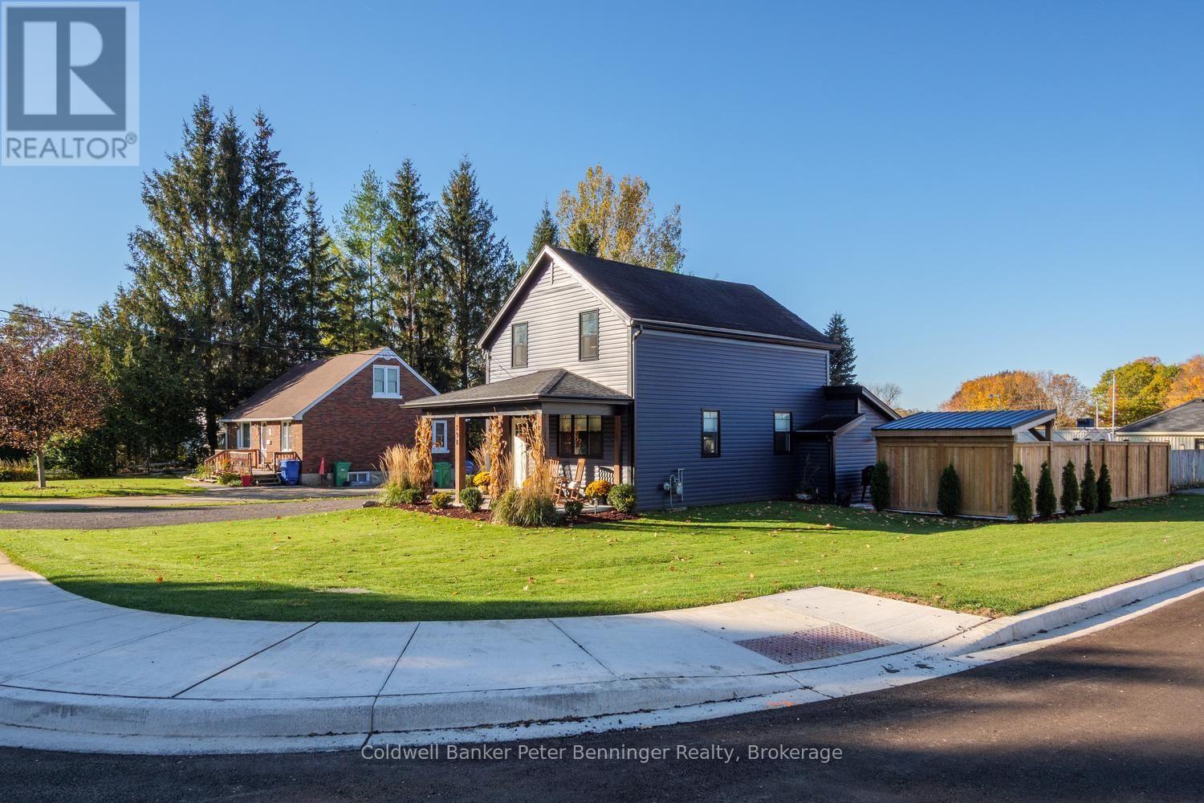
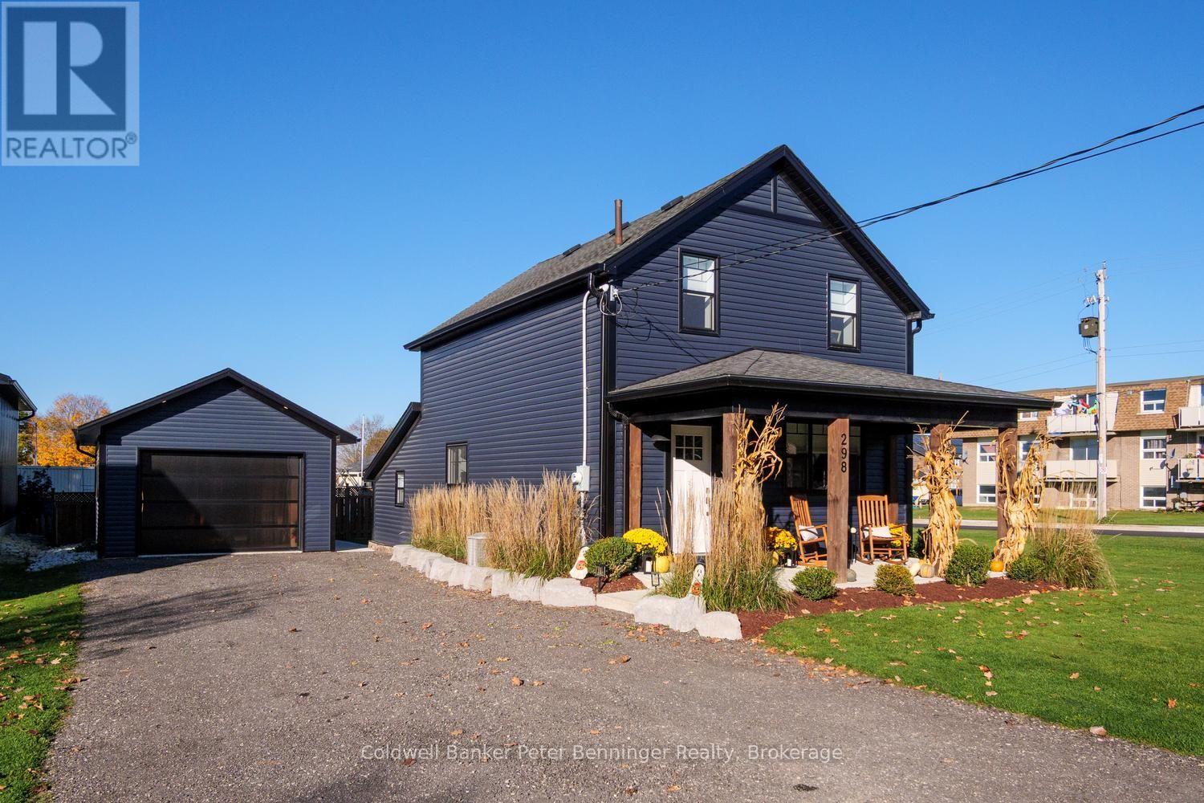
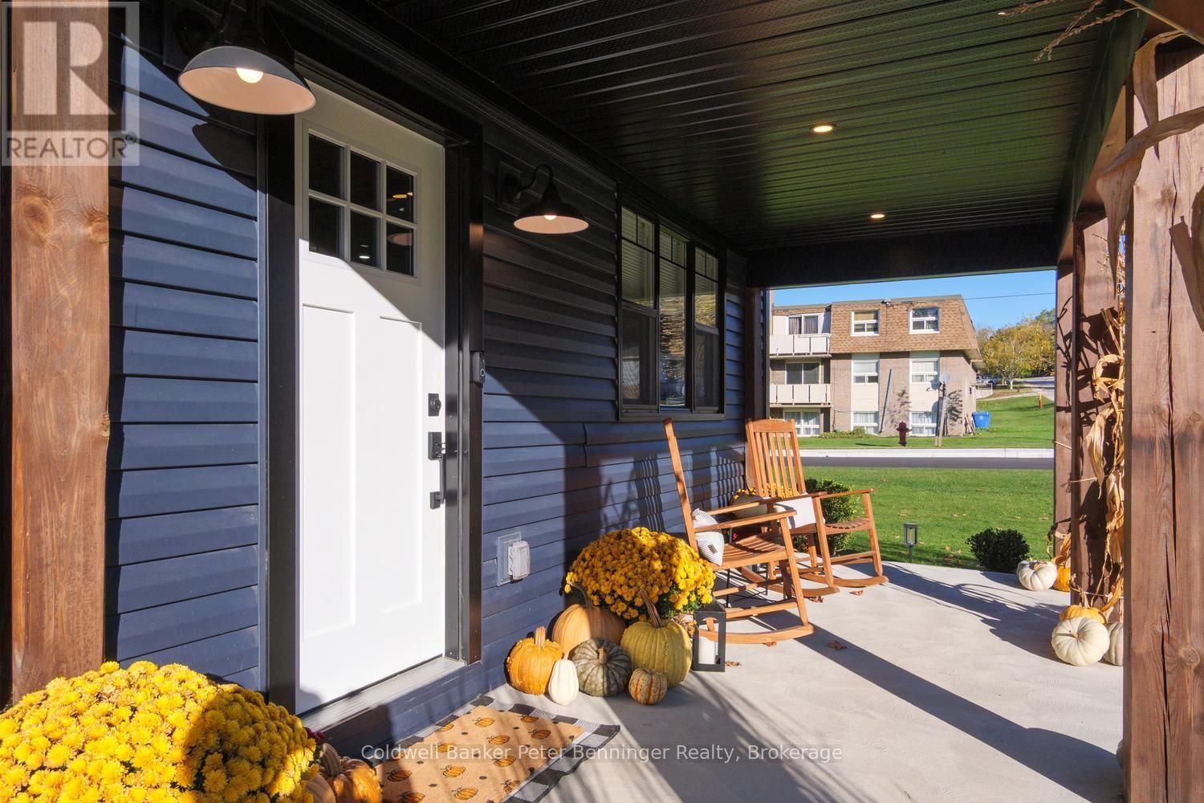
Enter an interest rate to see your estimated monthly payment.Beautifully Renovated 1 3/4 Storey Home in Durham! Welcome to 298 Countess Street N. where modern style meets warmth and comfort. Featuring 2 bedrooms and 2 bathrooms, this inviting home offers a spacious, open-concept main floor designed for comfortable everyday living and entertaining. The custom kitchen showcases stunning quartz countertops, complemented by vinyl flooring throughout and ceramic tile in both bathrooms. The exterior has been refreshed with new vinyl siding, soffit, fascia, and eavestroughs, adding to the home's attractive curb appeal. A standout feature is the new insulated and heated detached garage, built in 2023, along with ample parking for up to 8 vehicles. Situated on a desirable corner lot, the property boasts a well-maintained garden, a fenced backyard, and a concrete patio with a beautiful covered pergola - the perfect setting to relax, entertain, and enjoy the outdoors. Thoughtfully renovated and beautifully maintained, this charming home offers a wonderful blend of modern finishes, functional space, and inviting outdoor living. A fantastic opportunity to make this lovely property your own! (id:31684)
| 5 hours ago | Listing updated with changes from the MLS® | |
| 14 hours ago | Listing first seen on site |


The trademarks MLS®, Multiple Listing Service® and the associated logos are owned by The Canadian Real Estate Association (CREA) and identify the quality of services provided by real estate professionals who are members of CREA. Used under license.
The trademarks REALTOR®, REALTORS®, and the REALTOR® logo are controlled by The Canadian Real Estate Association (CREA) and identify real estate professionals who are members of CREA. These trademarks are owned or controlled by The Canadian Real Estate Association (CREA) and identify real estate professionals who are members of CREA (REALTOR®) and/or the quality of services they provide (MLS®).
This REALTOR.ca listing content is owned and licensed by REALTOR® members of The Canadian Real Estate Association.