
385 6TH AVENUEHanover, ON N4N 2G1
Mortgage Calculator
Monthly Payment (Est.)
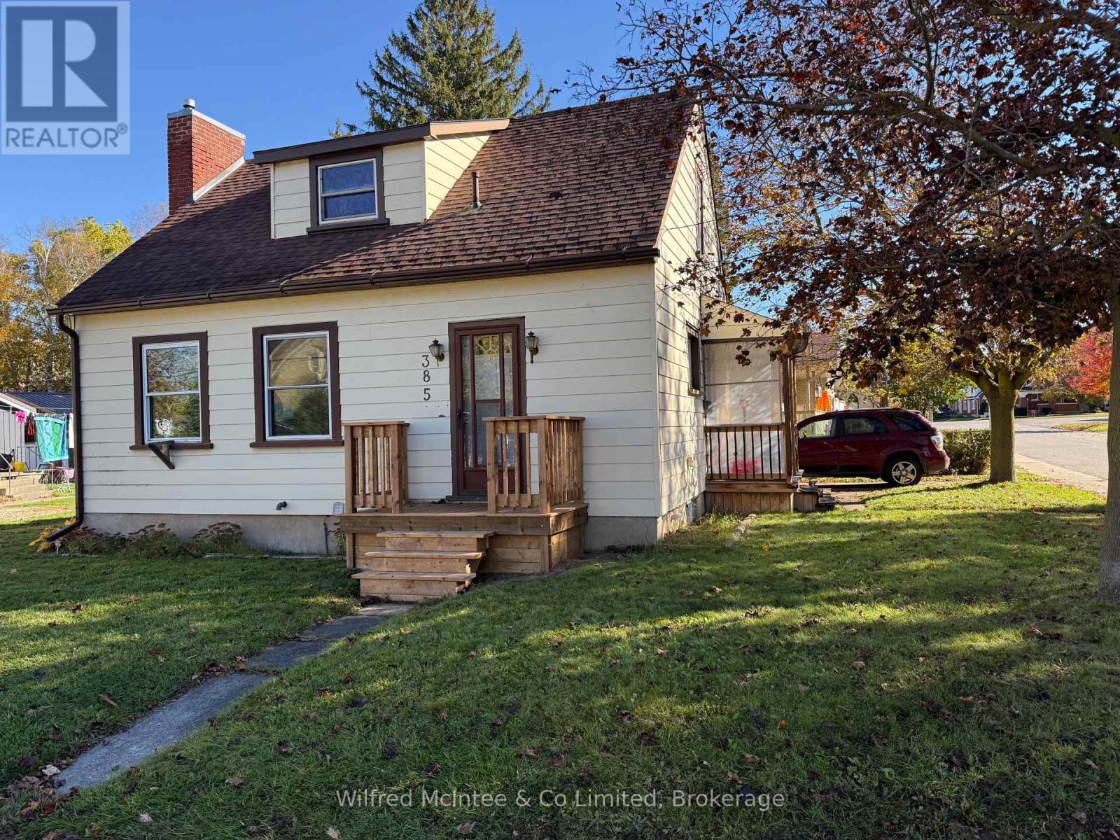
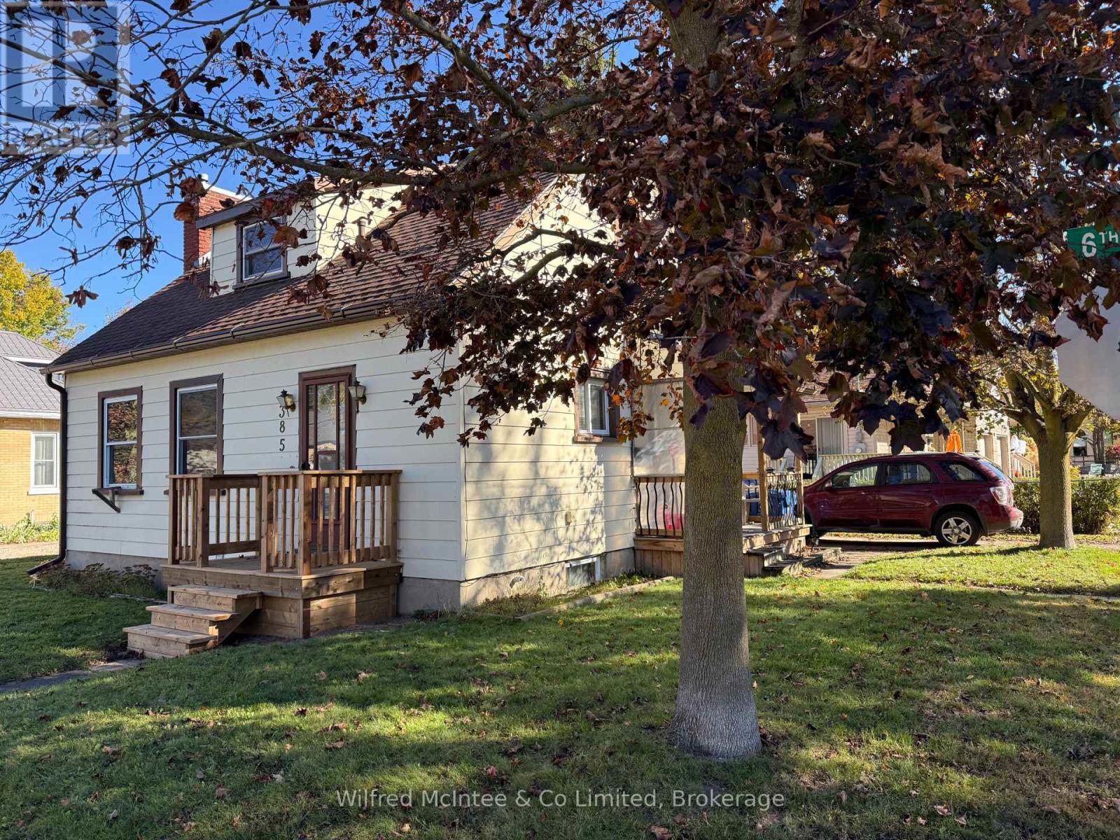
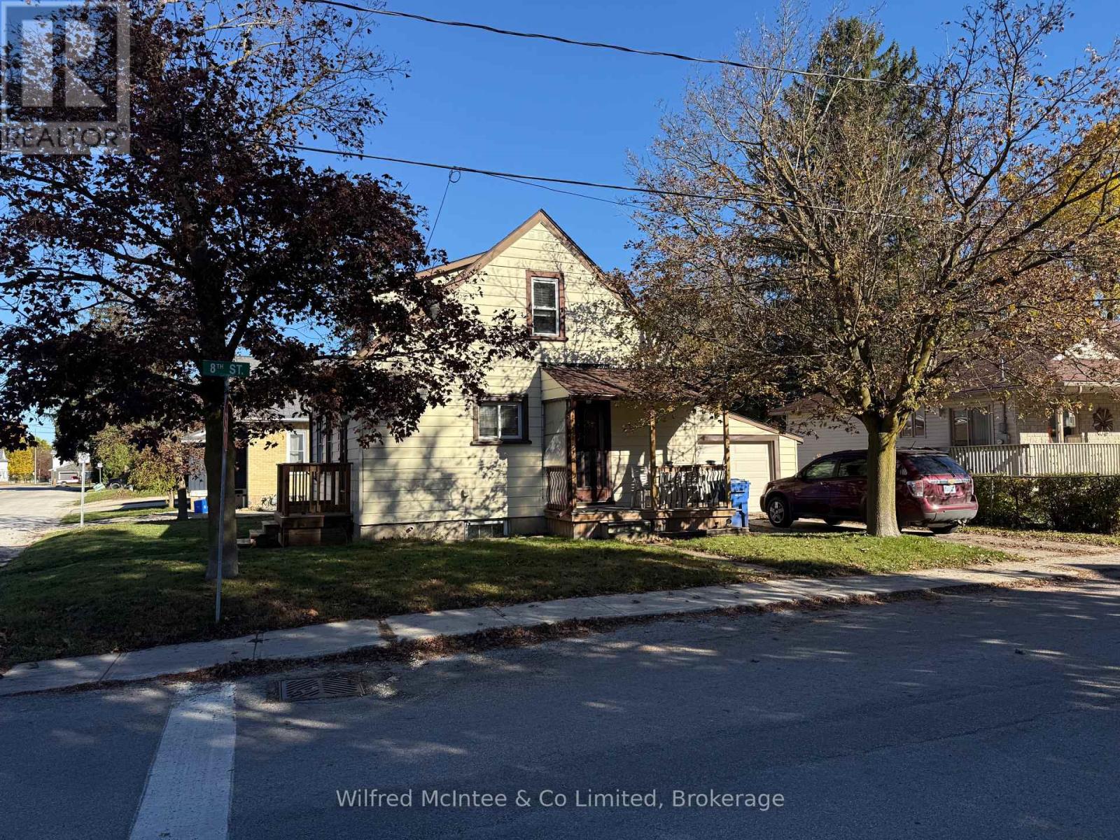
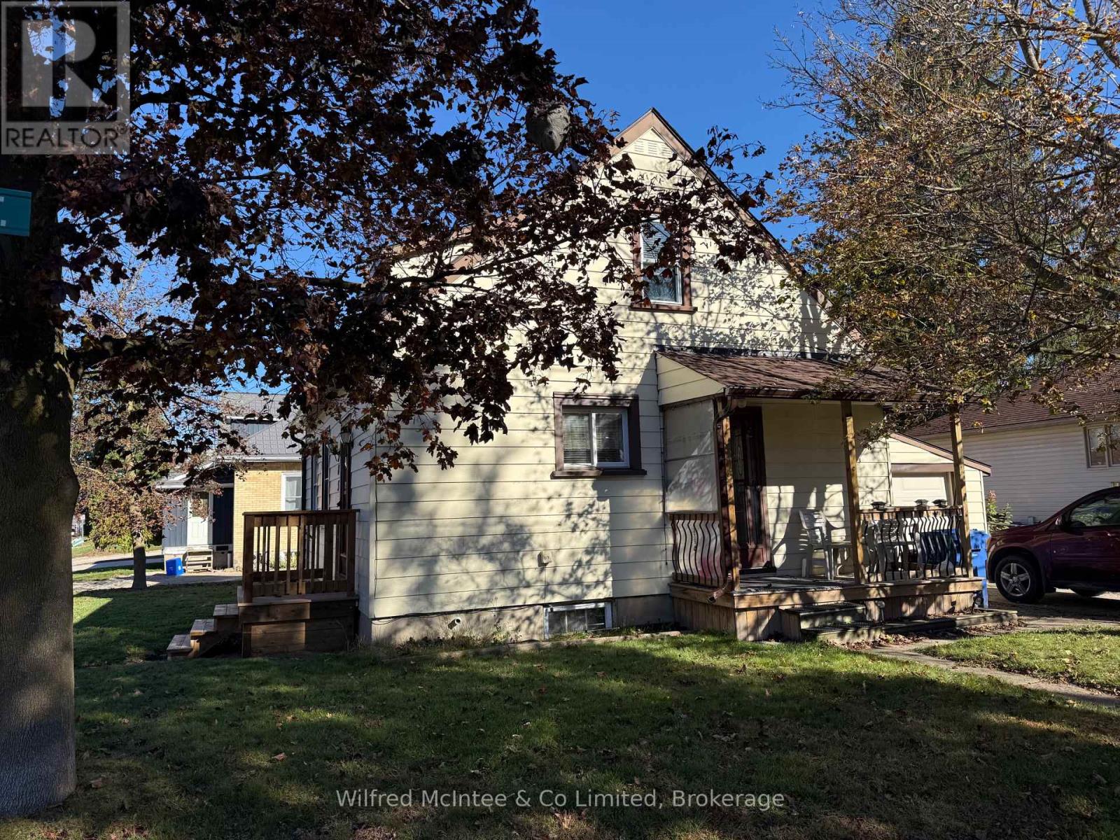
Enter an interest rate to see your estimated monthly payment.Ideal 3 bedroom starter home or investment opportunity in Hanover, close to shopping and town amenities, offered for the first time in over 50 years. Main floor has a bedroom and living room with a gas fireplace. Upstairs, two bedrooms with pine flooring under the carpet, plus a four-piece bath. Pine flooring also under the main floor bedroom and living room carpet. Partly finished rec room on the lower level with a freestanding gas fireplace. Natural gas heat. Appliance package included: fridge, stove, washer, dryer. Heat (gas) $1,094/yr., Hydro $83/mo. average. Corner lot. Single-car garage (approximately 12'x21'4") & cement driveway, plus a storage shed 9'6"x10'4", and a 10'x12' patio. Covered deck 4'x12' at the 8th Street entrance, plus a new small deck and stairs at the 8th Avenue entrance (completed in October 2026). Maintenance-free exterior with aluminum siding, fascia, soffit, & eavestroughs. Most windows and both exterior doors have also been updated. Asphalt shingle roof is 6yr. old. (id:31684)
| yesterday | Listing updated with changes from the MLS® | |
| yesterday | Listing first seen on site |


The trademarks MLS®, Multiple Listing Service® and the associated logos are owned by The Canadian Real Estate Association (CREA) and identify the quality of services provided by real estate professionals who are members of CREA. Used under license.
The trademarks REALTOR®, REALTORS®, and the REALTOR® logo are controlled by The Canadian Real Estate Association (CREA) and identify real estate professionals who are members of CREA. These trademarks are owned or controlled by The Canadian Real Estate Association (CREA) and identify real estate professionals who are members of CREA (REALTOR®) and/or the quality of services they provide (MLS®).
This REALTOR.ca listing content is owned and licensed by REALTOR® members of The Canadian Real Estate Association.