
50 YOUNG STREETSouthgate, ON N0C 1B0
Mortgage Calculator
Monthly Payment (Est.)
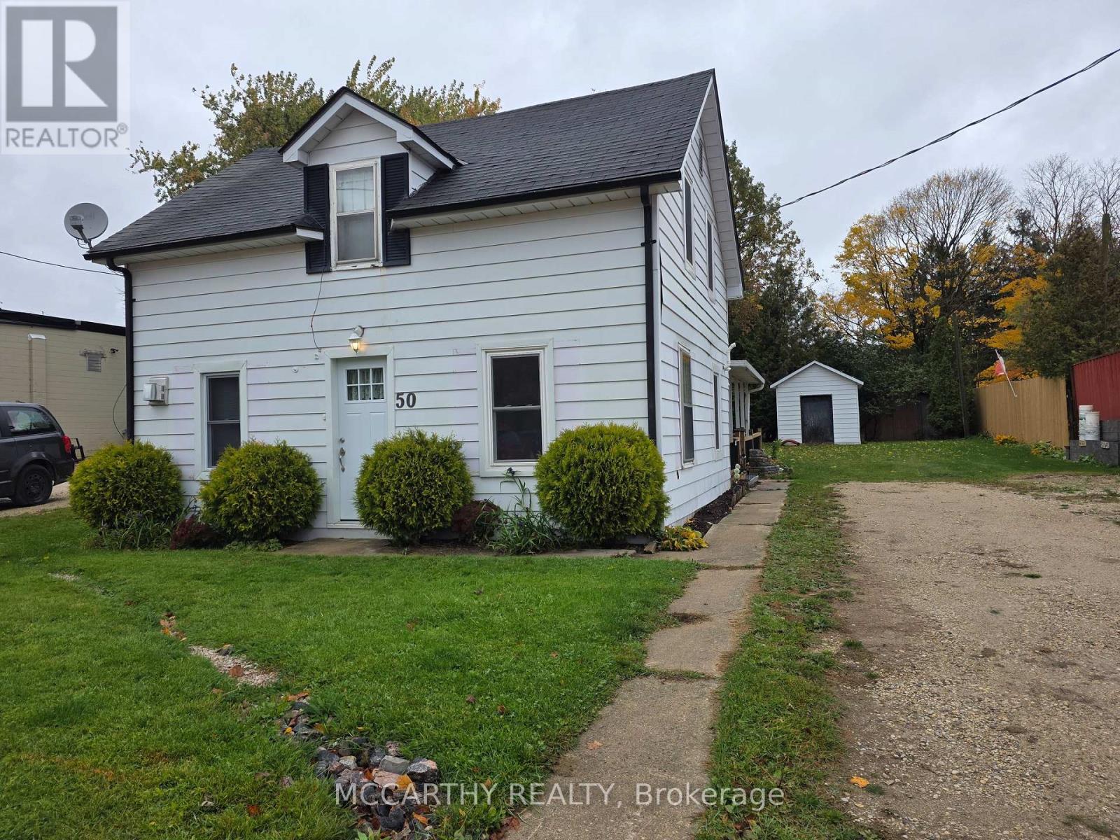
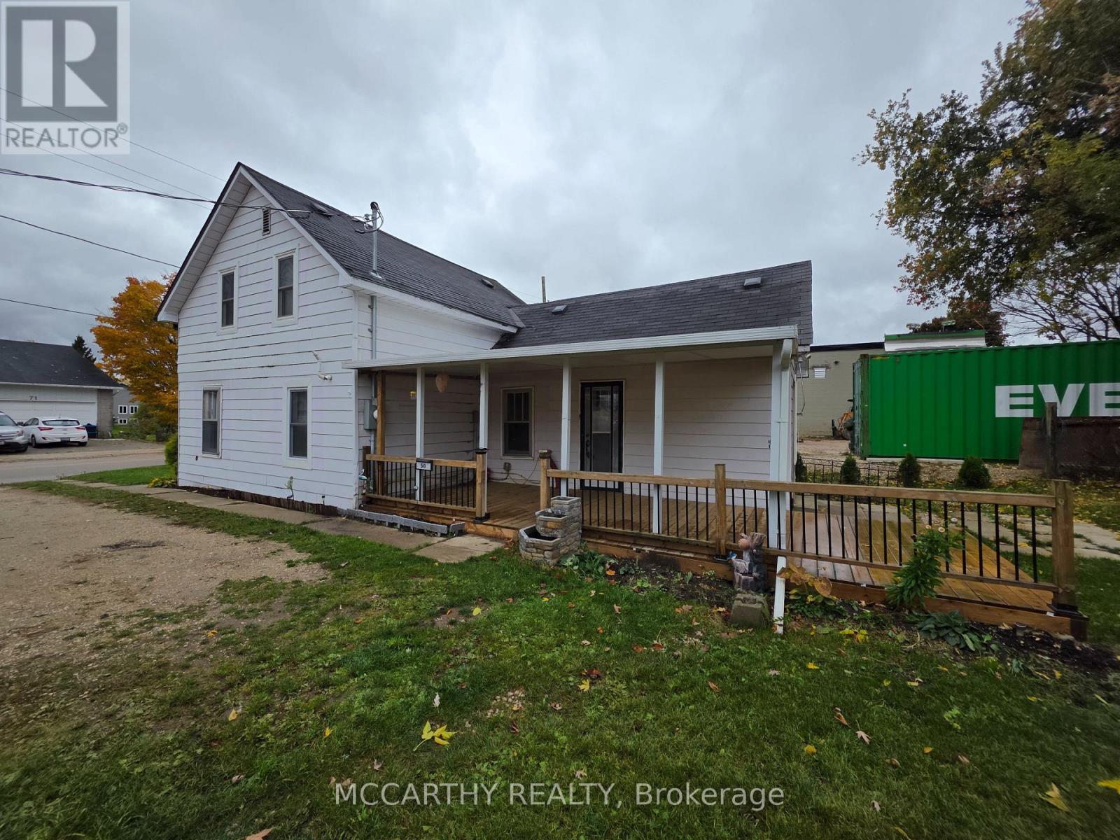
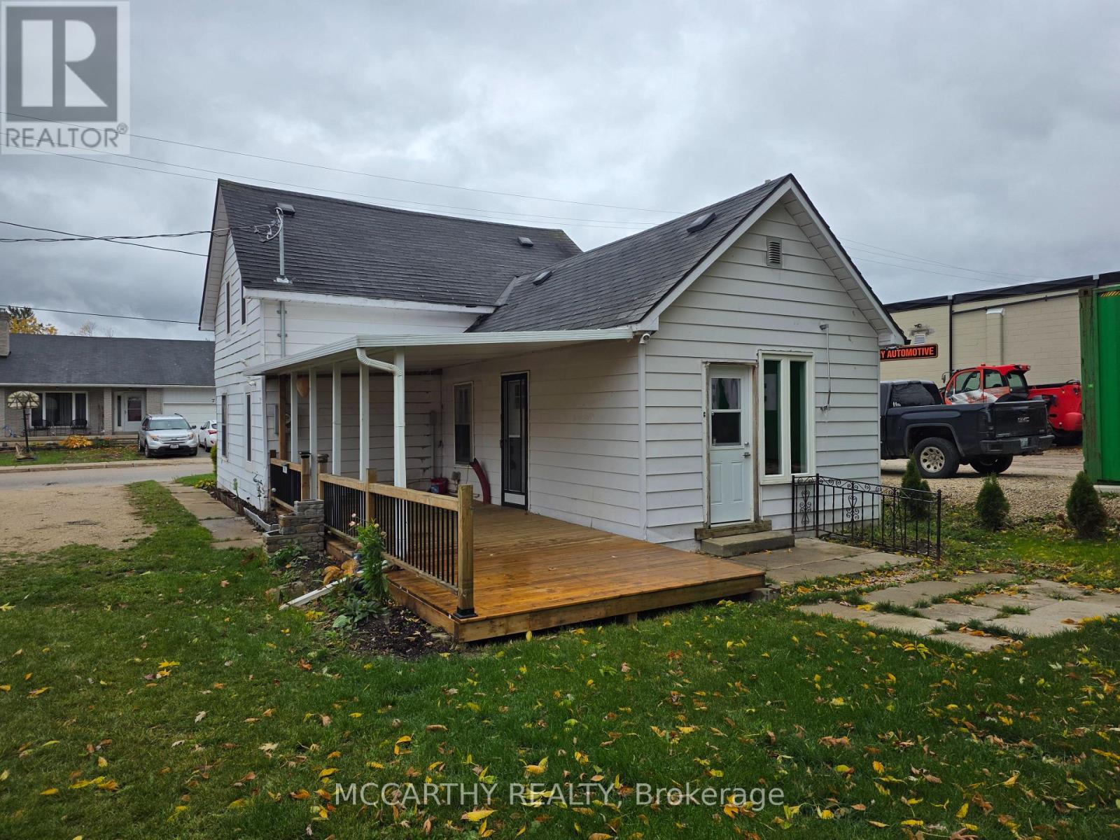
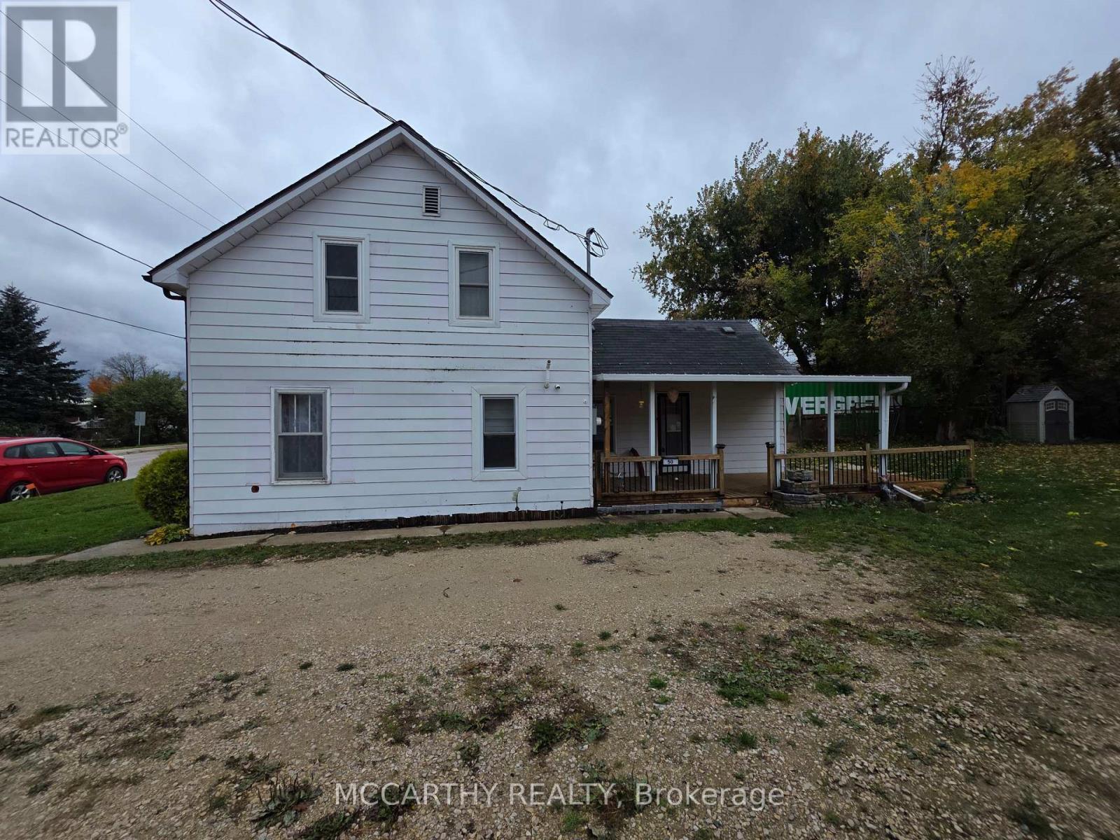
Enter an interest rate to see your estimated monthly payment.Solid 1& 1/2 storey, 3 bedroom, 2 bathroom house on large lot. Close to downtown and schools. Covered front porch with new wooden deck. Back door patio and front door entrance. Main Floor has large kitchen with eat in area, exit to the covered porch and to the back yard patio. Large Dining Room/Living Room with a gas Fireplace and 3 windows for natural lighting. Front door entry. Main Floor Laundry with 2 pc bath, modern appliances. On Demand hot water, water softener, 200 amp service. Second floor has 3 bedrooms, hall space for storage. 4 pc bath has updated tub and shower. Partially fenced back yard with mature tree. oversized garden shed with windows and shingled roof. Big driveway with parking for 8 cars. This is a great home for a first time buyer, downsizing or contractor needing extra parking and close to downtown. Walking distance to schools. Great opportunity for entry level housing. (id:31684)
| 5 hours ago | Listing updated with changes from the MLS® | |
| 11 hours ago | Listing first seen on site |


The trademarks MLS®, Multiple Listing Service® and the associated logos are owned by The Canadian Real Estate Association (CREA) and identify the quality of services provided by real estate professionals who are members of CREA. Used under license.
The trademarks REALTOR®, REALTORS®, and the REALTOR® logo are controlled by The Canadian Real Estate Association (CREA) and identify real estate professionals who are members of CREA. These trademarks are owned or controlled by The Canadian Real Estate Association (CREA) and identify real estate professionals who are members of CREA (REALTOR®) and/or the quality of services they provide (MLS®).
This REALTOR.ca listing content is owned and licensed by REALTOR® members of The Canadian Real Estate Association.