
425 YONGE STREET SBrockton, ON N0G 2V0
Mortgage Calculator
Monthly Payment (Est.)
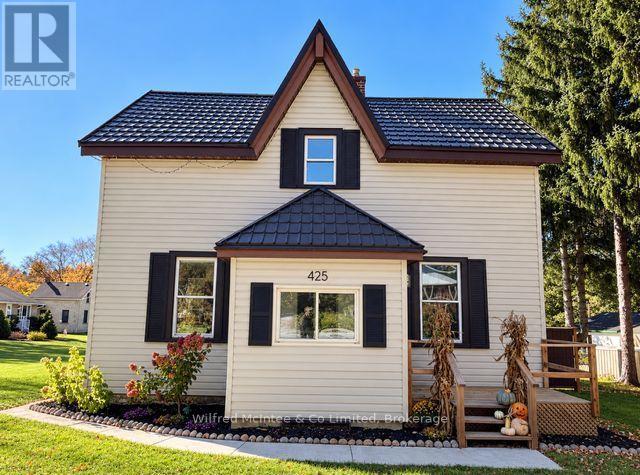
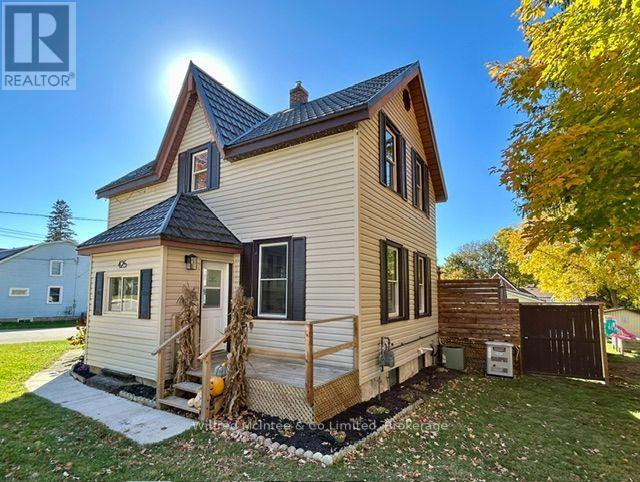
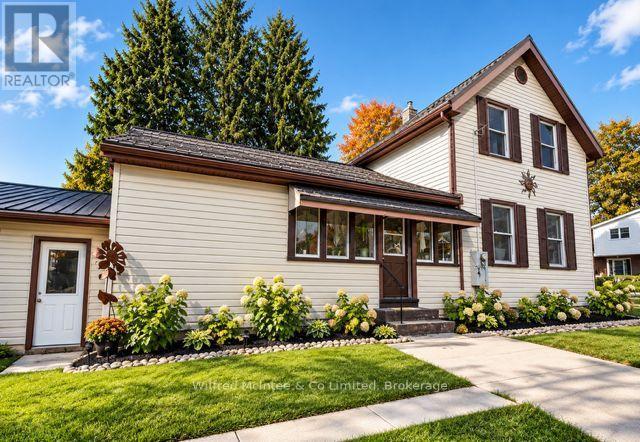
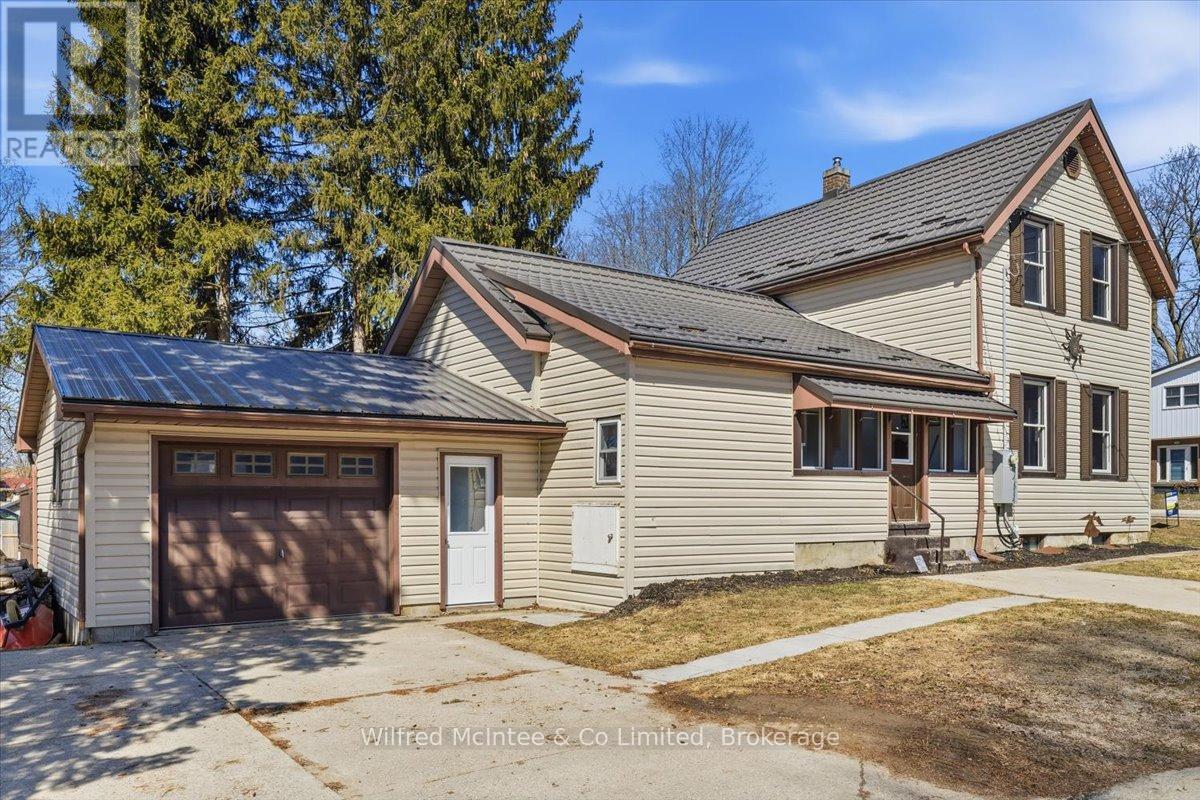
Enter an interest rate to see your estimated monthly payment.This beautifully updated 3-bedroom, 2-bathroom home blends modern upgrades with timeless comfort. Featuring 10-foot ceilings and large windows throughout, the space is filled with an abundance of natural light, creating a bright and inviting atmosphere in every room. The thoughtfully renovated interior showcases quality finishes and newer appliances, offering both style and functionality for everyday living. A backup natural gas generator provides added peace of mind, ensuring comfort and reliability year-round. Step outside to enjoy a fenced yard-perfect for families, pets, or entertaining. Located close to a wide range of amenities, including shopping, dining, schools, and parks, this home offers the perfect combination of comfort, style, and convenience. Don't miss your opportunity to own this exceptional, turnkey property! (id:31684)
| 2 days ago | Listing updated with changes from the MLS® | |
| 3 days ago | Status changed to Active | |
| 3 days ago | Listing first seen on site |


The trademarks MLS®, Multiple Listing Service® and the associated logos are owned by The Canadian Real Estate Association (CREA) and identify the quality of services provided by real estate professionals who are members of CREA. Used under license.
The trademarks REALTOR®, REALTORS®, and the REALTOR® logo are controlled by The Canadian Real Estate Association (CREA) and identify real estate professionals who are members of CREA. These trademarks are owned or controlled by The Canadian Real Estate Association (CREA) and identify real estate professionals who are members of CREA (REALTOR®) and/or the quality of services they provide (MLS®).
This REALTOR.ca listing content is owned and licensed by REALTOR® members of The Canadian Real Estate Association.