
2 - 291 8TH STREET EOwen Sound, ON N4K 1L2
Mortgage Calculator
Monthly Payment (Est.)
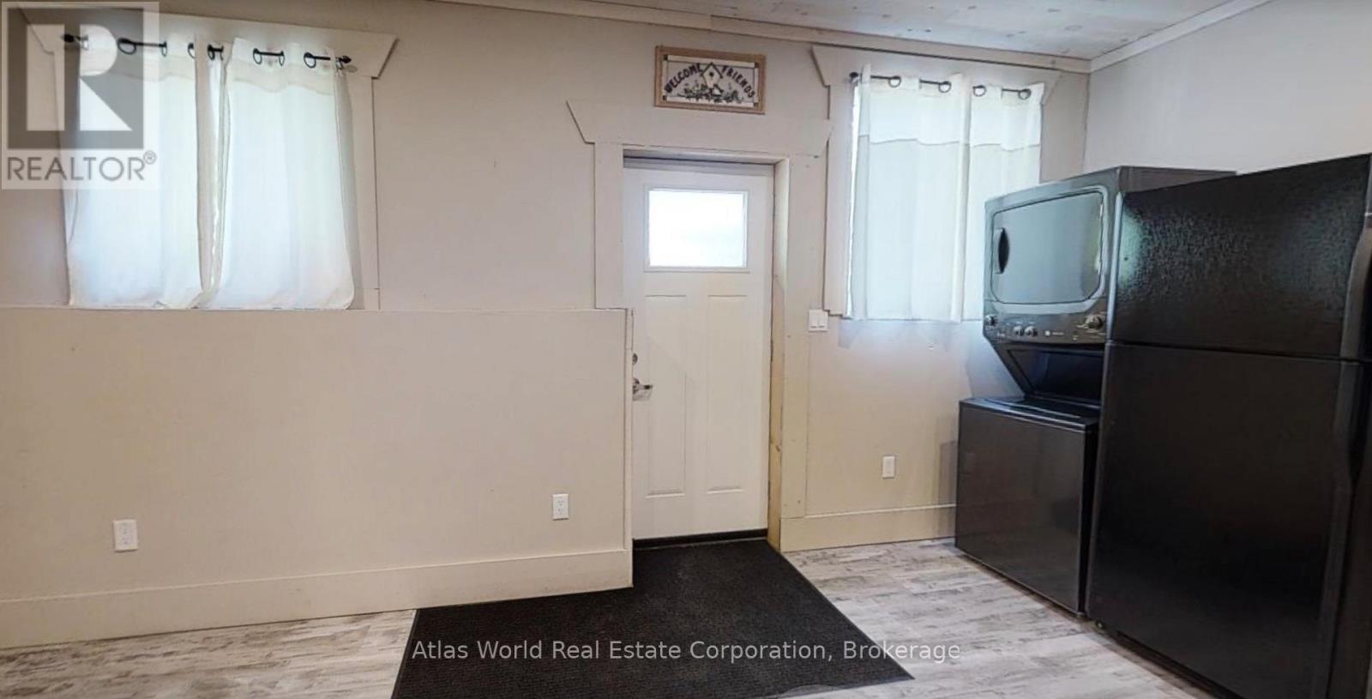
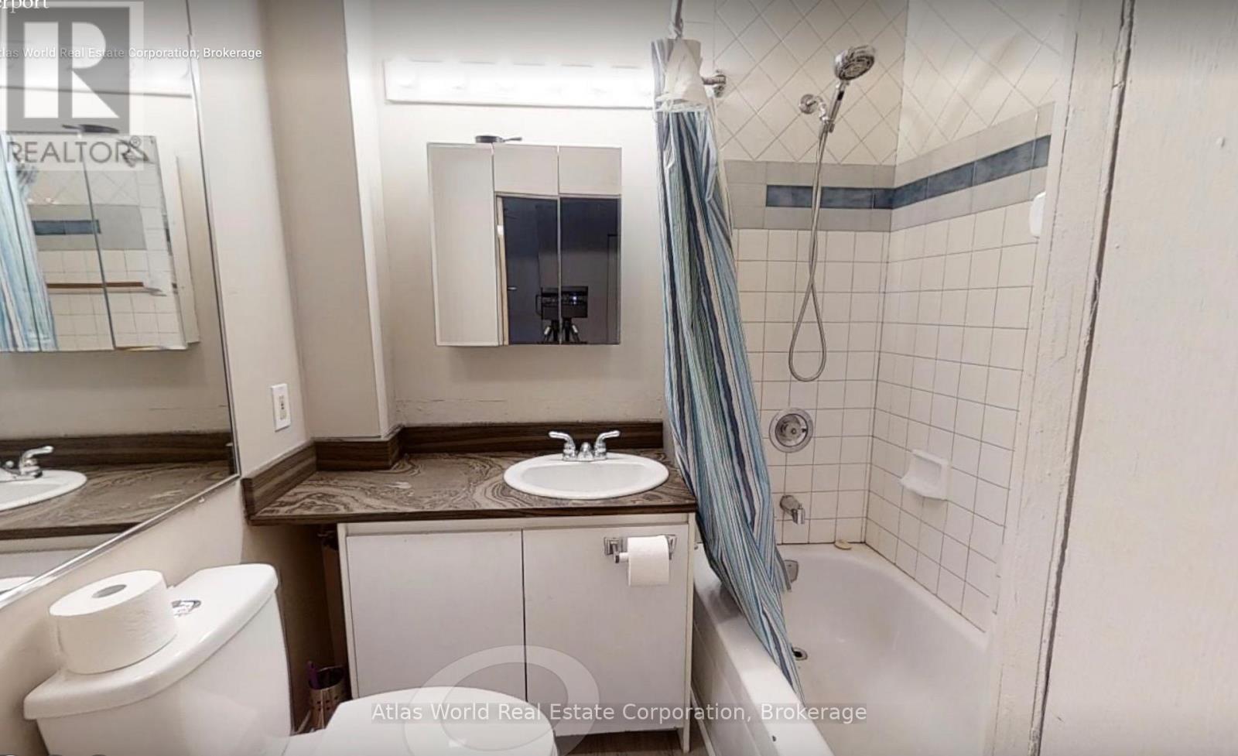
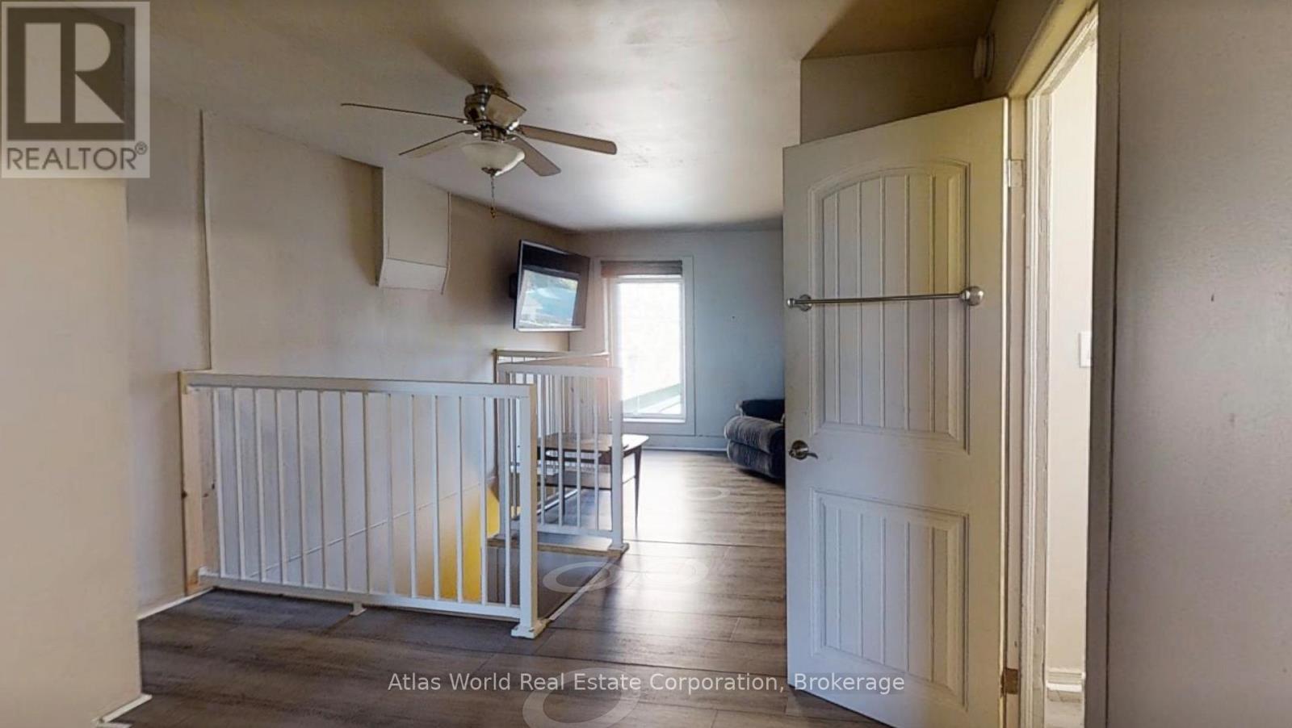
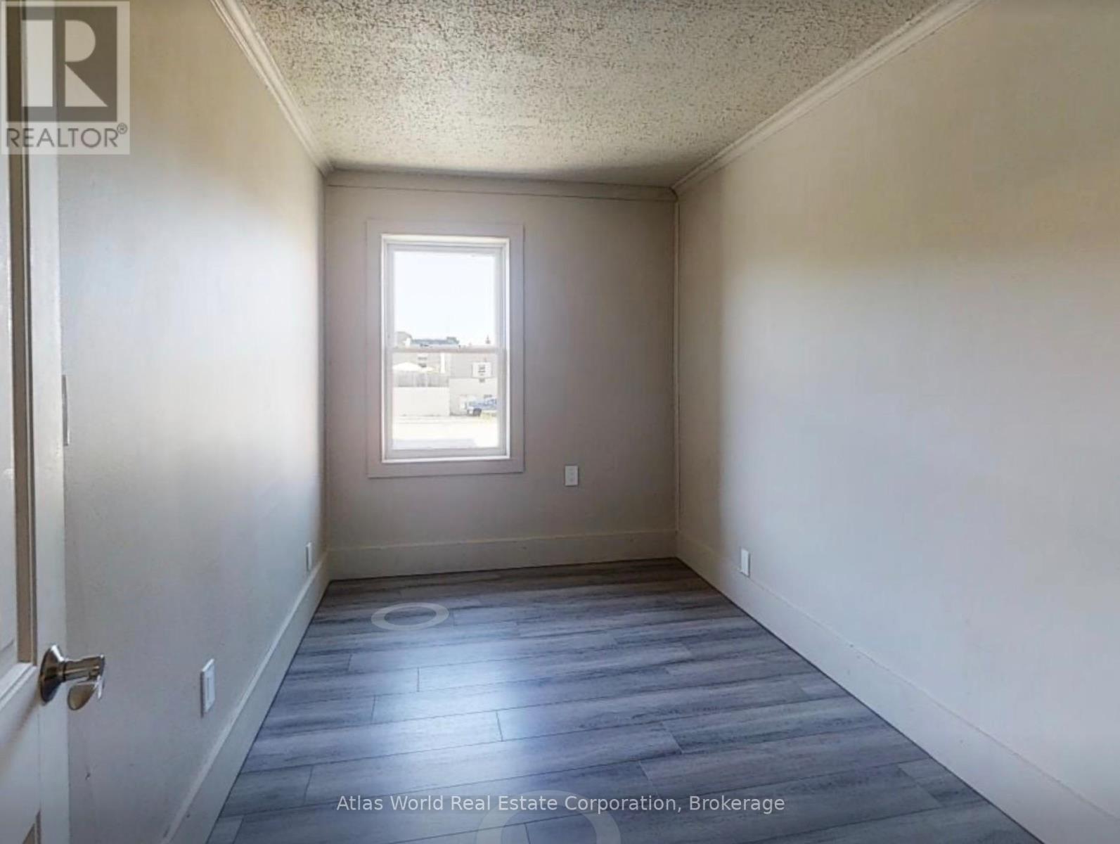
Enter an interest rate to see your estimated monthly payment.Spacious 3-bedroom apartment available in the heart of downtown Owen Sound at 291 8th Street East. This multi-level apartment offers a practical and functional layout with three bedrooms, comfortable living areas, and flexible space ideal for families, couples, or professionals. Featuring a private rear entrance and one designated rear parking space, this apartment provides convenience and accessibility in a central location. Enjoy being just minutes from local shops, restaurants, cafés, parks, schools, entertainment, and everyday amenities. With living space on multiple levels, this apartment offers plenty of room to relax, work, and enjoy comfortable downtown living. Monthly rent is $1,950 plus utilities, including heat, hydro, water, and internet. Explore the apartment from the comfort of your home with our interactive 3D Matterport virtual tour. Call today for more information or to arrange a private viewing. (id:31684)
| yesterday | Listing updated with changes from the MLS® | |
| yesterday | Status changed to Active | |
| yesterday | Listing first seen on site |


The trademarks MLS®, Multiple Listing Service® and the associated logos are owned by The Canadian Real Estate Association (CREA) and identify the quality of services provided by real estate professionals who are members of CREA. Used under license.
The trademarks REALTOR®, REALTORS®, and the REALTOR® logo are controlled by The Canadian Real Estate Association (CREA) and identify real estate professionals who are members of CREA. These trademarks are owned or controlled by The Canadian Real Estate Association (CREA) and identify real estate professionals who are members of CREA (REALTOR®) and/or the quality of services they provide (MLS®).
This REALTOR.ca listing content is owned and licensed by REALTOR® members of The Canadian Real Estate Association.