
UNIT 105 - 345 8TH STREET EOwen Sound, ON N4K 1L3
Mortgage Calculator
Monthly Payment (Est.)
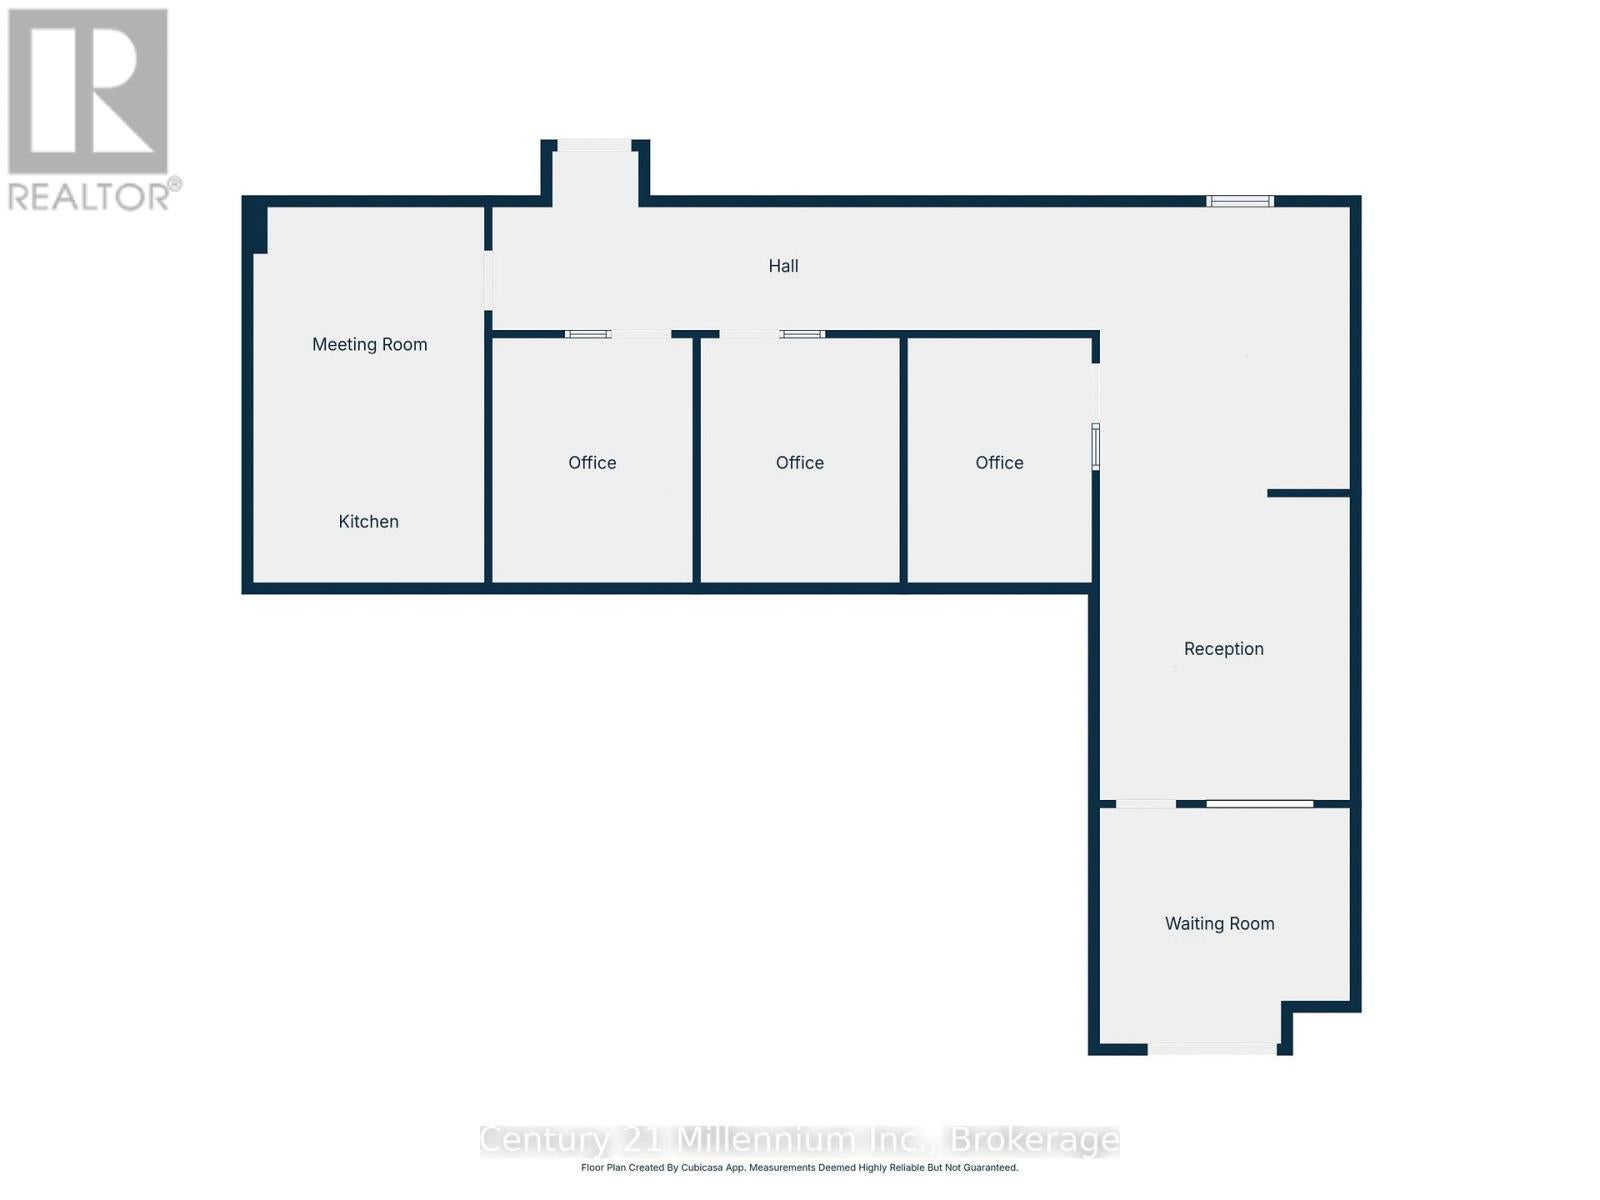
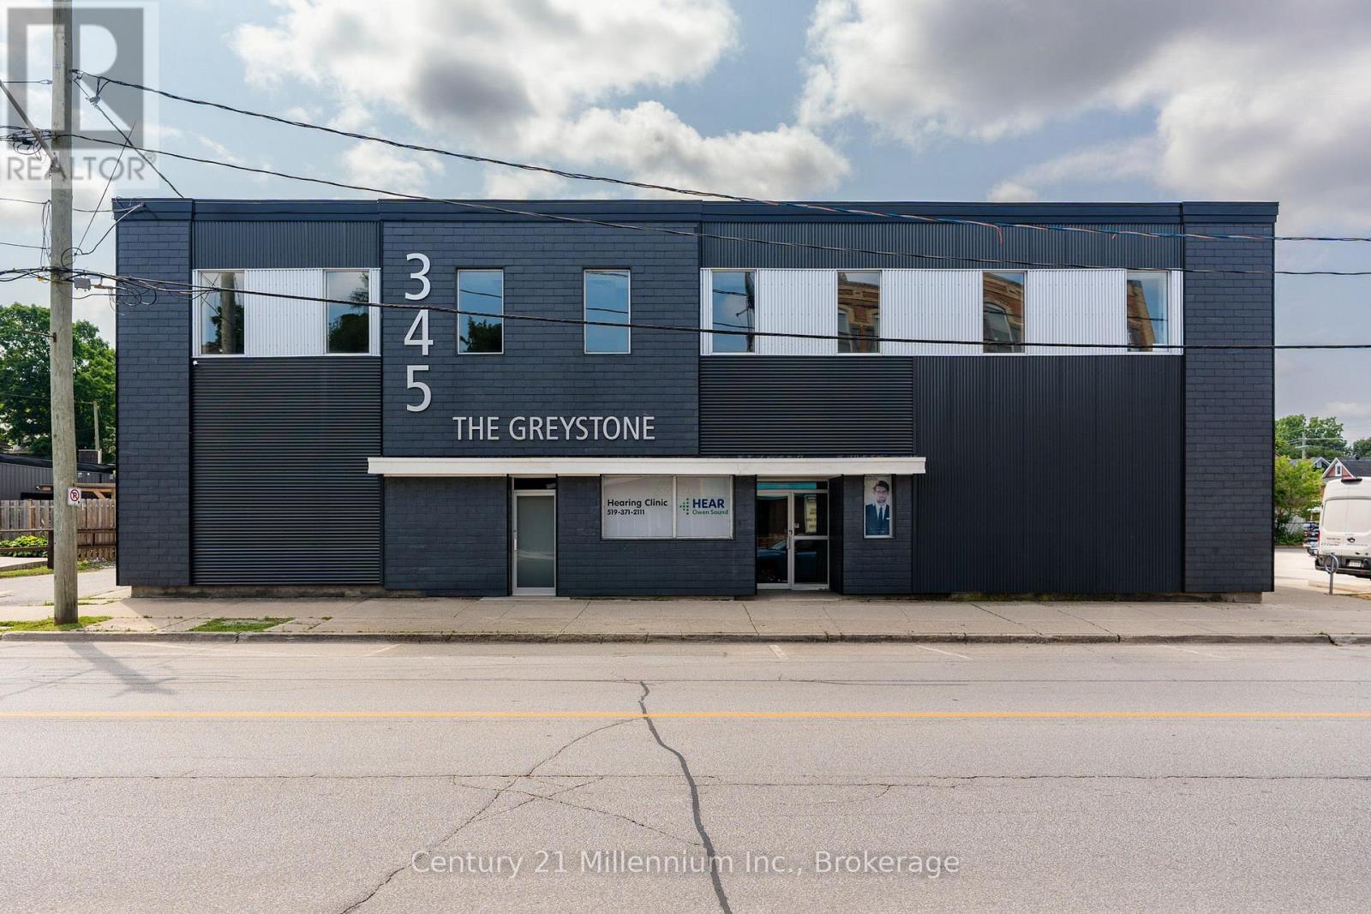
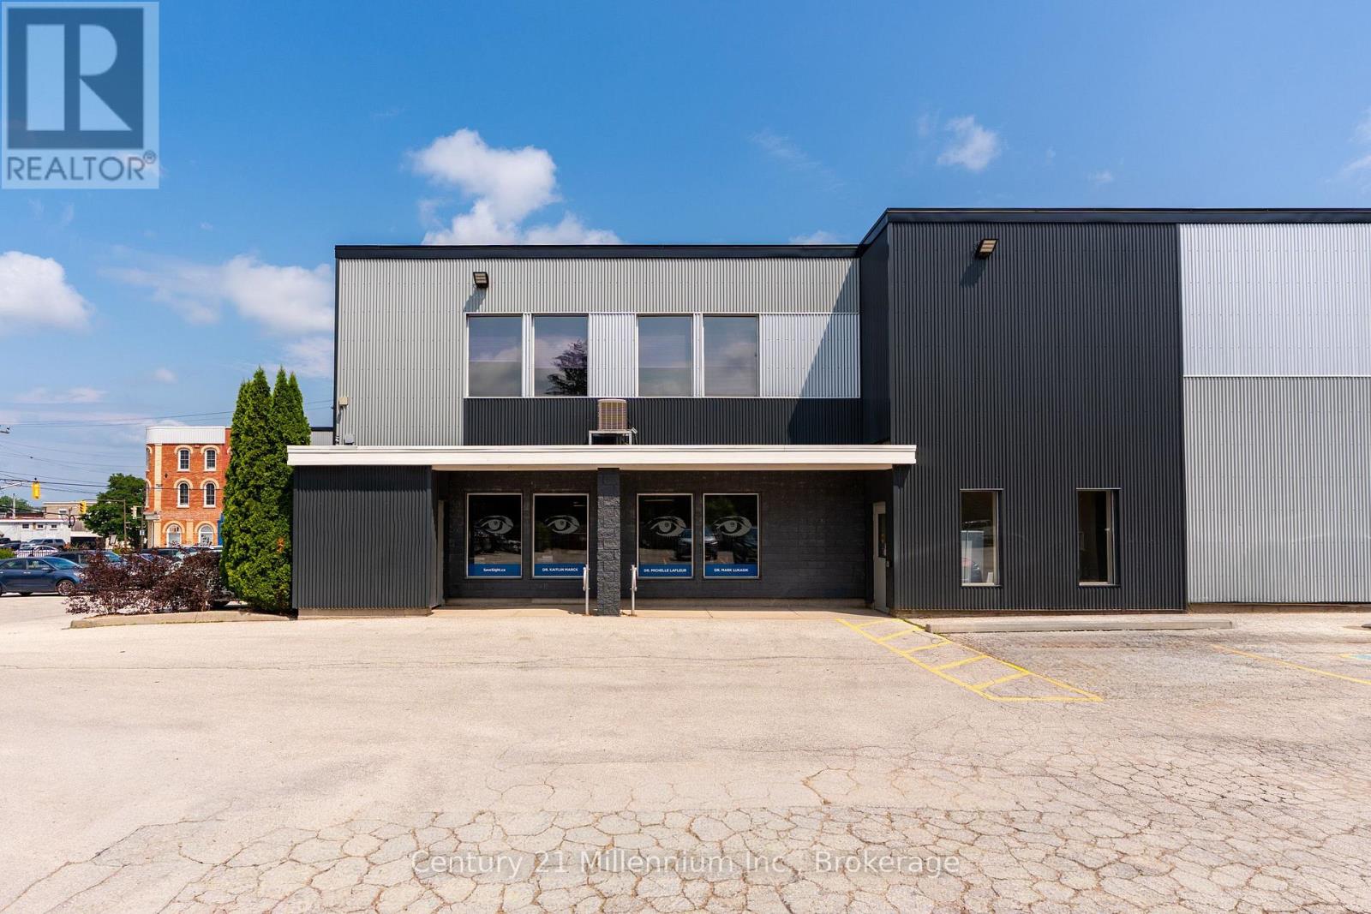
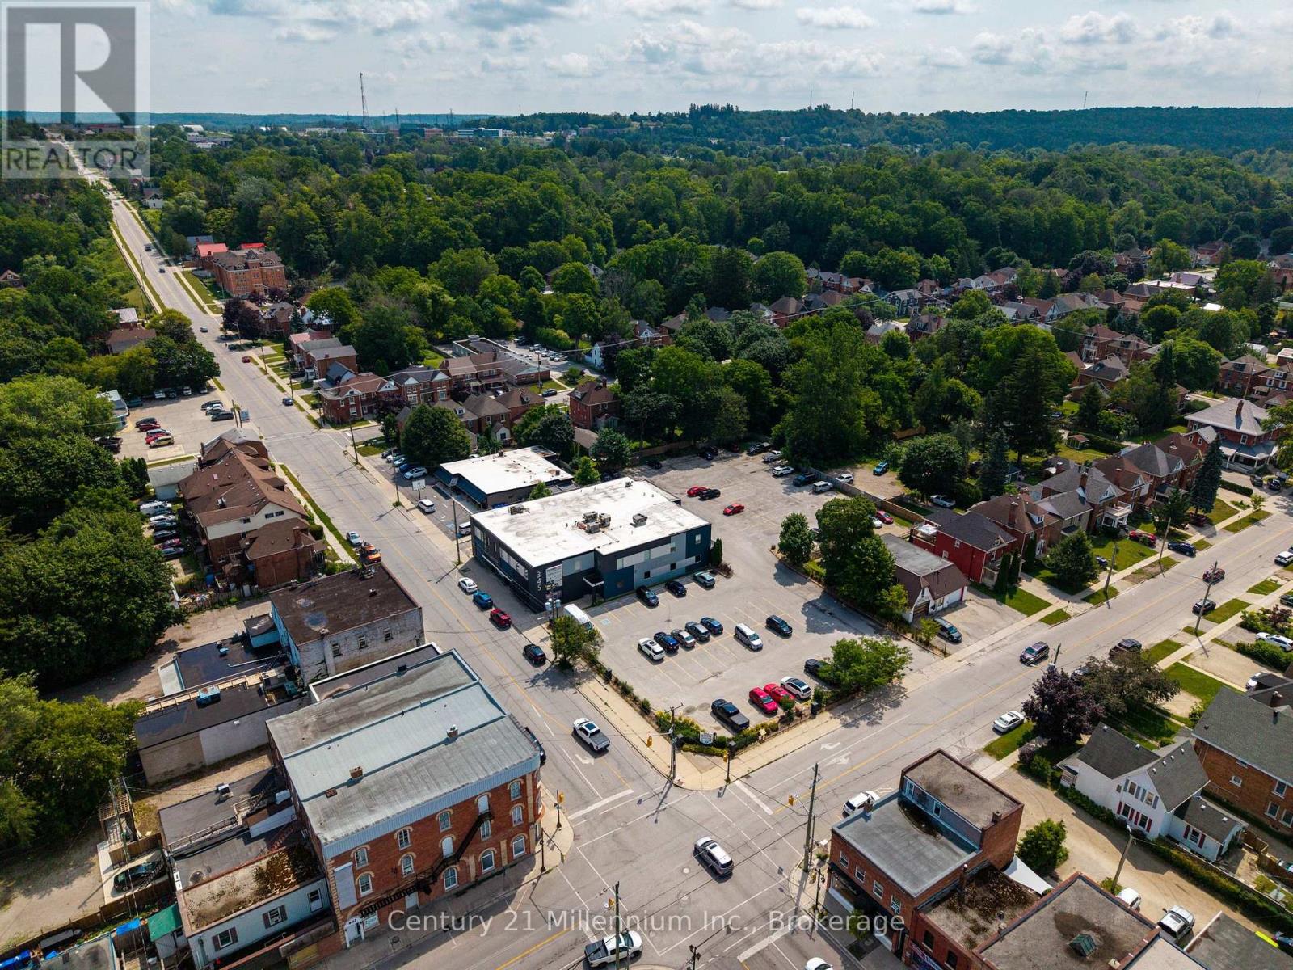
Enter an interest rate to see your estimated monthly payment.PROFESSIONAL SPACE, PRIME LOCATION, AND A LAYOUT DESIGNED FOR BUSINESS! Position your business for success at The Greystone, a modern two-storey professional building conveniently located at 345 8th Street East, on the edge of downtown Owen Sound. This thoughtfully designed 1,200 sq. ft. main-floor commercial space offers three separate private offices, a welcoming waiting room, a dedicated reception area, and a separate meeting room complete with a convenient kitchenette. With a functional layout and the option to combine with unit 107 for a total of 2000 sq ft, this space is ideal for a variety of professional services, established practices, or growing businesses. Whether you're looking to expand your operations, relocate your office, or create a professional environment where your team and clients feel comfortable, this space offers the flexibility to make it your own. Enjoy the convenience of being just steps from downtown amenities and services while operating in a professional business setting. Discover the possibilities at The Greystone and take the next step toward growing your business! (id:31684)
| 22 hours ago | Listing updated with changes from the MLS® | |
| 22 hours ago | Status changed to Active | |
| yesterday | Listing first seen on site |



The trademarks MLS®, Multiple Listing Service® and the associated logos are owned by The Canadian Real Estate Association (CREA) and identify the quality of services provided by real estate professionals who are members of CREA. Used under license.
The trademarks REALTOR®, REALTORS®, and the REALTOR® logo are controlled by The Canadian Real Estate Association (CREA) and identify real estate professionals who are members of CREA. These trademarks are owned or controlled by The Canadian Real Estate Association (CREA) and identify real estate professionals who are members of CREA (REALTOR®) and/or the quality of services they provide (MLS®).
This REALTOR.ca listing content is owned and licensed by REALTOR® members of The Canadian Real Estate Association.