
137 WOODLAND PARK ROADBlue Mountains, ON N0H 1J0
Mortgage Calculator
Monthly Payment (Est.)
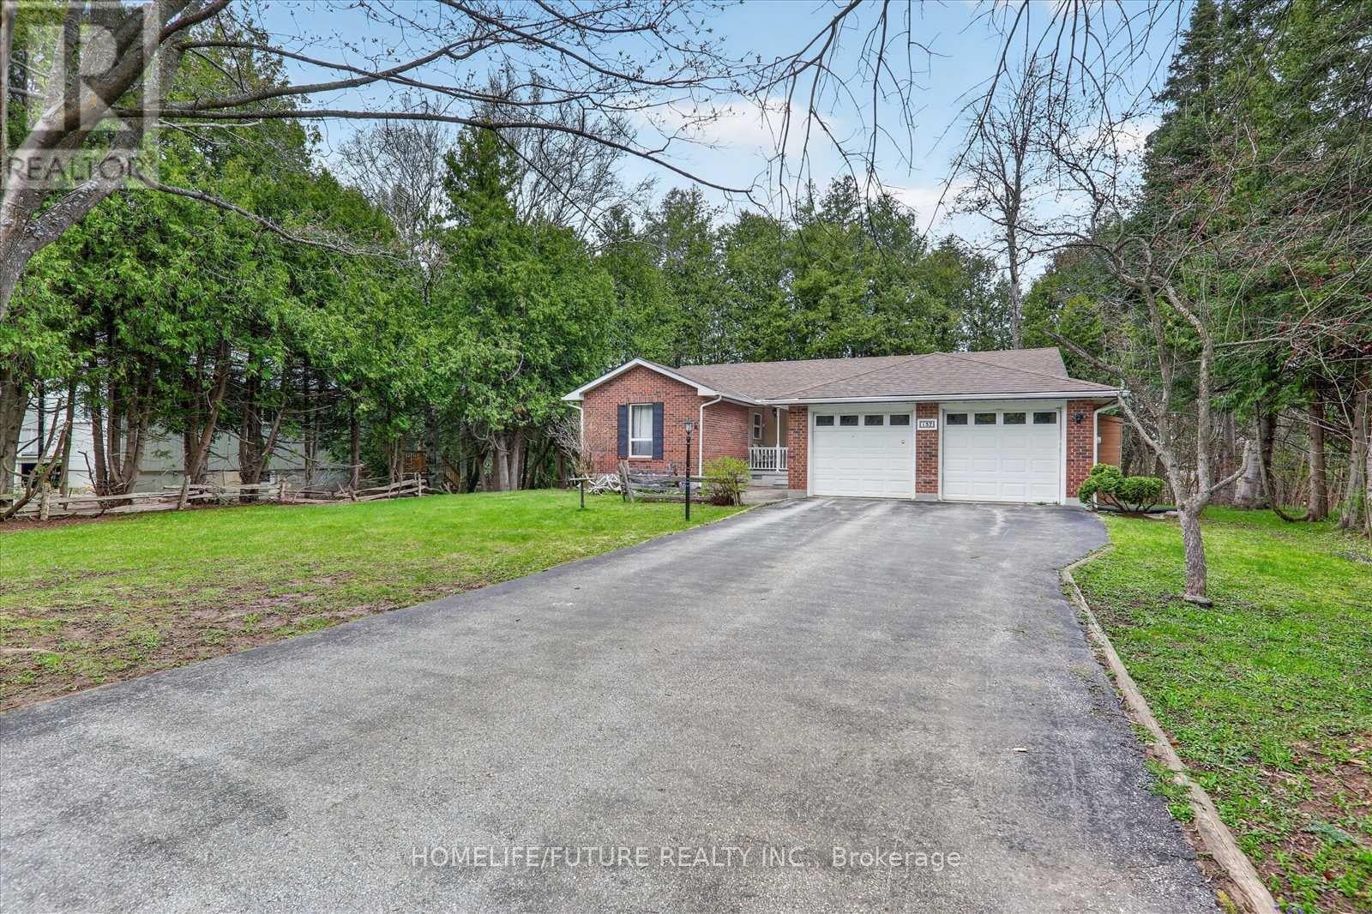
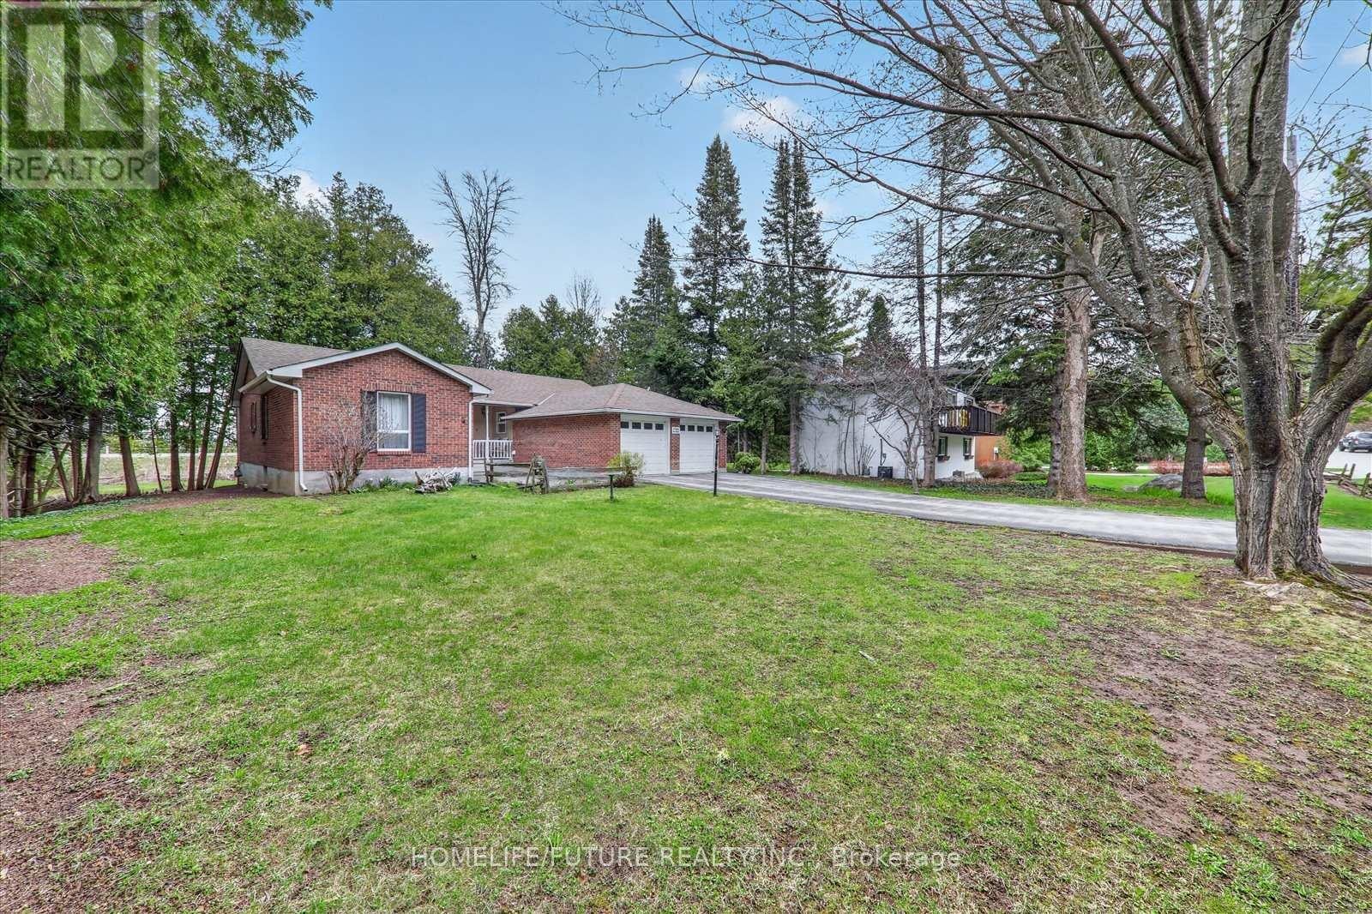
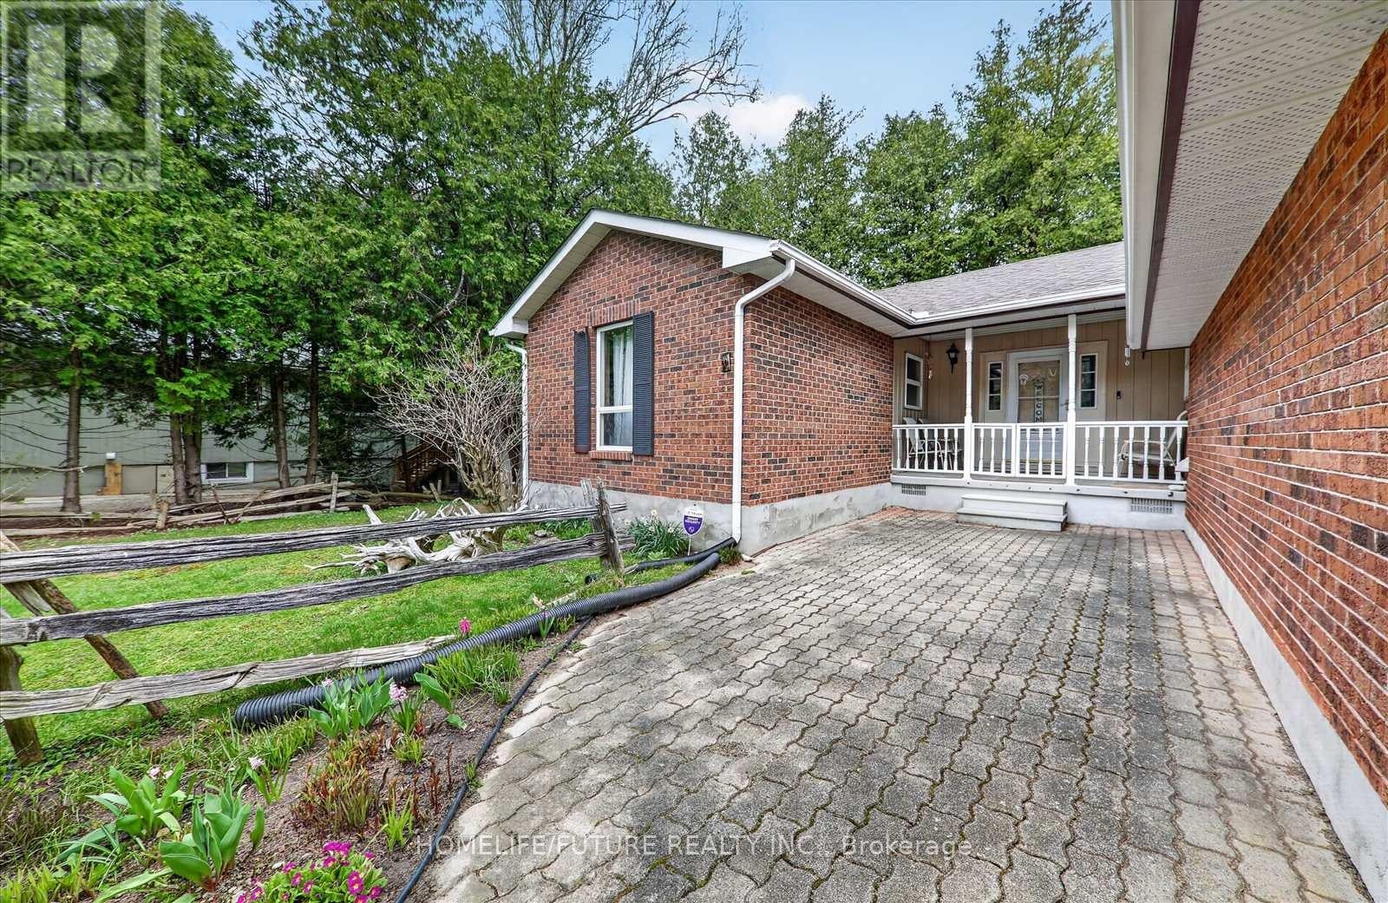
Enter an interest rate to see your estimated monthly payment.Discover Four-Season Living In Beautiful The Blue Mountains! Situated On A Generous 80 190 Ft Lot, This Inviting Brick Bungalow Offers The Perfect Blend Of Comfortable Family Living, Outdoor Enjoyment And The Relaxed Georgian Bay Lifestyle. Featuring 3+1 Bedrooms And 3 Bathrooms, This Home Provides Versatile Living Space For Families, Weekend Retreats Or Those Looking To Enjoy The Best Of Southern Georgian Bay. The Main Floor Features A Bright, Open Living And Dining Area, An Inviting Eat-In Kitchen, A Spacious Deck For Outdoor Entertaining, Convenient Main-Floor Laundry And The Warmth Of A Gas Fireplace. The Finished Lower Level Adds Valuable Living Space, Including A Family Or Recreation Room, An Additional Bedroom, A Full Bathroom And A Workshop Or Utility Area. An Attached Double-Car Garage Provides Convenient Parking And Additional Storage. Enjoy Private Neighbourhood Access To Approximately 400 Feet Of Sandy Georgian Bay Shoreline, Ideal For Swimming, Kayaking, Paddleboarding And Enjoying Spectacular Sunsets. Beach Access Is Subject To Association Terms, With An Annual Association Fee Of Approximately $100 (To Be Verified). The Georgian Trail Is Conveniently Located Across The Street, Making It Easy To Enjoy Walking, Cycling And The Natural Beauty Of The Area. This Home Is Just Minutes From Thornbury, Blue Mountain, Georgian Peaks, Golf Courses, Marinas, Beaches And Local Amenities, This Property Offers An Appealing Setting For Year-Round Enjoyment. Whether You're Looking For A Place To Call Home, A Family Getaway Or A Lifestyle Change Surrounded By Nature, This Is An Opportunity To Experience The Best Of The Blue Mountains. Book Your Private Showing Today And Discover The Possibilities! (id:31684)
| 8 hours ago | Listing updated with changes from the MLS® | |
| 10 hours ago | Listing first seen on site |



The trademarks MLS®, Multiple Listing Service® and the associated logos are owned by The Canadian Real Estate Association (CREA) and identify the quality of services provided by real estate professionals who are members of CREA. Used under license.
The trademarks REALTOR®, REALTORS®, and the REALTOR® logo are controlled by The Canadian Real Estate Association (CREA) and identify real estate professionals who are members of CREA. These trademarks are owned or controlled by The Canadian Real Estate Association (CREA) and identify real estate professionals who are members of CREA (REALTOR®) and/or the quality of services they provide (MLS®).
This REALTOR.ca listing content is owned and licensed by REALTOR® members of The Canadian Real Estate Association.