
151 MAIN STREET ESouthgate, ON N0C 1B0
Mortgage Calculator
Monthly Payment (Est.)
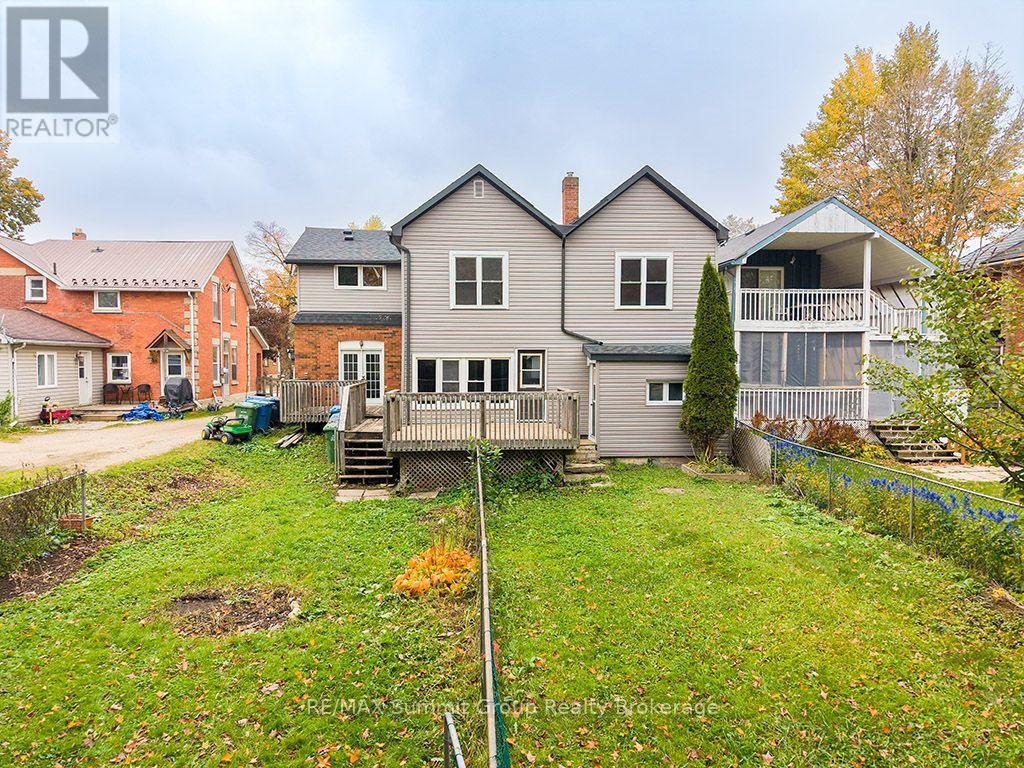
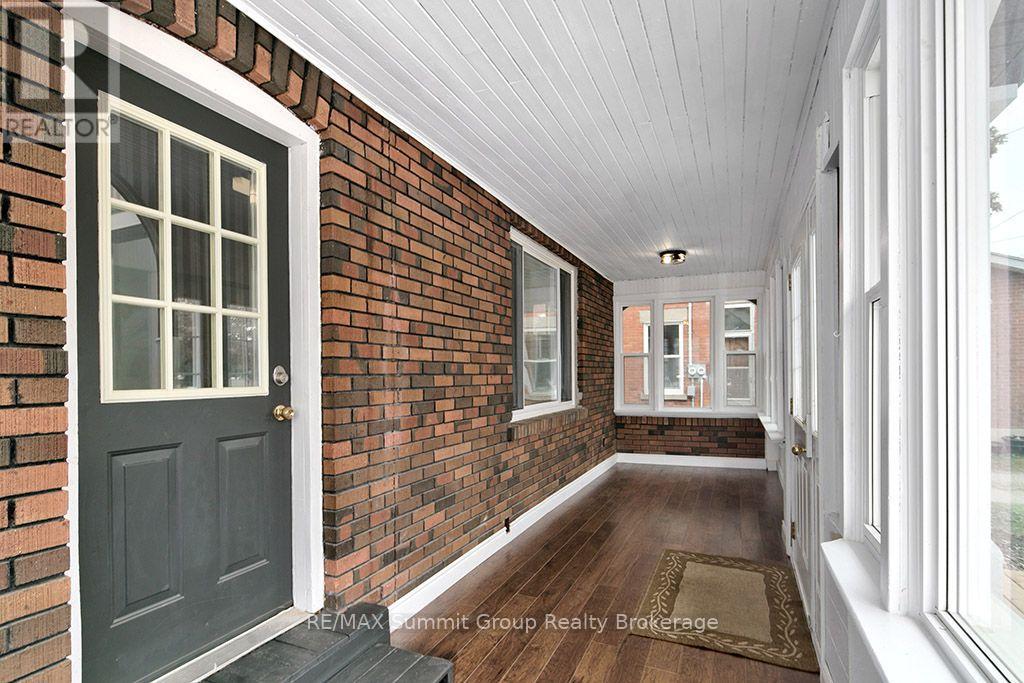
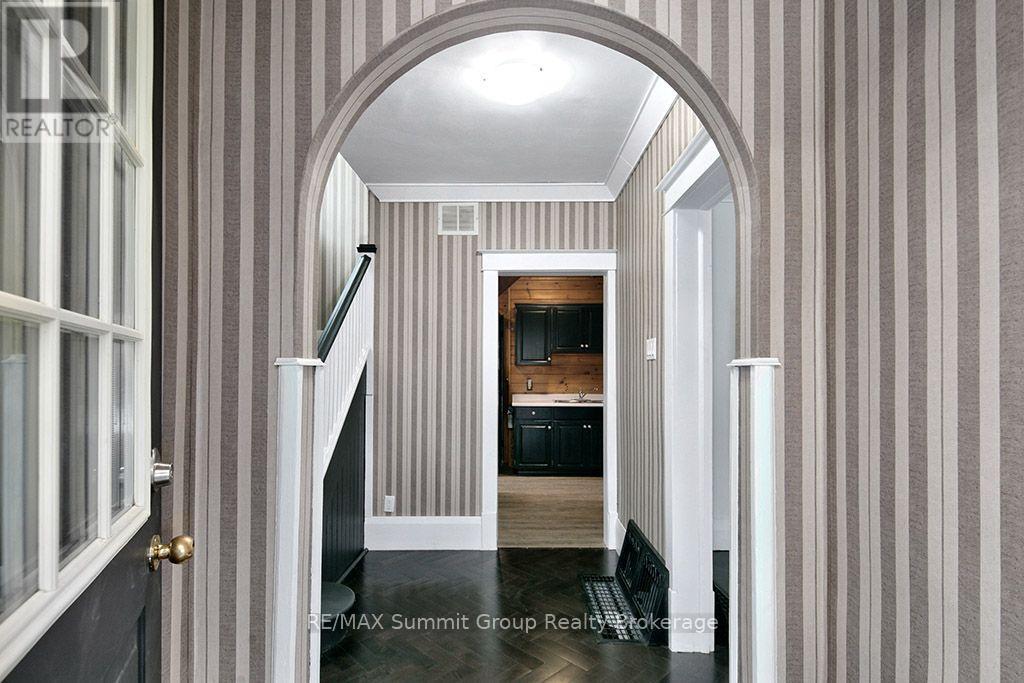
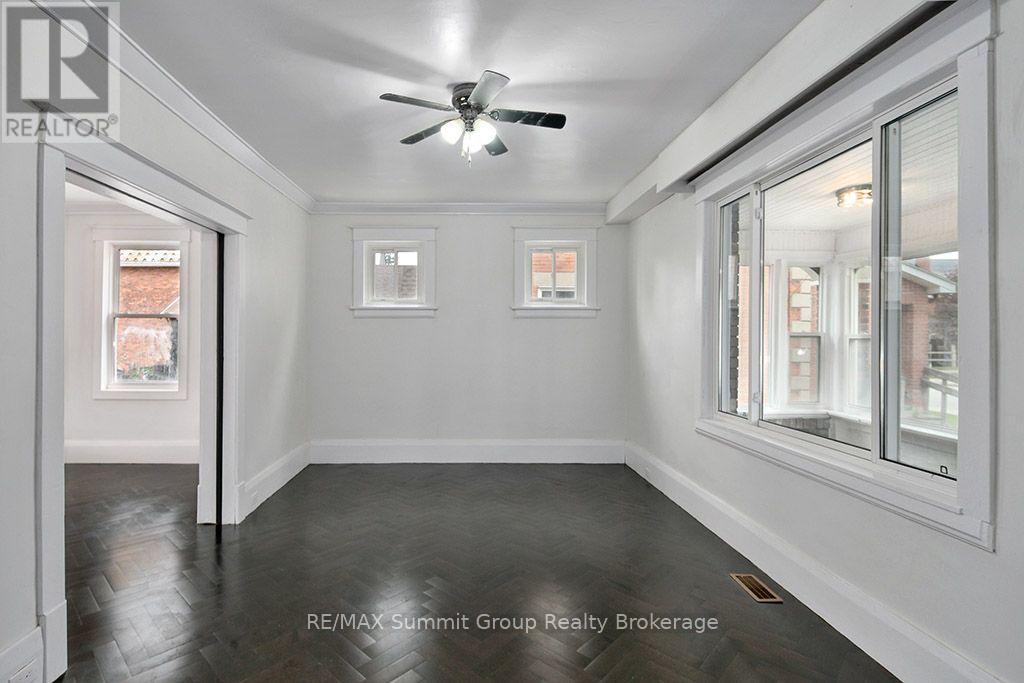
Enter an interest rate to see your estimated monthly payment.Home ownership with options for how you buy and live. This duplex offers two three-bedroom, one-bathroom units, each with its own laundry, furnace and air conditioning. Outside, each side has its own deck, fenced yard space and parking, giving both households room to enjoy everyday life, indoors and out. If you're looking for a home with rental income, you could live in one side and rent out the other, putting that income toward your monthly mortgage payment. You'll have three bedrooms for family, guests or a home office, plus your own outdoor space to relax, garden or let the dog out. For friends or family members considering buying together, this layout offers the opportunity to share the costs of ownership while maintaining separate living spaces. Each household has its own kitchen, laundry, heating and cooling, along with a deck and fenced yard space. Stay close to the people you know while still having a place to call your own. For investors, the property offers two three-bedroom rental units, with features tenants can appreciate: in-unit laundry, air conditioning, parking and dedicated outdoor space. Whether you're adding to your investment portfolio, looking for rental income to help with your housing costs, or exploring home ownership together, this duplex gives you several ways to make your next move work. (id:31684)
| 8 hours ago | Listing updated with changes from the MLS® | |
| 14 hours ago | Listing first seen on site |



The trademarks MLS®, Multiple Listing Service® and the associated logos are owned by The Canadian Real Estate Association (CREA) and identify the quality of services provided by real estate professionals who are members of CREA. Used under license.
The trademarks REALTOR®, REALTORS®, and the REALTOR® logo are controlled by The Canadian Real Estate Association (CREA) and identify real estate professionals who are members of CREA. These trademarks are owned or controlled by The Canadian Real Estate Association (CREA) and identify real estate professionals who are members of CREA (REALTOR®) and/or the quality of services they provide (MLS®).
This REALTOR.ca listing content is owned and licensed by REALTOR® members of The Canadian Real Estate Association.