
155 CANROBERT STREETGrey Highlands, ON N0C 1E0
Mortgage Calculator
Monthly Payment (Est.)
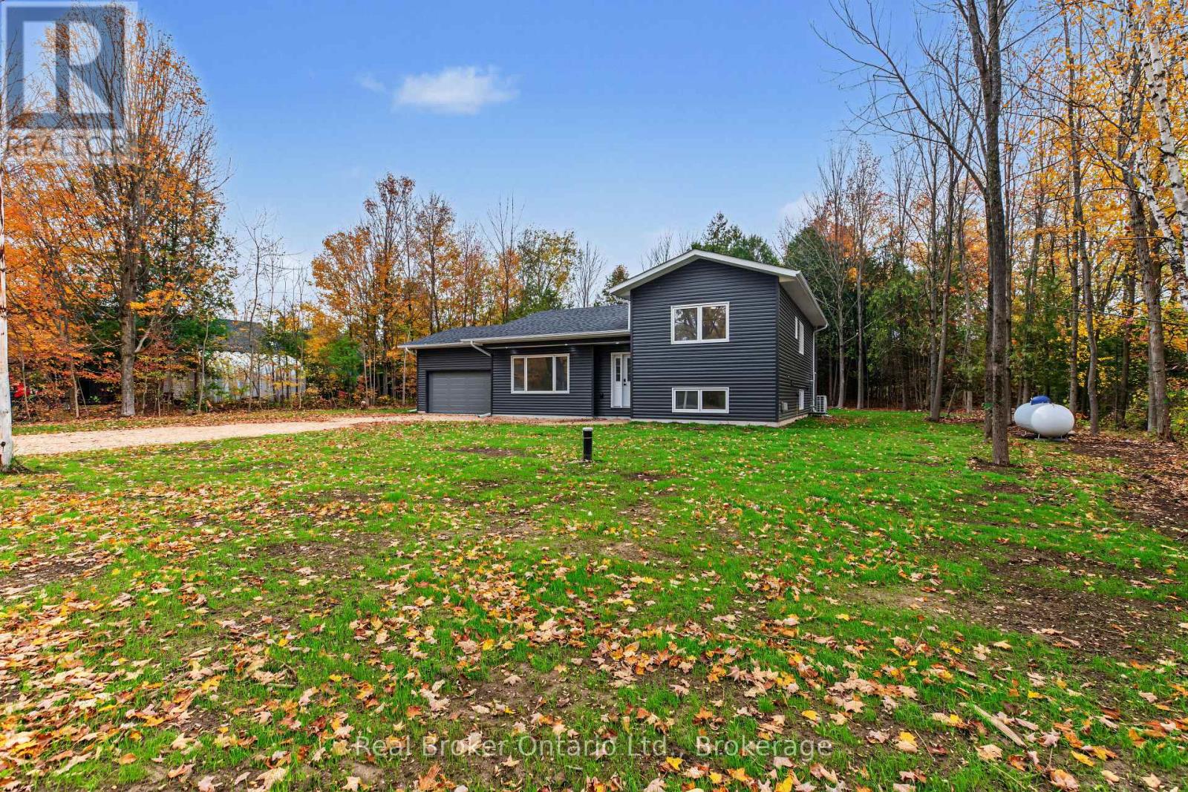
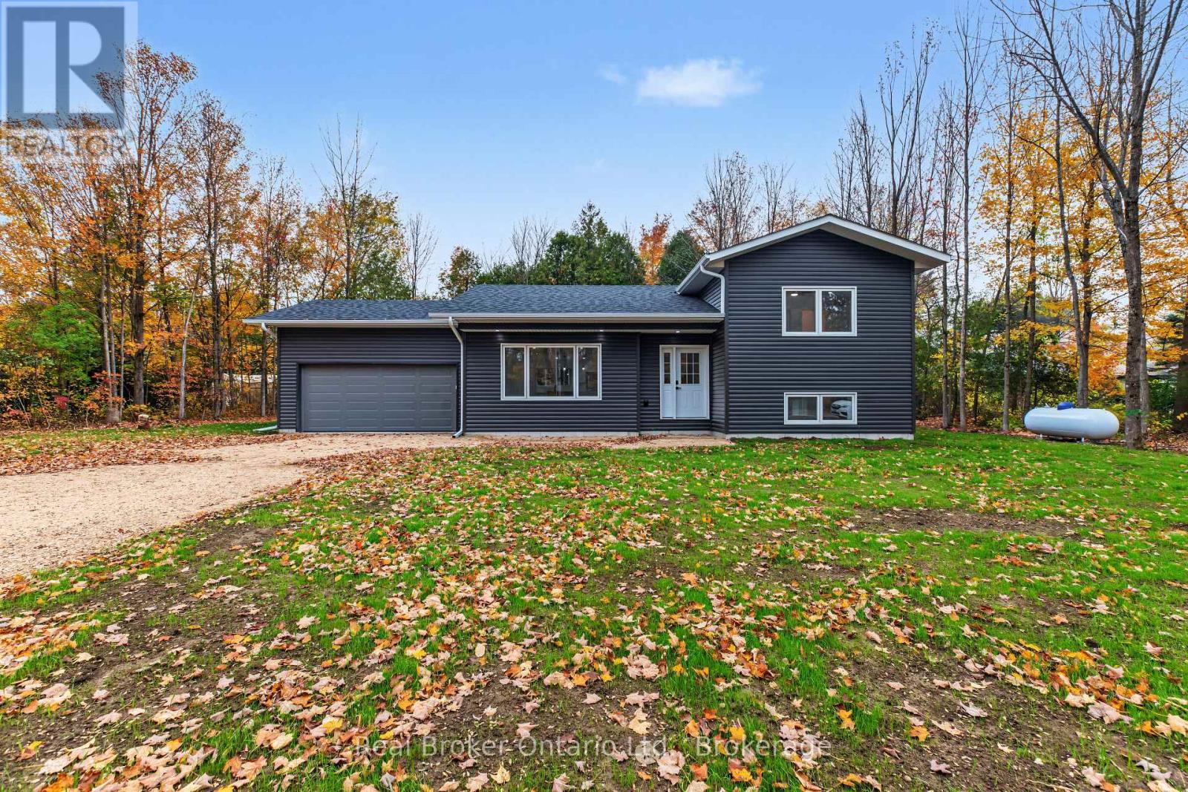
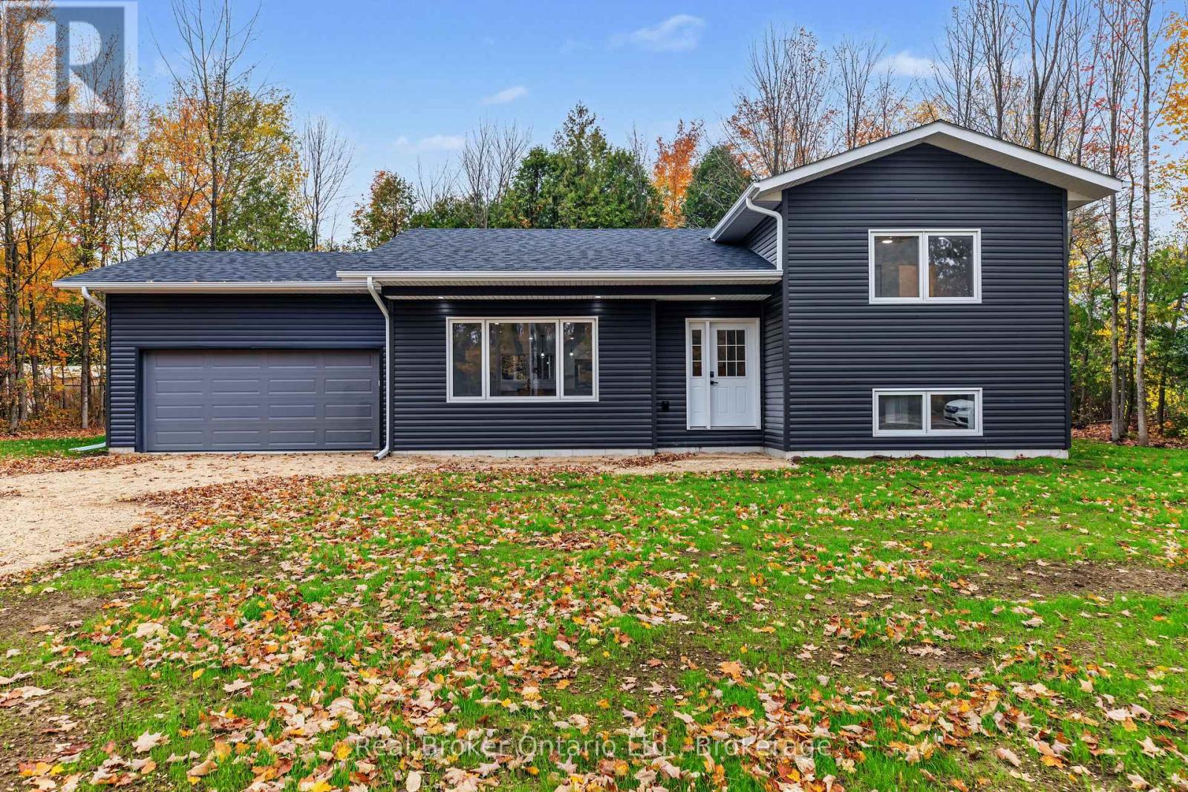
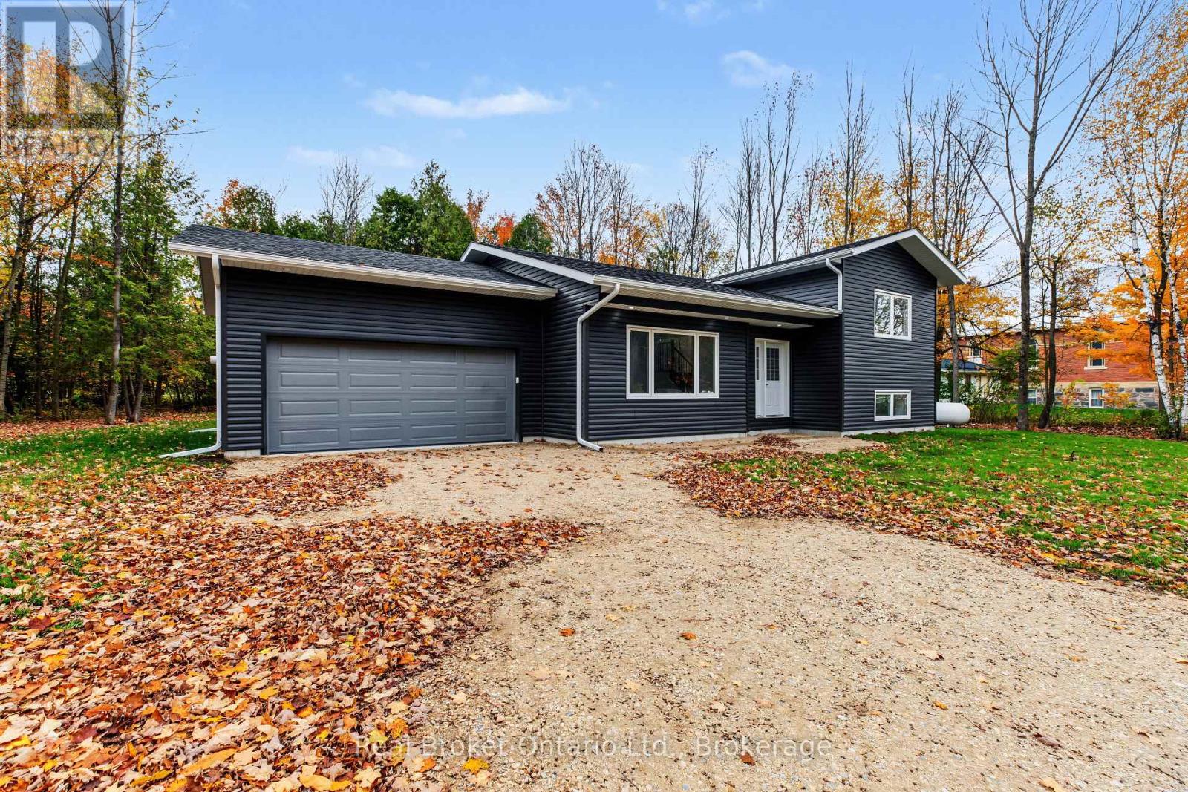
Enter an interest rate to see your estimated monthly payment.What if home changed the way you spent your Saturdays? Slower mornings, time to explore, and a place you look forward to coming home to. Welcome to a fresh start in Eugenia. Newly constructed in 2026 and never lived in, this 3-bedroom, 2.5-bathroom home is ready for its first chapter-and yours. Picture your morning routine taking shape, your favourite chair finding its spot, and friends gathering for the first of many evenings together. There's something special about making a home your own from the very beginning. Beyond your door, discover the lifestyle that makes Eugenia so appealing. Spend your days exploring local trails, taking in Eugenia Falls, or enjoying time by Lake Eugenia. Follow a little adventure with an evening at home, settling into the spaces and routines that become your everyday life. Whether you're putting down roots or beginning something new, this is an opportunity to create a home filled with your own memories. Come imagine your first Saturday here. (id:31684)
| 8 hours ago | Listing updated with changes from the MLS® | |
| 14 hours ago | Listing first seen on site |



The trademarks MLS®, Multiple Listing Service® and the associated logos are owned by The Canadian Real Estate Association (CREA) and identify the quality of services provided by real estate professionals who are members of CREA. Used under license.
The trademarks REALTOR®, REALTORS®, and the REALTOR® logo are controlled by The Canadian Real Estate Association (CREA) and identify real estate professionals who are members of CREA. These trademarks are owned or controlled by The Canadian Real Estate Association (CREA) and identify real estate professionals who are members of CREA (REALTOR®) and/or the quality of services they provide (MLS®).
This REALTOR.ca listing content is owned and licensed by REALTOR® members of The Canadian Real Estate Association.