
185 RAGLAN STREETGrey Highlands, ON N0C 1E0
Mortgage Calculator
Monthly Payment (Est.)
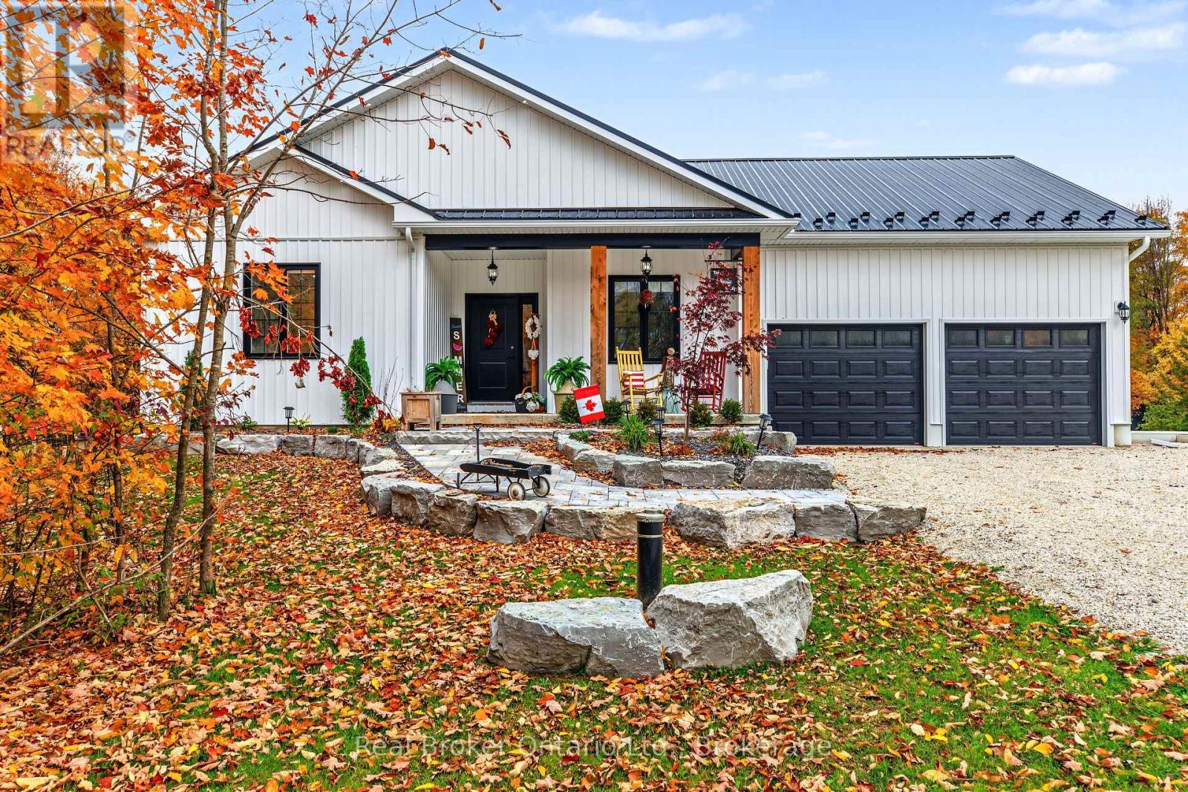
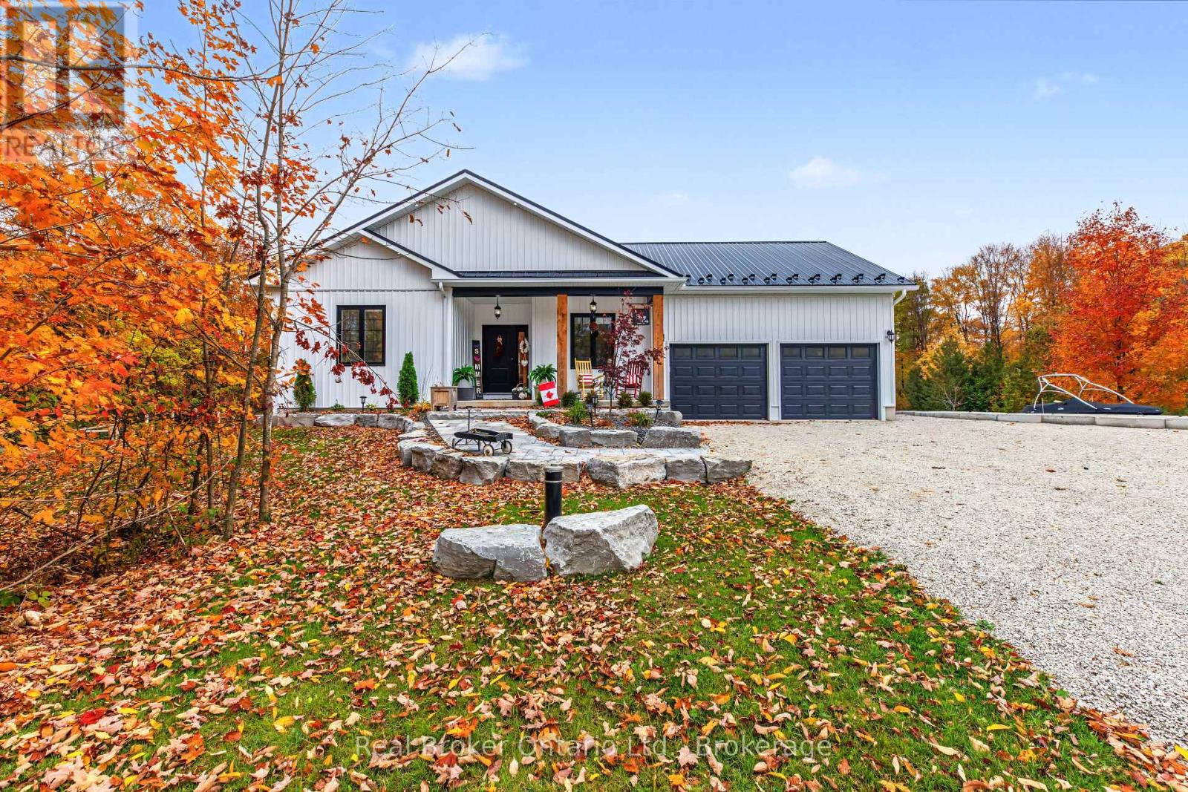
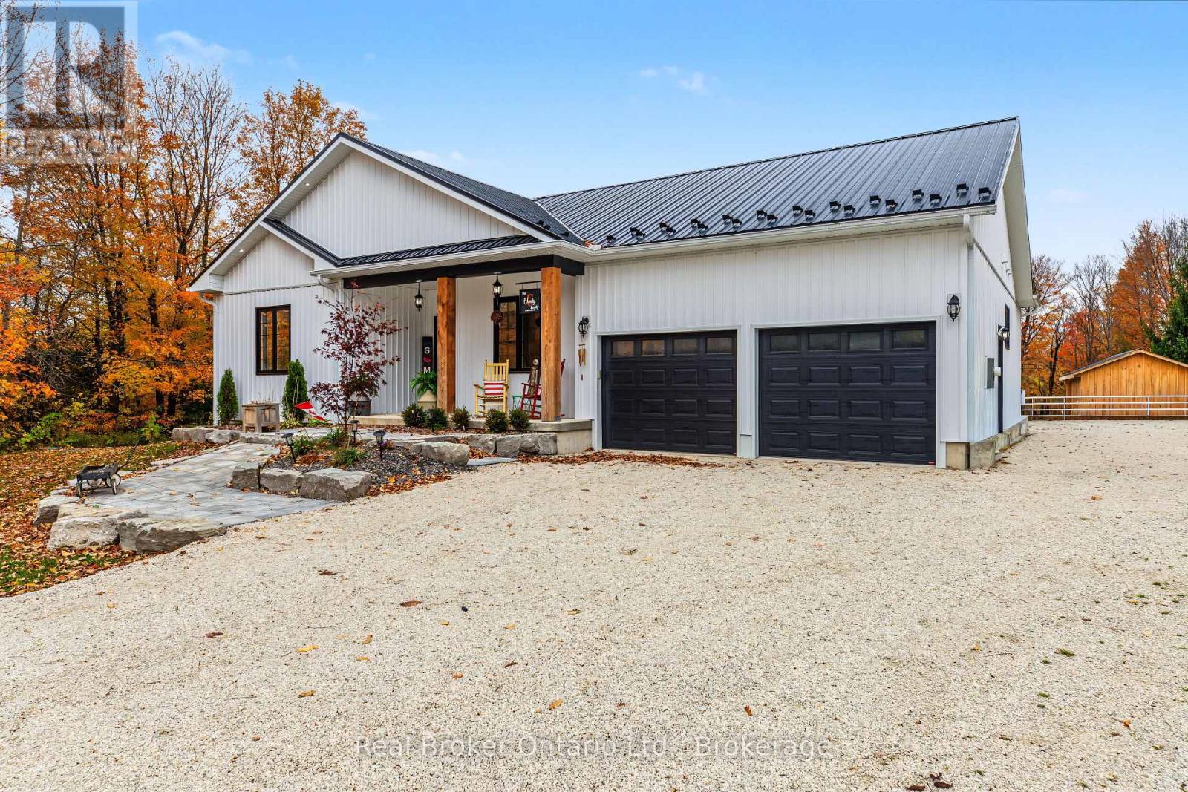
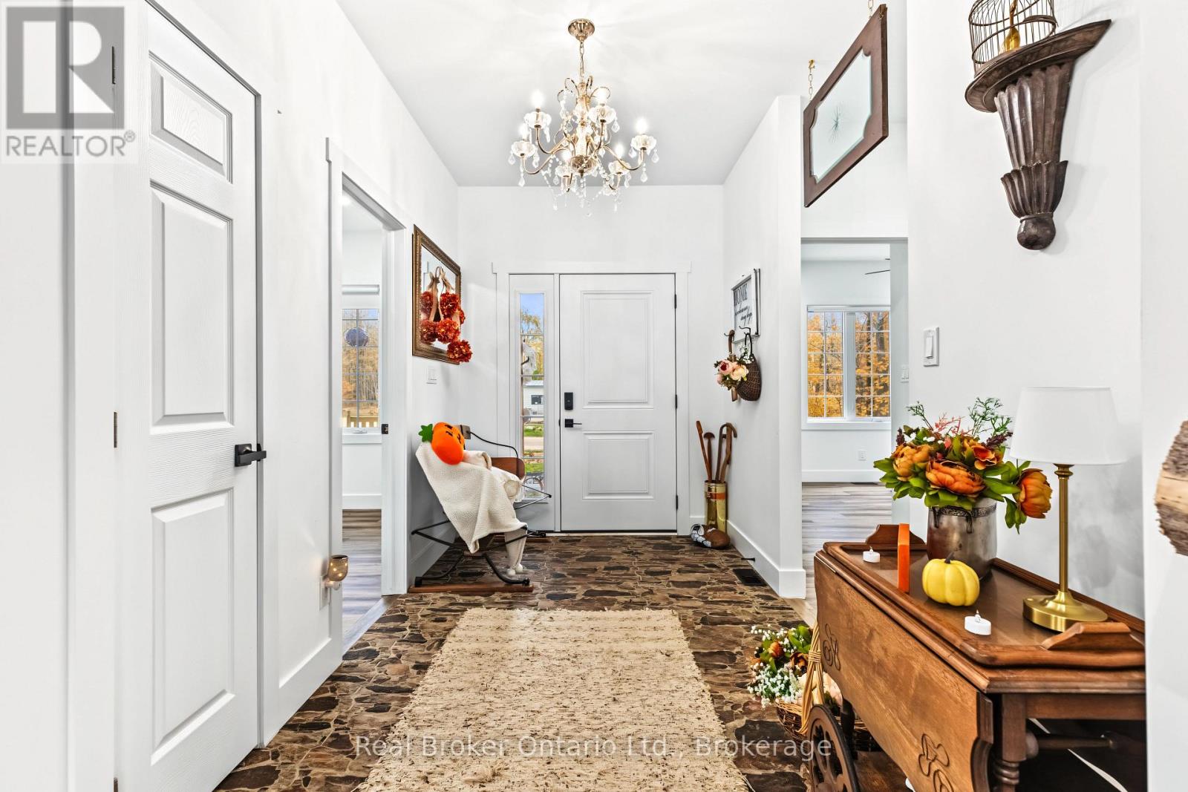
Enter an interest rate to see your estimated monthly payment.Tucked away at the end of a quiet cul-de-sac in the charming community of Eugenia, this beautifully crafted 2025-built bungalow offers the perfect blend of modern comfort, thoughtful design, and small-town living. Featuring 5 bedrooms and 3 bathrooms, this home offers plenty of space to grow, gather, and make lasting memories. Step inside to discover a bright, inviting living room with vaulted ceilings that create an airy, open feel. Custom cabinetry throughout the home adds both character and functionality, reflecting the attention to detail found in every corner. The fully finished basement extends the living space, offering endless possibilities for family movie nights, entertaining guests, or creating a space of your own. A generously sized storage room ensures there's a place for everything. Outside, the fully fenced backyard provides a private space for children, pets, and summer evenings spent outdoors, while a convenient storage shed keeps all your seasonal extras neatly tucked away. Beyond your doorstep, enjoy everything that makes Eugenia such a special place to call home. From the natural beauty of Eugenia Falls to days spent at Lake Eugenia and exploring the surrounding trails, outdoor adventure is never far away. New construction, a peaceful setting, and a lifestyle that embraces the best of Grey Highlands. Welcome home to Eugenia. (id:31684)
| 14 hours ago | Listing updated with changes from the MLS® | |
| 14 hours ago | Listing first seen on site |



The trademarks MLS®, Multiple Listing Service® and the associated logos are owned by The Canadian Real Estate Association (CREA) and identify the quality of services provided by real estate professionals who are members of CREA. Used under license.
The trademarks REALTOR®, REALTORS®, and the REALTOR® logo are controlled by The Canadian Real Estate Association (CREA) and identify real estate professionals who are members of CREA. These trademarks are owned or controlled by The Canadian Real Estate Association (CREA) and identify real estate professionals who are members of CREA (REALTOR®) and/or the quality of services they provide (MLS®).
This REALTOR.ca listing content is owned and licensed by REALTOR® members of The Canadian Real Estate Association.