
251 PEARSON STREETMeaford, ON N4L 1L6
Mortgage Calculator
Monthly Payment (Est.)
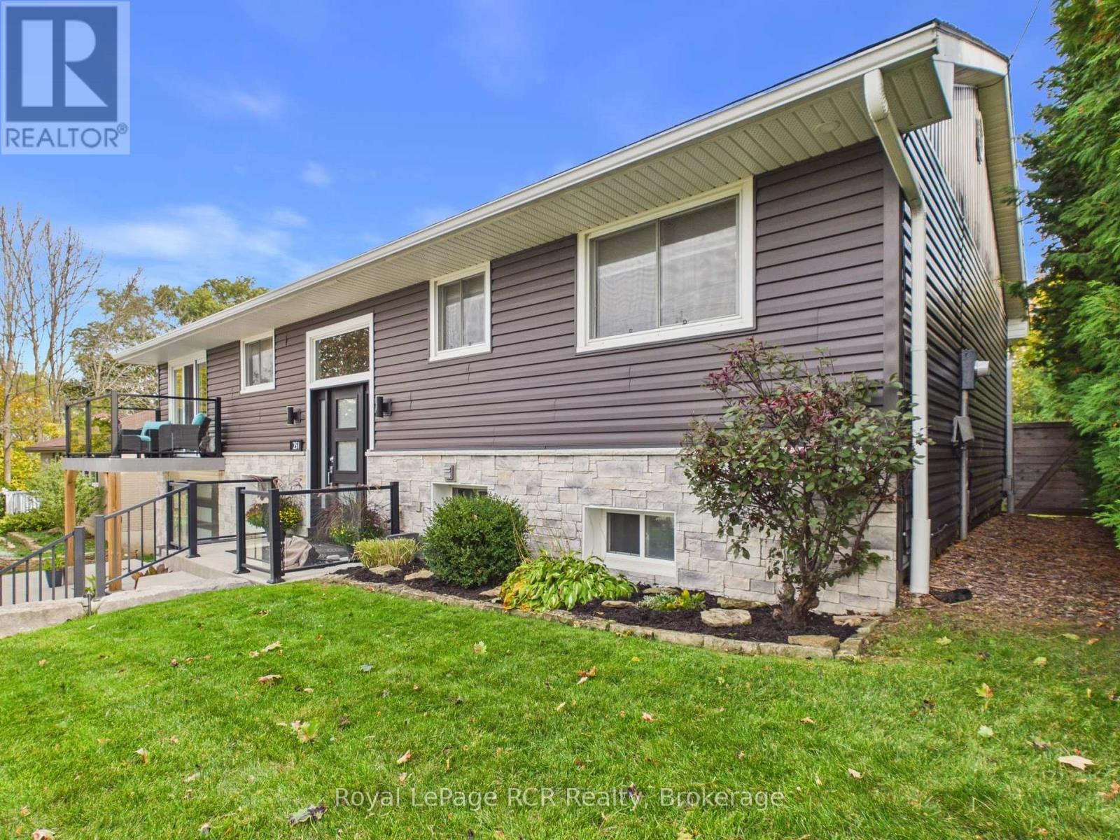
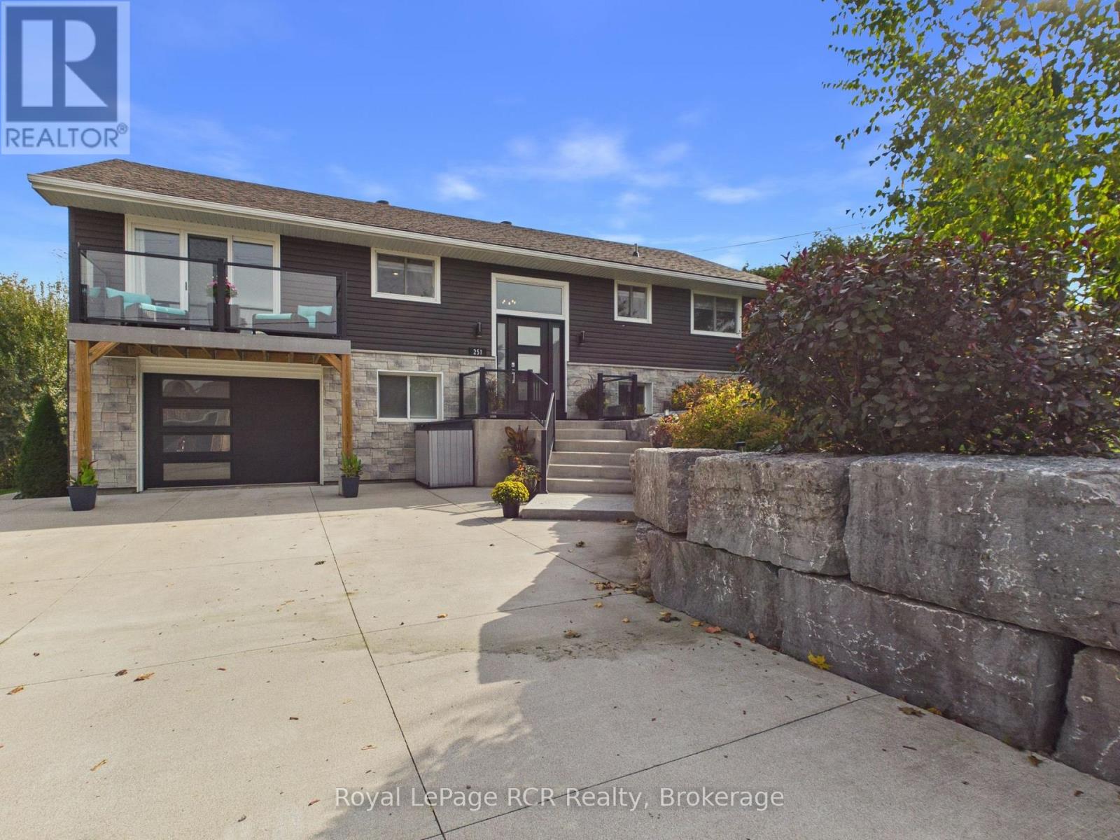
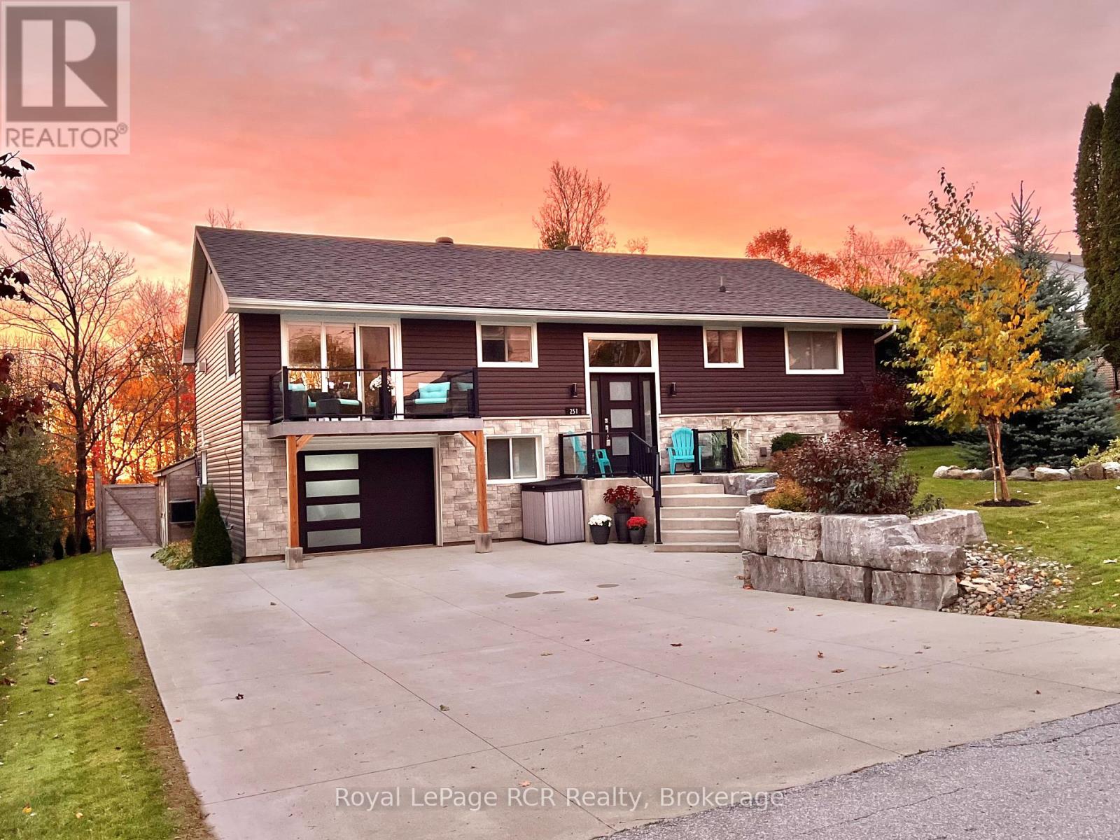
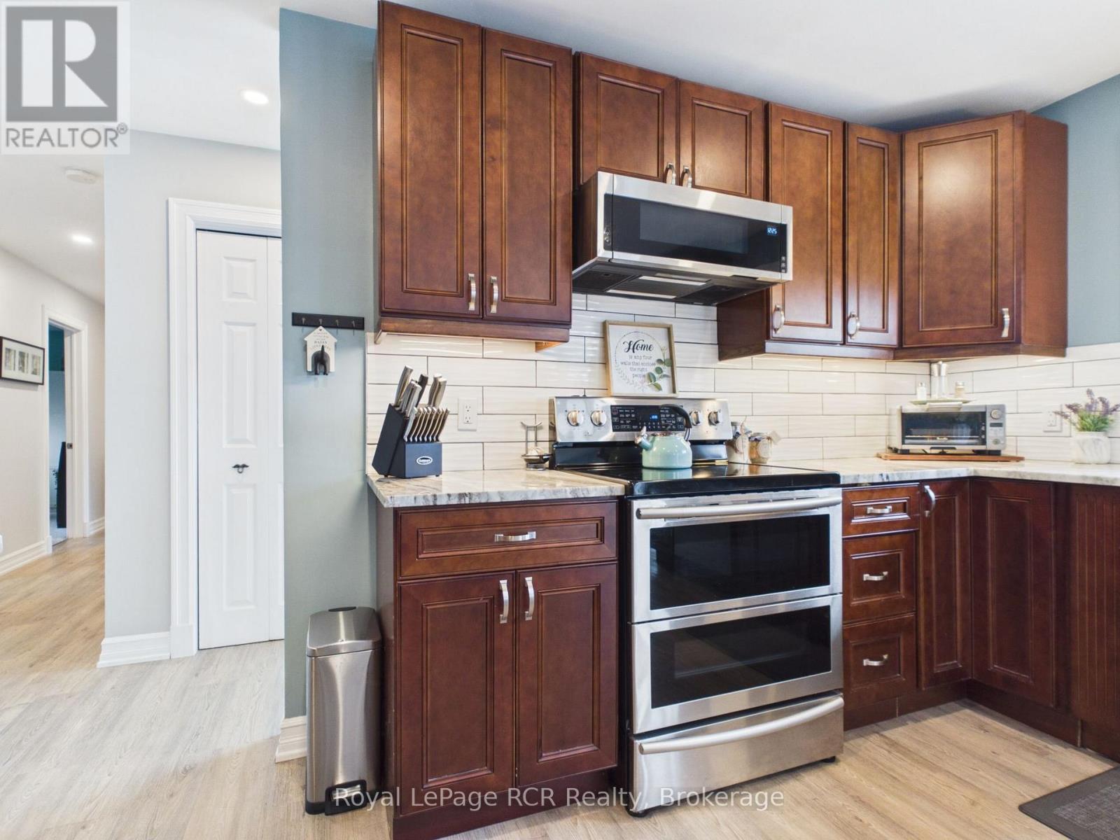
Enter an interest rate to see your estimated monthly payment.Welcome to 251 Pearson St, a remarkably updated raised bungalow in Meaford, with exceptional curb appeal and incredible interior value. A double-wide cement driveway framed by armour stone welcomes you to the property. Step inside to an open main level designed for effortless everyday living and entertaining. The kitchen features durable granite countertops, a center island, double sink. The dining space features a three-pane sliding glass door that opens directly to a front balcony with glass railings. Adjacent to the dining space, the expansive living room flows smoothly onto a private aluminum deck with metal railings and potlights underneath. The living room features a natural gas fireplace and tons of natural light. Beautiful high-grade vinyl flooring runs throughout. The main level also features three bedrooms, with one currently being used as office space. The primary suite is complete with a walk-in closet and a three-piece ensuite. The fully finished lower level adds flexible living space with a large rec room with another natural gas fireplace, dry bar with quartz counters, a fourth bedroom, full bath, and a walk-out directly to the covered patio. Enjoy a fully fenced rear yard lined with cedar fencing and tree-lined seasonal views of Georgian Bay. Just minutes from the local hospital, golf course, downtown amenities and the beauty of Georgian Bay. This property offers incredible lifestyle and turn-key convenience. Extensive high-efficiency upgrades completed between 2019 and 2026 deliver modern peace of mind. The home features a full exterior upgrade(IKO EnerFoil insulating foam board, Be-On Stone, Gentec vinyl siding), complete attic insulation replacement (spray-foam base and loose blown-in top layer with upgraded venting), high-efficiency natural gas forced air heat, and central air conditioning. (id:31684)
| 7 hours ago | Listing updated with changes from the MLS® | |
| 15 hours ago | Listing first seen on site |



The trademarks MLS®, Multiple Listing Service® and the associated logos are owned by The Canadian Real Estate Association (CREA) and identify the quality of services provided by real estate professionals who are members of CREA. Used under license.
The trademarks REALTOR®, REALTORS®, and the REALTOR® logo are controlled by The Canadian Real Estate Association (CREA) and identify real estate professionals who are members of CREA. These trademarks are owned or controlled by The Canadian Real Estate Association (CREA) and identify real estate professionals who are members of CREA (REALTOR®) and/or the quality of services they provide (MLS®).
This REALTOR.ca listing content is owned and licensed by REALTOR® members of The Canadian Real Estate Association.