
421560 CONCESSION 6 NDRWest Grey, ON N0G 1S0
Mortgage Calculator
Monthly Payment (Est.)
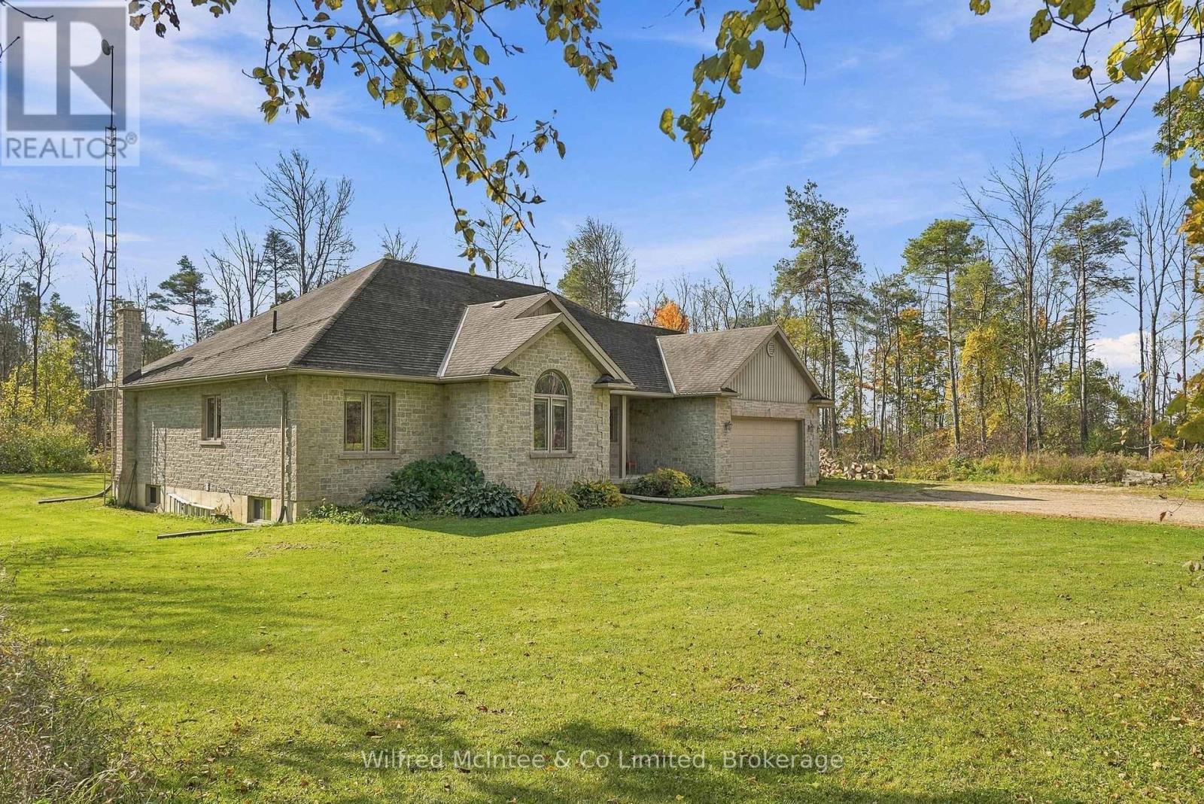
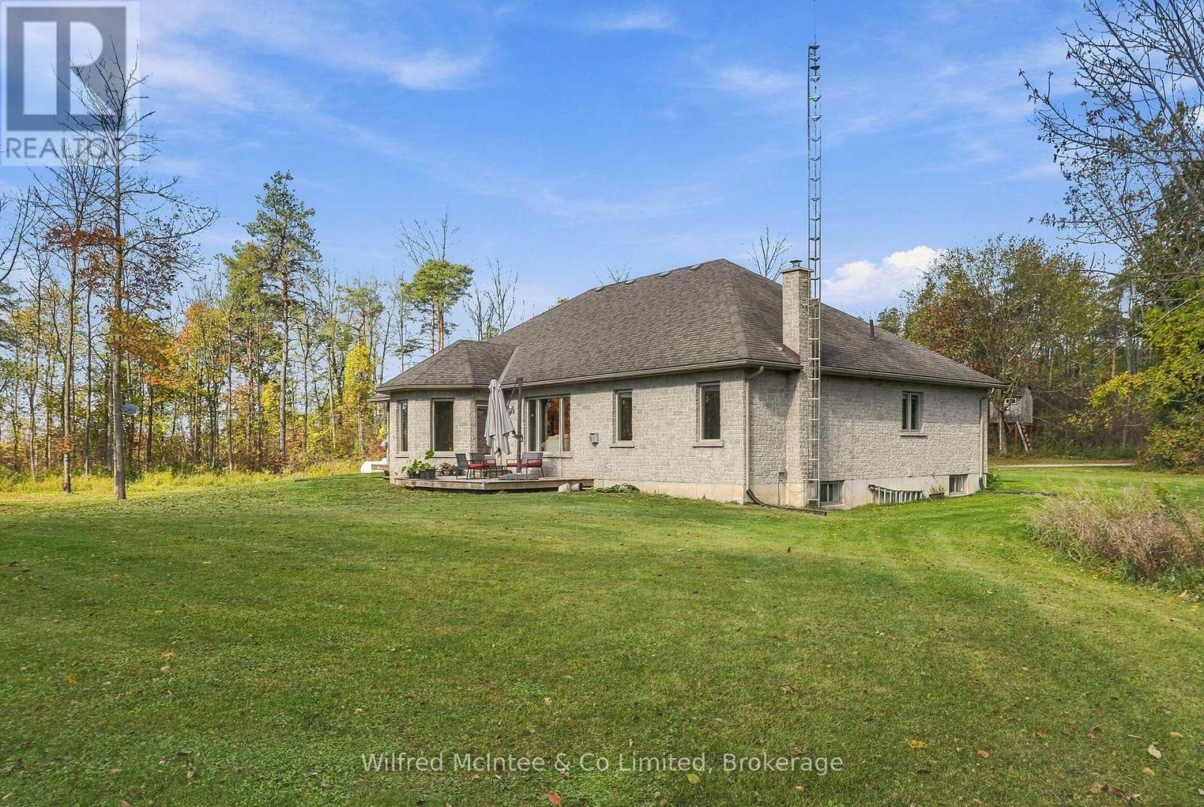
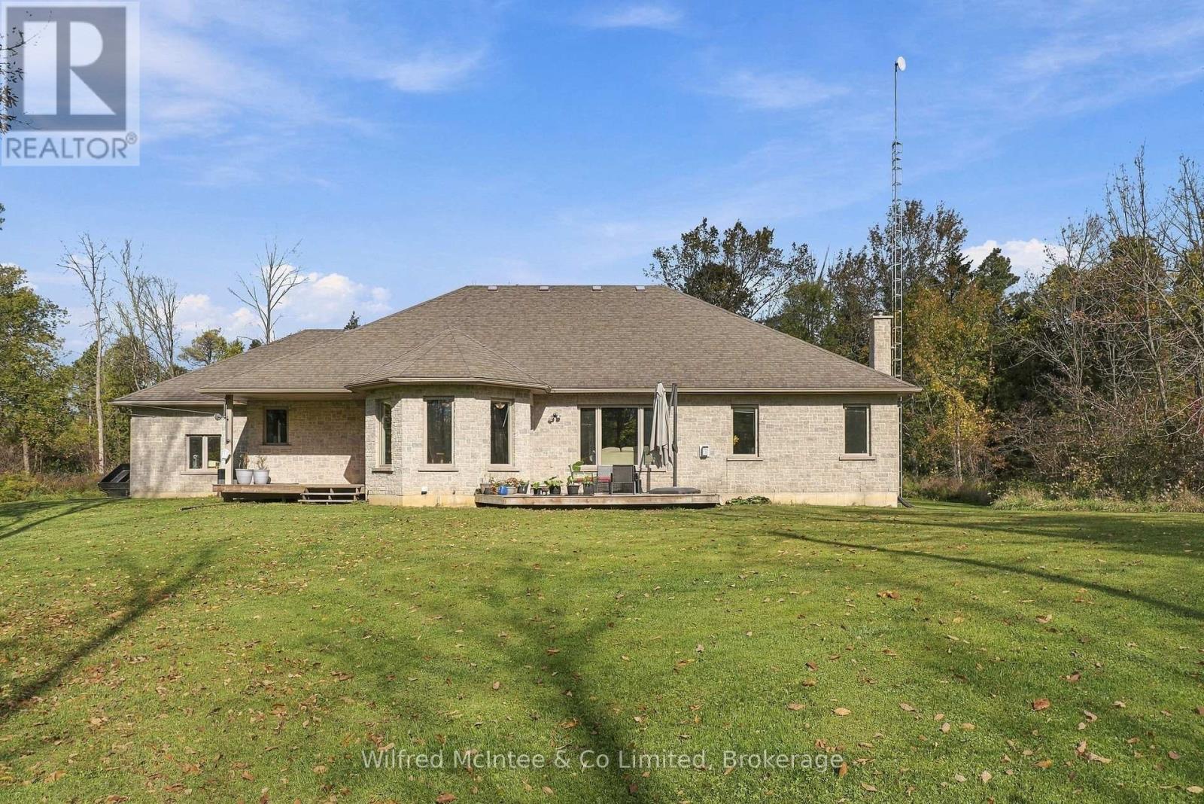
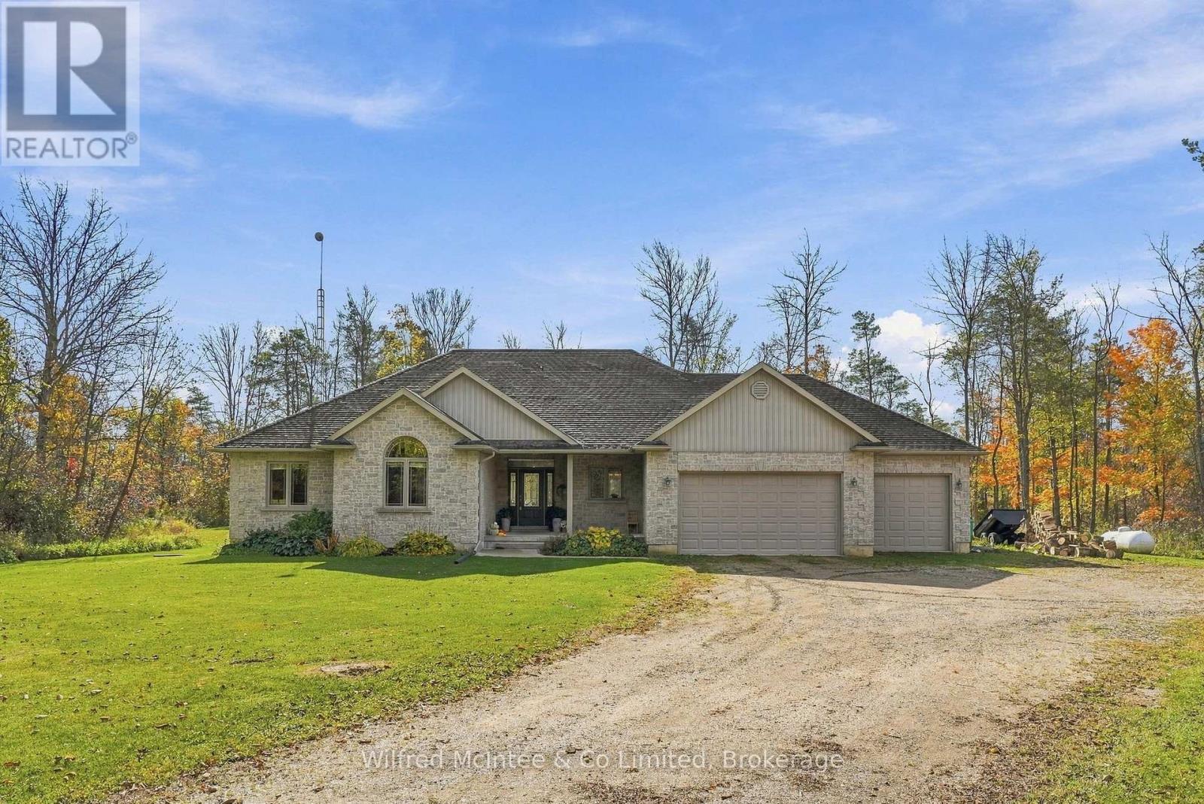
Enter an interest rate to see your estimated monthly payment.46 Acres of Privacy, Recreation & Country Living in West Grey. This impressive property offers an exceptional combination of privacy, upscale country living, and endless outdoor opportunities. With an expansive stretch of mature bush, pasture, and abundant natural surroundings, this is the perfect setting for outdoor enthusiasts, hunters, hobby farmers, or anyone looking to escape the hustle and bustle. Built in 2005, the spacious and beautifully appointed bungalow offers a touch of luxury in a peaceful rural setting, featuring 3+1 bedrooms, 3 bathrooms, a welcoming fireplace, and an attached 3-car garage. Enjoy the comfort of a well-equipped home while surrounded by the beauty and tranquility of your own private acreage. With 46 acres to explore and enjoy. The extensive bush provides excellent potential for hunting, wildlife watching, hiking, recreational trails, or for a hobby farm or a few livestock. A 20' x 12' run-in shelter, chicken coop, and two frost-free livestock waterers add to the property's versatility, Additional conveniences include fibre internet and an EV charger in the garage. Whether you envision mornings spent exploring the woods, afternoons tending to animals, or evenings relaxing in the comfort of your country home, this property delivers the freedom to enjoy it all. A rare opportunity to combine luxurious rural living with your own private recreational retreat! (id:31684)
| 4 days ago | Listing updated with changes from the MLS® | |
| 4 days ago | Status changed to Active | |
| 4 days ago | Listing first seen on site |


The trademarks MLS®, Multiple Listing Service® and the associated logos are owned by The Canadian Real Estate Association (CREA) and identify the quality of services provided by real estate professionals who are members of CREA. Used under license.
The trademarks REALTOR®, REALTORS®, and the REALTOR® logo are controlled by The Canadian Real Estate Association (CREA) and identify real estate professionals who are members of CREA. These trademarks are owned or controlled by The Canadian Real Estate Association (CREA) and identify real estate professionals who are members of CREA (REALTOR®) and/or the quality of services they provide (MLS®).
This REALTOR.ca listing content is owned and licensed by REALTOR® members of The Canadian Real Estate Association.