
243 MCCULLOUGH LAKE DRIVEChatsworth, ON N0H 2V0
Mortgage Calculator
Monthly Payment (Est.)
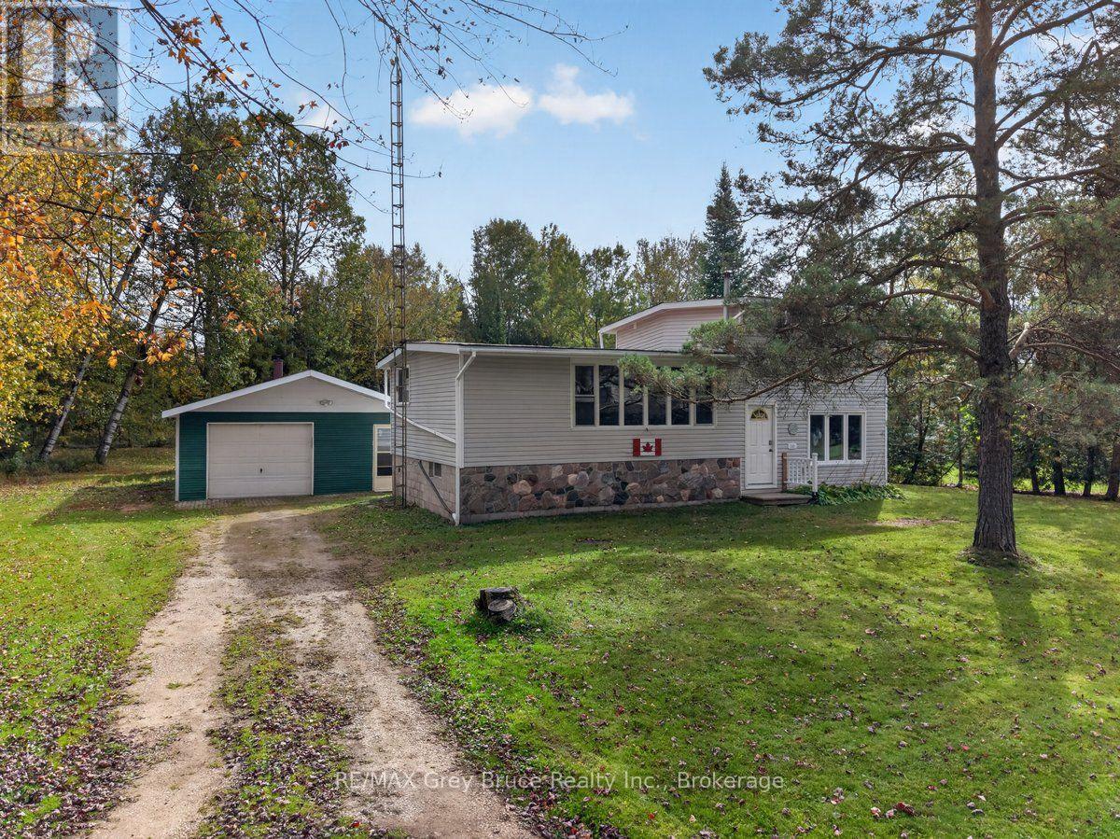
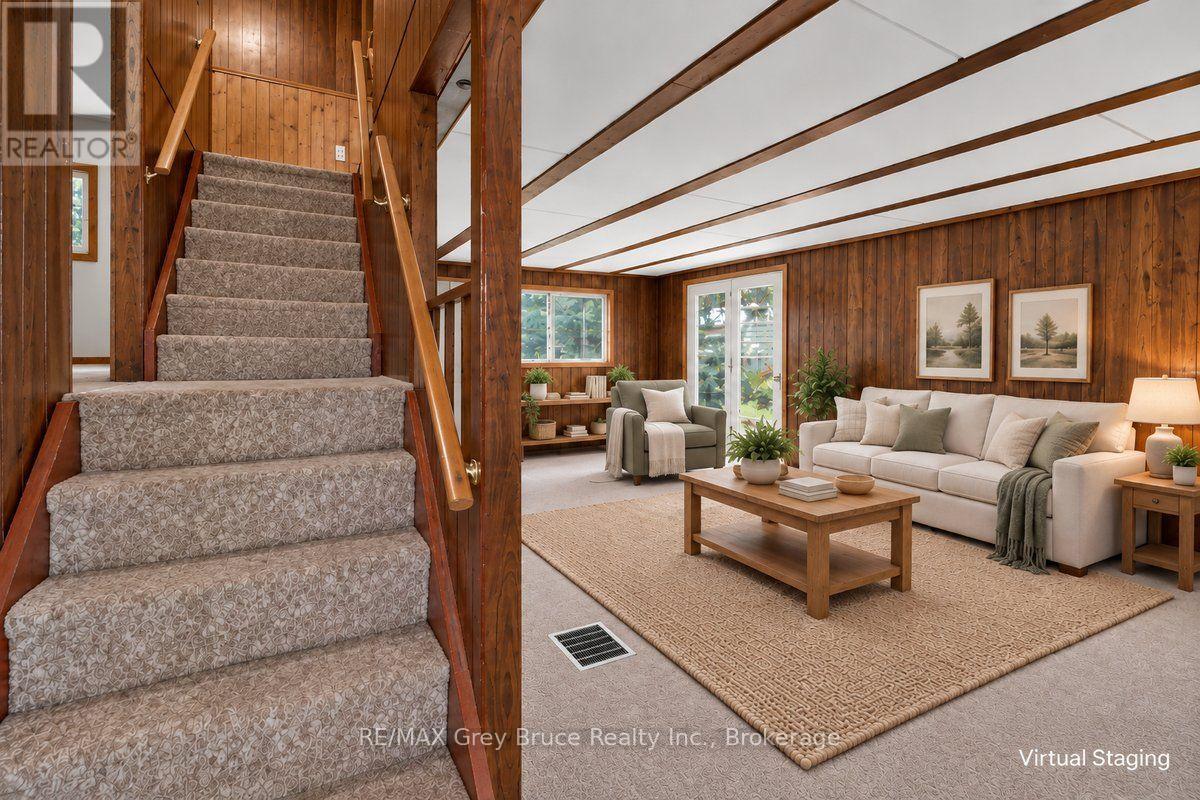
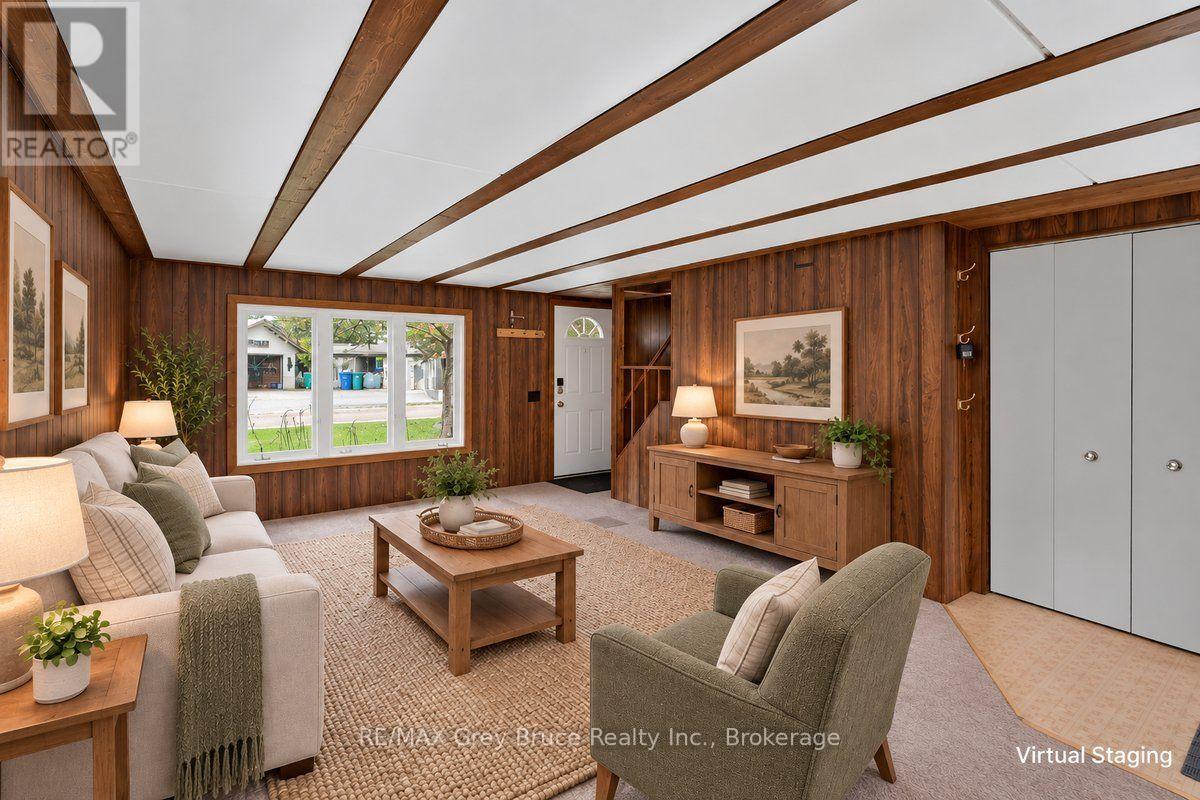
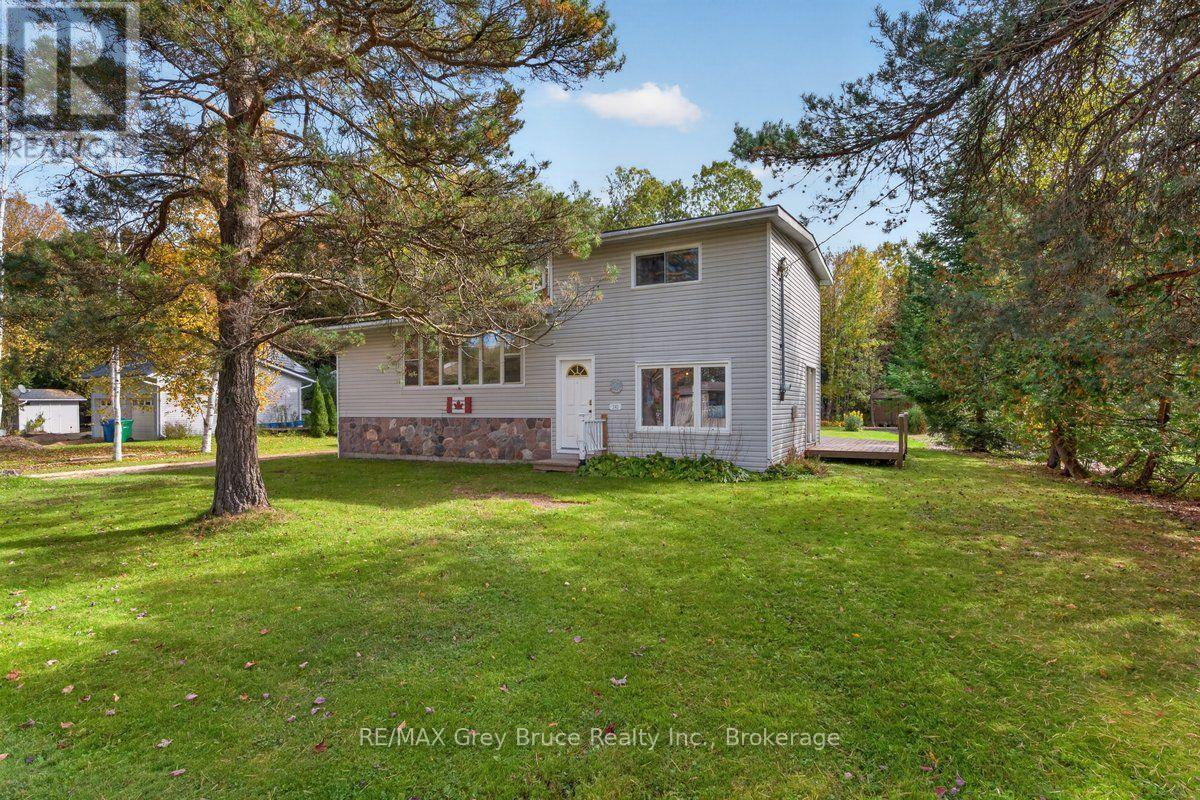
Enter an interest rate to see your estimated monthly payment.A HIDDEN GEM, for you to enjoy year round. Life at the Lake just has so much to offer. Mccullough Lake offers, fishing, swimming, boating, paddle boating, kayaking, and most of all the joy of having families visit . Take advantage of the opportunity to own your own piece of this location with DEEDED water front just across the street. Full usage of the Dock to tie up you boat. The home offers 3 bedrooms, 1 bath that has been totally renovated, kitchen living dining and family room. The Seller has put in a new water system and has the cabinets to put in along with the replacement windows for most of the house. This is your chance to get in and finish it to your liking. (id:31684)
| 8 hours ago | Listing updated with changes from the MLS® | |
| 9 hours ago | Listing first seen on site |



The trademarks MLS®, Multiple Listing Service® and the associated logos are owned by The Canadian Real Estate Association (CREA) and identify the quality of services provided by real estate professionals who are members of CREA. Used under license.
The trademarks REALTOR®, REALTORS®, and the REALTOR® logo are controlled by The Canadian Real Estate Association (CREA) and identify real estate professionals who are members of CREA. These trademarks are owned or controlled by The Canadian Real Estate Association (CREA) and identify real estate professionals who are members of CREA (REALTOR®) and/or the quality of services they provide (MLS®).
This REALTOR.ca listing content is owned and licensed by REALTOR® members of The Canadian Real Estate Association.