
3 - 51 SYKES STREET NMeaford, ON N4L 1V9
Mortgage Calculator
Monthly Payment (Est.)
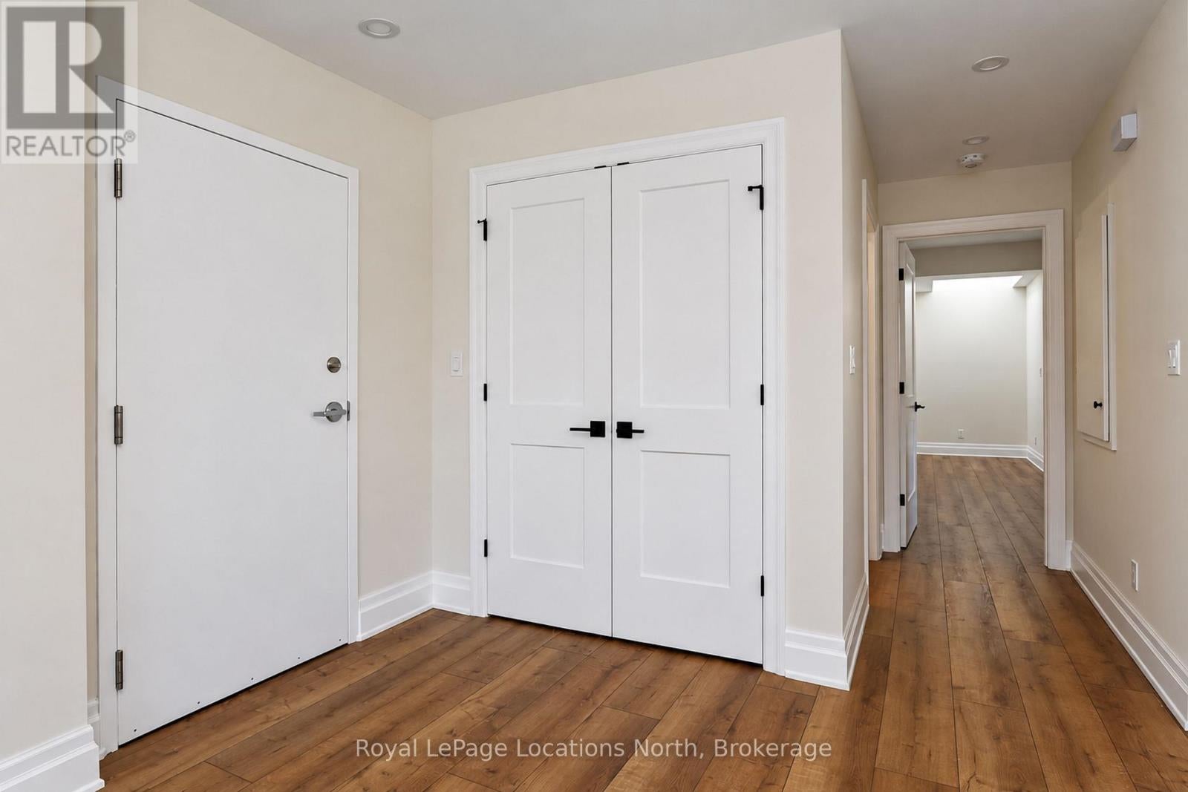
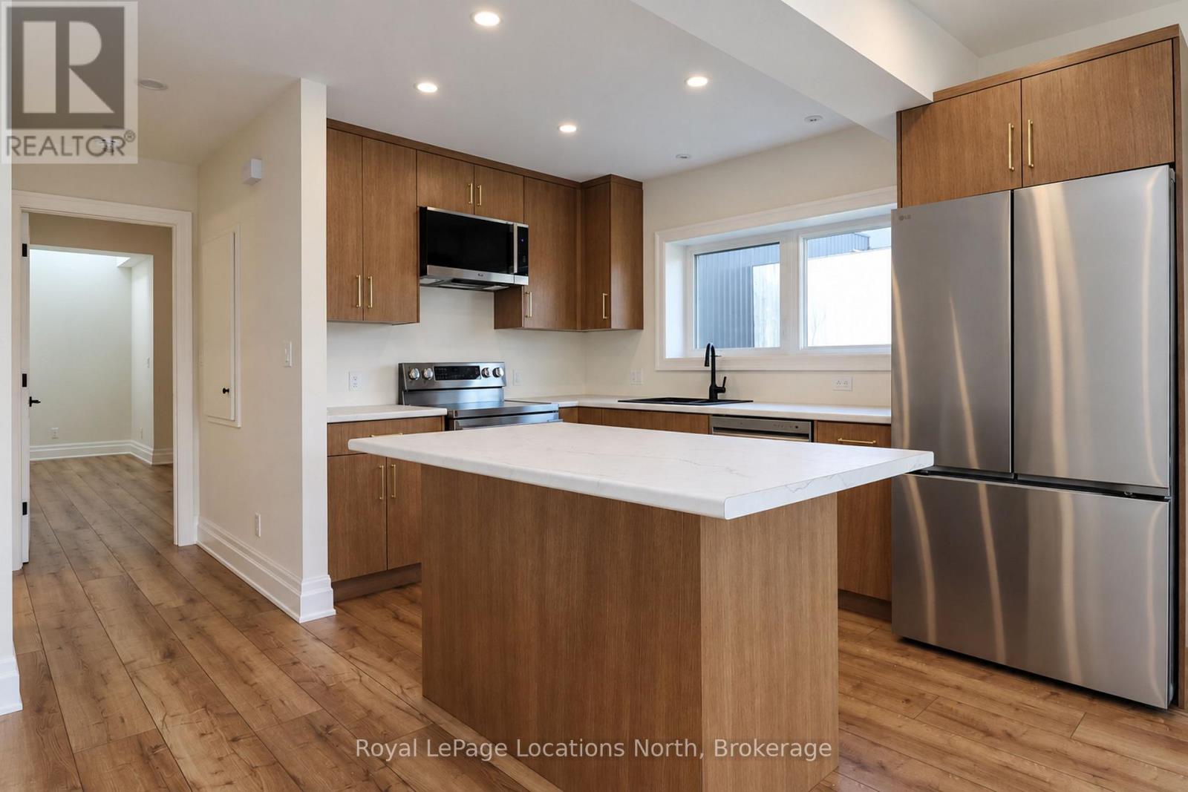
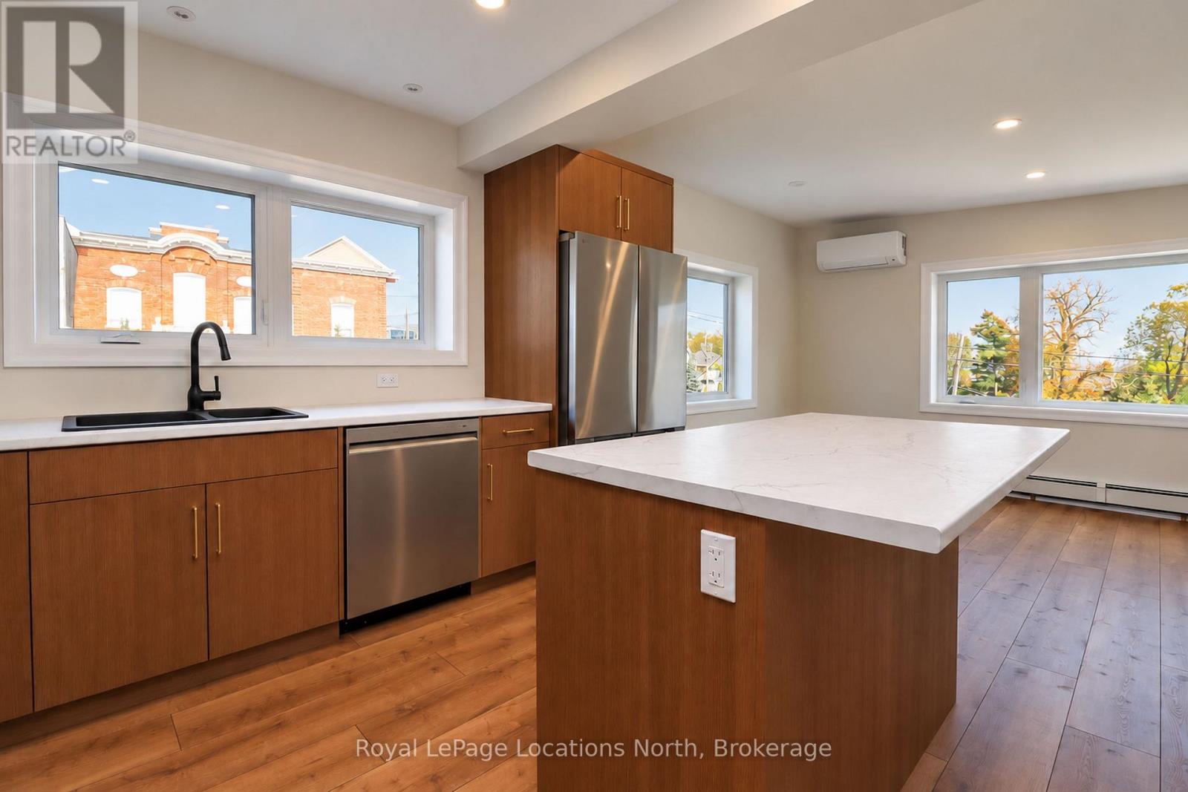
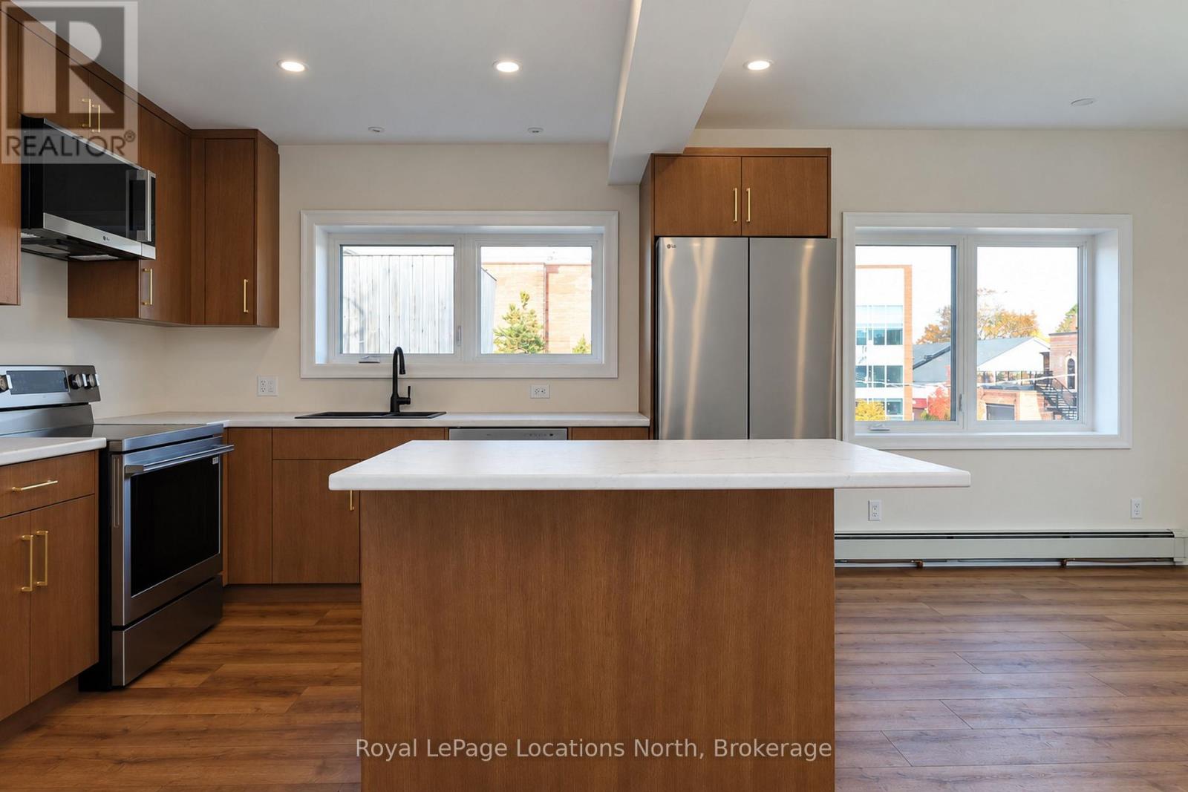
Enter an interest rate to see your estimated monthly payment.Stunning Fully Renovated 1-Bedroom Apartment with Bay Views! Welcome to high-end, worry-free living in Meaford! This complete top-to-bottom renovation offers modern design, premium finishes, and gorgeous views of Georgian Bay. Key Features: Brand-New Kitchen: Sleek modern cabinetry, expansive quartz countertops, black pull-down hardware, tile backsplash being installed. Brand-new stainless steel appliances (including a built-in microwave). Open-Concept Living, bright, airy living spaces featuring luxury vinyl plank flooring throughout, large picture windows offering views of the bay, and a ductless heat pump system for efficient heating and cooling. Spacious Primary Bedroom: Generously sized bedroom complete with a walk-in closet featuring built-in organizers. Modern Full Bath & In-Suite Laundry: Stylish tiled bath/shower combo, high-end vanity, and convenient dedicated laundry space. All-Inclusive Convenience: $2,200/month includes heat, hydro, and water. Simply move in and enjoy! Located steps from downtown Meaford, local shops, dining, the harbor, and waterfront trails. Available immediately. Credit check, proof of income, and references required. (id:31684)
| 10 hours ago | Listing updated with changes from the MLS® | |
| 10 hours ago | Status changed to Active | |
| yesterday | Listing first seen on site |



The trademarks MLS®, Multiple Listing Service® and the associated logos are owned by The Canadian Real Estate Association (CREA) and identify the quality of services provided by real estate professionals who are members of CREA. Used under license.
The trademarks REALTOR®, REALTORS®, and the REALTOR® logo are controlled by The Canadian Real Estate Association (CREA) and identify real estate professionals who are members of CREA. These trademarks are owned or controlled by The Canadian Real Estate Association (CREA) and identify real estate professionals who are members of CREA (REALTOR®) and/or the quality of services they provide (MLS®).
This REALTOR.ca listing content is owned and licensed by REALTOR® members of The Canadian Real Estate Association.